
400 Hidden River W, Holly, MI 48442
Local realty services provided by:ERA Prime Real Estate Group
400 Hidden River W,Holly, MI 48442
$391,615
- 3 Beds
- 3 Baths
- 2,128 sq. ft.
- Single family
- Pending
Listed by: alessandra caccamo
Office: m/i homes of michigan, llc.
MLS#:20261075548
Source:MI_REALCOMP
Price summary
- Price:$391,615
- Price per sq. ft.:$184.03
- Monthly HOA dues:$27.5
About this home
Discover this beautiful new construction home at 400 Hidden River W, Holly, MI. Built by M/I Homes, this 2,128 square foot home offers the perfect blend of comfort and style.
Home Features:
The second-floor features 3 bedrooms plus an inviting loft – ideal for cozy movie / game night, study, or cozy lounging
2 full bathrooms, 1 half bathroom
Open-concept living space
Kitchen with an island and quartz countertops
Owner's en-suite bathroom
This Holly residence showcases quality design throughout, from its welcoming entrance to its well-appointed interior spaces. The open-concept layout creates a natural flow between living areas, perfect for both everyday living and hosting guests. The upper level features the spacious owner's bedroom, providing a private retreat with its own en-suite bathroom. Two additional bedrooms offer comfortable accommodations for family members or guests.
The kitchen serves as the heart of the home, featuring modern appliances and thoughtful design that makes meal preparation a joy. Every detail in this new construction has been carefully considered, from the quality materials to the efficient use of space. The home's design reflects contemporary living needs while providing timeless appeal that will endure for years to come.
Experience the comfort and convenience of new construction living at 400 Hidden River W in Holly, where quality craftsmanship meets thoughtful design in this inviting 3-bedroom home. Contact our team to learn more about it or to schedule your in-person visit!...
Contact an agent
Home facts
- Year built:2026
- Subdivision & Development:THE GARDENS OF RIVERSIDE CONDO OCCPN 1844
- Listing ID #:20261075548
- Added:11 day(s) ago
- Updated:September 30, 2026 at 09:22 AM
Rooms and interior
- Bedrooms:3
- Total bathrooms:3
- Full bathrooms:2
- Half bathrooms:1
- Rooms Total:8
- Basement Description:Daylight, Full, Unfinished
- Living area:2,128 sq. ft.
Heating and cooling
- Cooling:Central Air
- Heating:Forced Air, Natural Gas
Structure and exterior
- Year built:2026
- Building area:2,128 sq. ft.
- Architectural Style:Traditional
- Construction Materials:Vinyl Siding
- Foundation Description:Basement, Poured
- Levels:Two
Utilities
- Water:Public
- Sewer:Public Sewer
Finances and disclosures
- Price:$391,615
- Price per sq. ft.:$184.03
Features and amenities
- Appliances:Dishwasher, Free Standing Gas Oven, Microwave, Stainless Steel Appliances
Parking
- Parking description:Attached, Two Car Garage
- Garage spaces:2

New listings near 400 Hidden River W
- New
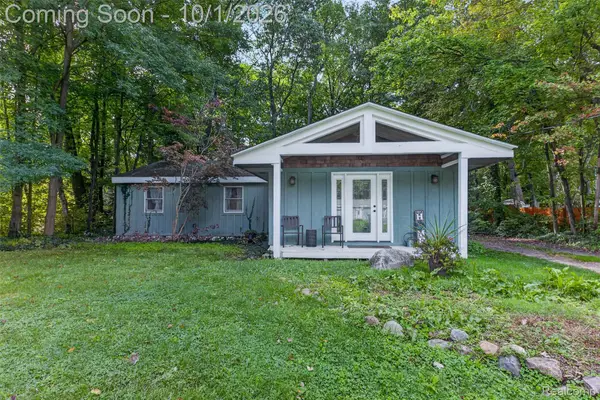 $255,000Active3 beds 1 baths1,237 sq. ft.
4595 Webberdale Drive, Holly, MI 48442
MLS# 20261078801Listed by: COMMUNITY CHOICE REALTY INC - New
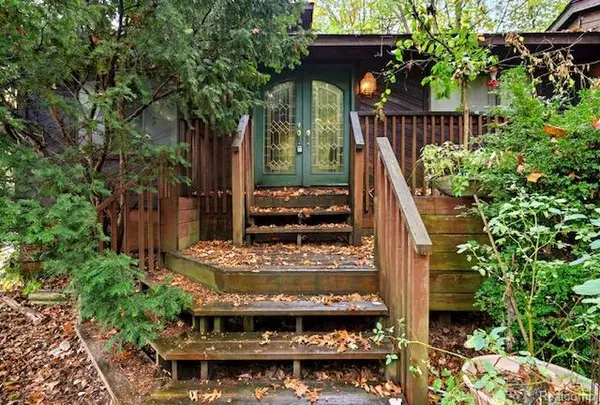 $400,999Active3 beds 2 baths2,525 sq. ft.
8890 Tipsico Lake Road, Holly, MI 48442
MLS# 20261078538Listed by: JOHN GRAHAM REALTY, LLC - New
 $167,500Active3 beds 2 baths1,321 sq. ft.
16125 Suffolk Drive, Holly, MI 48442
MLS# 20261077654Listed by: EXP REALTY - FENTON - New
 $320,000Active3 beds 2 baths2,314 sq. ft.
4491 Impala Drive, Holly, MI 48442
MLS# 20261078195Listed by: REMAX CITY CENTRE - New
 $350,000Active4 beds 4 baths2,214 sq. ft.
10053 Scenic Ridge Boulevard, Holly, MI 48442
MLS# 20261078030Listed by: EXP REALTY - FENTON - New
 $589,999Active5 beds 4 baths3,048 sq. ft.
1191 Gage Road, Holly, MI 48442
MLS# 20261077669Listed by: BERKSHIRE HATHAWAY HOMESERVICES MICHIGAN REAL EST - New
 $329,900Active3 beds 3 baths2,031 sq. ft.
6456 Mcclelland Road, Holly, MI 48442
MLS# 20261076331Listed by: EXACT MATCH PROPERTIES - New
 $545,000Active3 beds 3 baths2,351 sq. ft.
10152 Oakhill Road, Holly, MI 48442
MLS# 20261077360Listed by: REAL ESTATE ONE - New
 $412,535Active4 beds 3 baths2,281 sq. ft.
370 Edge Brook, Holly, MI 48442
MLS# 20261076578Listed by: M/I HOMES OF MICHIGAN, LLC 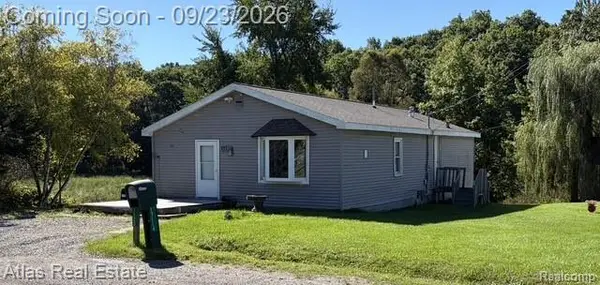 $69,900Pending3 beds 1 baths1,596 sq. ft.
17120 Southport Drive, Holly, MI 48442
MLS# 20261075673Listed by: ATLAS REAL ESTATE


Protect your home and budget from life's surprises with an Assurant Home Warranty, backed by a partner that supports you through every step of homeownership. Explore Plans.
© 2023 - 2026 ERA Franchise Systems LLC. All rights reserved. ERA Franchise Systems LLC fully supports the principles of the Fair Housing Act and the Equal Opportunity Act. ERA, ERA Real Estate powered, and their respective logos are registered service marks of ERA Franchise Systems LLC. Each office is independently owned and operated.