
4595 Webberdale Drive, Holly, MI 48442
Local realty services provided by:ERA Prime Real Estate Group
4595 Webberdale Drive,Holly, MI 48442
$255,000
- 3 Beds
- 1 Baths
- 1,237 sq. ft.
- Single family
- Active
Listed by: zachary king
Office: community choice realty inc
MLS#:20261078801
Source:MI_REALCOMP
Price summary
- Price:$255,000
- Price per sq. ft.:$206.14
About this home
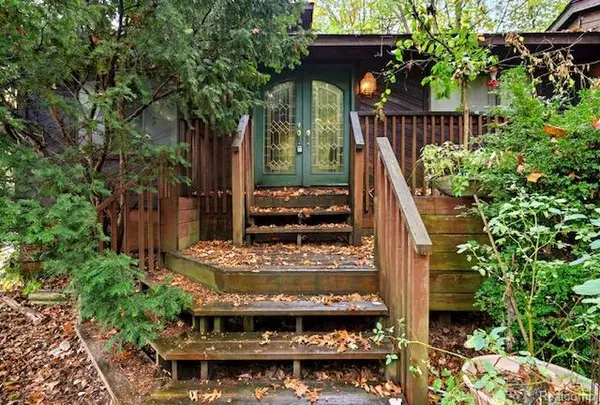
Welcome to easy lake living in Holly! This 3 bed, 1 bath ranch sits on a private, wooded .37-acre lot with deeded access to all-sports Tipsico Lake. Enjoy the neighborhood beach, park, pavilion, BBQ area and dock access just down the street. Tons of privacy, mature trees, Fenton schools, and a great setting to make your own. Affordable lake access without the lakefront price tag!
Contact an agent
Home facts
- Year built:1972
- Subdivision & Development:ROSMAR SHORES
- Listing ID #:20261078801
- Added:1 day(s) ago
- Updated:October 01, 2026 at 05:05 AM
Rooms and interior
- Bedrooms:3
- Total bathrooms:1
- Full bathrooms:1
- Rooms Total:6
- Living area:1,237 sq. ft.
Heating and cooling
- Heating:Forced Air, Natural Gas
Structure and exterior
- Year built:1972
- Building area:1,237 sq. ft.
- Lot area:0.38 Acres
- Architectural Style:Ranch
- Construction Materials:Wood Siding
- Foundation Description:Crawl Space
- Levels:One
Utilities
- Water:Well
- Sewer:Septic Tank
Finances and disclosures
- Price:$255,000
- Price per sq. ft.:$206.14
- Tax amount:$2,207
Parking
- Parking description:No Garage

New listings near 4595 Webberdale Drive
- New
 $635,000Active3 beds 2 baths2,650 sq. ft.
3605 White Tail Trail, Holly, MI 48442
MLS# 81026052159Listed by: VISIBLE HOMES, LLC  $210,000Pending4 beds 3 baths2,164 sq. ft.
1300 Thread Valley, Holly, MI 48442
MLS# 20261077537Listed by: BROOKSTONE, REALTORS LLC- New
 $439,900Active3 beds 2 baths1,646 sq. ft.
487 Blue Water Drive, Holly, MI 48442
MLS# 26052042Listed by: HOWARD HANNA REAL ESTATE SERVICES - New
 $200,000Active3 beds 1 baths996 sq. ft.
506 Ash Street, Holly, MI 48442
MLS# 20261073916Listed by: KW PROFESSIONALS - Open Sat, 1:30 to 3pmNew
 $170,000Active3 beds 1 baths1,072 sq. ft.
207 East Road, Holly, MI 48442
MLS# 20261077588Listed by: EXP REALTY THE PERNA TEAM - New
 $400,999Active3 beds 2 baths2,525 sq. ft.
8890 Tipsico Lake Road, Holly, MI 48442
MLS# 20261078538Listed by: JOHN GRAHAM REALTY, LLC - New
 $167,500Active3 beds 2 baths1,321 sq. ft.
16125 Suffolk Drive, Holly, MI 48442
MLS# 20261077654Listed by: EXP REALTY - FENTON - Open Sat, 12 to 2pmNew
 $320,000Active3 beds 2 baths2,314 sq. ft.
4491 Impala Drive, Holly, MI 48442
MLS# 20261078195Listed by: REMAX CITY CENTRE - New
 $350,000Active4 beds 4 baths2,214 sq. ft.
10053 Scenic Ridge Boulevard, Holly, MI 48442
MLS# 20261078030Listed by: EXP REALTY - FENTON


Protect your home and budget from life's surprises with an Assurant Home Warranty, backed by a partner that supports you through every step of homeownership. Explore Plans.
© 2023 - 2026 ERA Franchise Systems LLC. All rights reserved. ERA Franchise Systems LLC fully supports the principles of the Fair Housing Act and the Equal Opportunity Act. ERA, ERA Real Estate powered, and their respective logos are registered service marks of ERA Franchise Systems LLC. Each office is independently owned and operated.