
6095 Tipsico Lake Road, Holly, MI 48442
Local realty services provided by:ERA Prime Real Estate Group
6095 Tipsico Lake Road,Holly, MI 48442
$299,000
- 3 Beds
- 1 Baths
- 2,212 sq. ft.
- Single family
- Pending
Listed by: zackary strelecky
Office: berkshire hathaway homeservices michigan real est
MLS#:20261060429
Source:MI_REALCOMP
Price summary
- Price:$299,000
- Price per sq. ft.:$135.17
About this home
Welcome home to peaceful country living in sought-after Hartland Schools. Set on over an acre surrounded by mature trees, this charming three-bedroom ranch offers the perfect balance of privacy, comfort and everyday convenience. Start your mornings with a cup of coffee on the covered porch as deer and wild turkeys wander through the property, and spend your evenings relaxing on the deck, taking in the quiet beauty that only country living can offer. Inside, natural light pours through the spacious front bay window, creating a warm and inviting living room centered around a cozy wood burner. The kitchen features abundant cabinetry, generous counter space and easy access to the backyard, making it ideal for both everyday living and entertaining. The finished lower level adds exceptional versatility with an egress window and endless possibilities for a fourth bedroom, home office, fitness room, recreation space or additional family room. One of the property's standout features is the oversized detached two-car garage with abundant upper-level storage. Whether you're a woodworker, car enthusiast, hobbyist, or simply need extra room for tools, equipment, recreational vehicles or seasonal storage, this versatile space offers endless possibilities. It's the kind of garage that's hard to find and easy to appreciate. Outside, the expansive backyard provides plenty of room for gardening, pets, play or gathering with family and friends. If you've been searching for the peace and tranquility of country living with room to spread out, work on your passions, and enjoy nature right outside your door, this is a home you'll want to experience in person. The house is not on natural gas, but there is natural gas at the road. Internet service is available in the area. Buyer to independently verify availability, providers, speeds, and connection type directly with their preferred service provider. Multiple offers received....
Contact an agent
Home facts
- Year built:1970
- Listing ID #:20261060429
- Added:6 day(s) ago
- Updated:August 13, 2026 at 08:41 AM
Rooms and interior
- Bedrooms:3
- Total bathrooms:1
- Full bathrooms:1
- Rooms Total:7
- Basement Description:Partially Finished
- Living area:2,212 sq. ft.
Heating and cooling
- Cooling:Central Air
- Heating:Forced Air, Oil
Structure and exterior
- Roof:Asphalt
- Year built:1970
- Building area:2,212 sq. ft.
- Lot area:1.01 Acres
- Architectural Style:Ranch
- Construction Materials:Aluminum Siding, Vinyl Siding
- Exterior Features:Covered, Deck, Porch
- Foundation Description:Basement, Crawl Space, Poured
- Levels:One
Utilities
- Water:Well
- Sewer:Septic Tank
Finances and disclosures
- Price:$299,000
- Price per sq. ft.:$135.17
- Tax amount:$1,477
Features and amenities
- Appliances:Dishwasher, Free Standing Electric Range, Free Standing Refrigerator, Microwave, Water Softener Owned
- Laundry features:Electric Dryer Hookup, Washer Hookup
Parking
- Parking description:Detached, Garage Door Opener, Two Car Garage
- Garage spaces:2

New listings near 6095 Tipsico Lake Road
- New
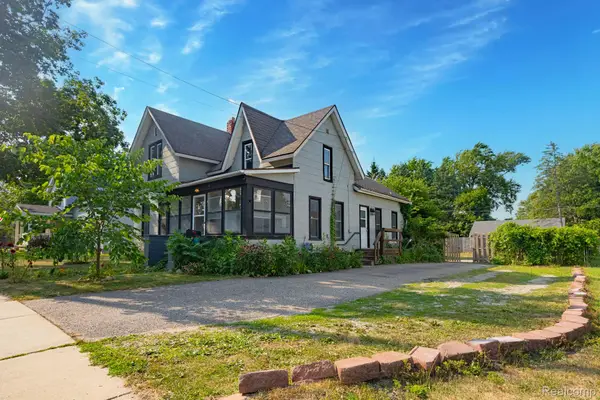 $219,000Active4 beds 2 baths1,284 sq. ft.
204 Oakland Street, Holly, MI 48442
MLS# 20261064560Listed by: CARY REAL ESTATE - New
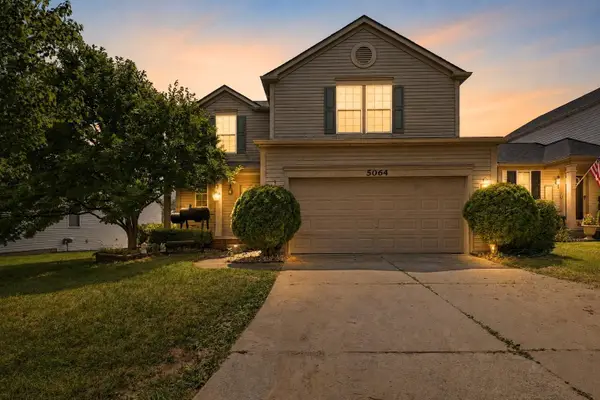 $320,000Active4 beds 4 baths2,370 sq. ft.
5064 Meadow Crest CIR, Holly, MI 48442
MLS# 5050218480Listed by: GEBRAEL MANAGEMENT - New
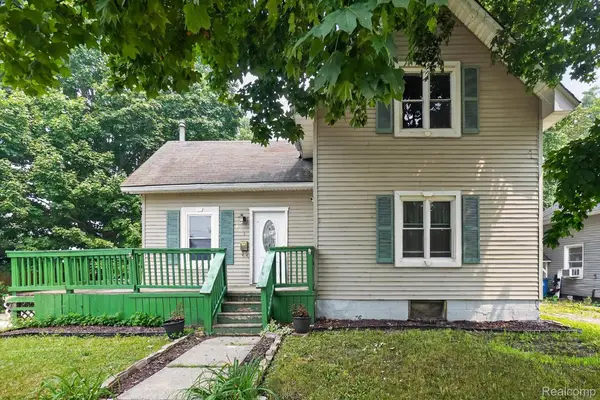 $172,500Active3 beds 2 baths1,360 sq. ft.
203 Grant Street, Holly, MI 48442
MLS# 20261063920Listed by: BERKSHIRE HATHAWAY HOMESERVICES MICHIGAN REAL ESTATE - New
 $375,000Active3 beds 2 baths1,254 sq. ft.
322 Hidden River E, Holly, MI 48442
MLS# 20261062974Listed by: REAL BROKER, LLC - New
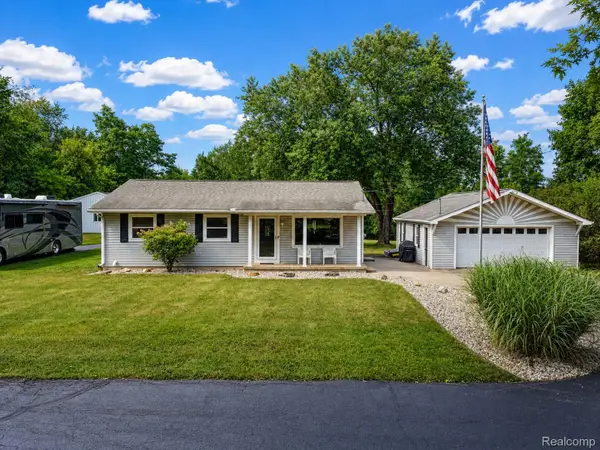 $349,900Active3 beds 3 baths1,808 sq. ft.
5179 Baldwin Road, Holly, MI 48442
MLS# 20261063293Listed by: BERKSHIRE HATHAWAY HOMESERVICES MICHIGAN REAL EST - Open Sun, 12 to 2pmNew
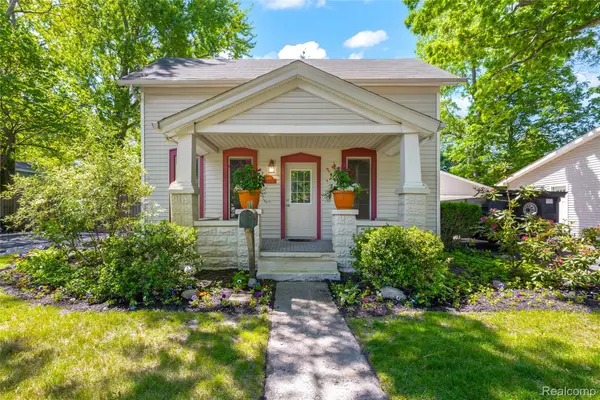 $274,900Active3 beds 1 baths1,084 sq. ft.
406 E Sherman Street, Holly, MI 48442
MLS# 20261063317Listed by: RE/MAX DREAM PROPERTIES - New
 $659,000Active3 beds 2 baths2,250 sq. ft.
11646 Dixie Highway, Holly, MI 48442
MLS# 20261063318Listed by: LUXURY LIVING REAL ESTATE - New
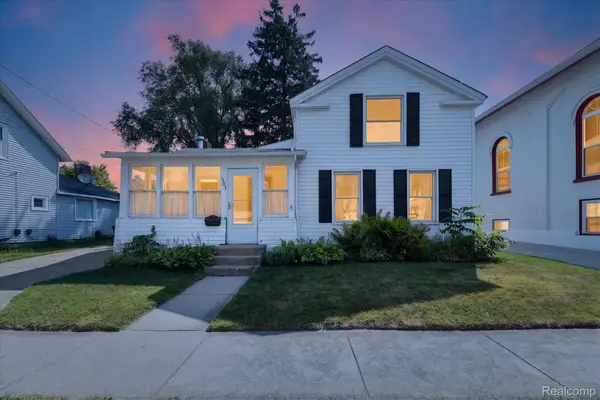 $200,000Active3 beds 2 baths1,848 sq. ft.
103 Washington Street, Holly, MI 48442
MLS# 20261062985Listed by: KELLER WILLIAMS PREMIER - New
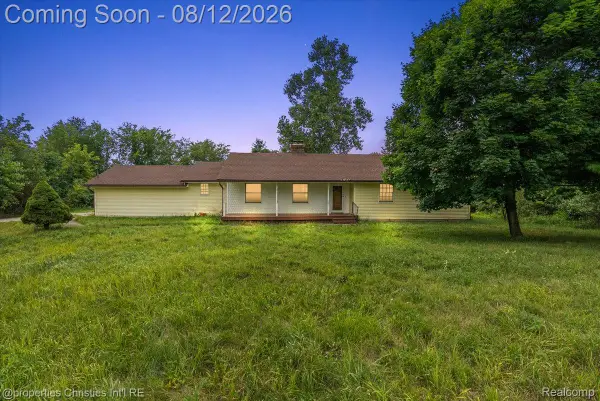 $400,000Active3 beds 3 baths3,326 sq. ft.
13010 Oyster Lake Road, Holly, MI 48442
MLS# 20261062448Listed by: @PROPERTIES CHRISTIE'S INT'L R.E. BIRMINGHAM - New
 $212,500Active2 beds 2 baths1,188 sq. ft.
4126 Stonebridge, Holly, MI 48442
MLS# 20261062590Listed by: THE BROKERAGE REAL ESTATE ENTHUSIASTS


Protect your home and budget from life's surprises with an Assurant Home Warranty, backed by a partner that supports you through every step of homeownership. Explore Plans.
© 2023 - 2026 ERA Franchise Systems LLC. All rights reserved. ERA Franchise Systems LLC fully supports the principles of the Fair Housing Act and the Equal Opportunity Act. ERA, ERA Real Estate powered, and their respective logos are registered service marks of ERA Franchise Systems LLC. Each office is independently owned and operated.