
13010 Oyster Lake Road, Holly, MI 48442
Local realty services provided by:ERA Prime Real Estate Group
13010 Oyster Lake Road,Holly, MI 48442
$370,000
- 3 Beds
- 3 Baths
- 3,326 sq. ft.
- Single family
- Active
Listed by: mackenzie bobby, aaron siepierski
Office: @properties christie's int'l r.e. birmingham
MLS#:20261062448
Source:MI_REALCOMP
Price summary
- Price:$370,000
- Price per sq. ft.:$111.24
About this home
Waterfront living on 3.90 acres in Holly! This spacious 3-bedroom, 2.1-bath ranch offers approximately 1,901 sq ft of main-level living space, a walkout basement, attached 2-car garage, and beautiful lakefront setting. The open living area features a brick fireplace and abundant natural light, while the walkout lower level provides an expansive opportunity for additional living, recreation, storage, or future finishing. Enjoy the flexibility and privacy of a large 3.90-acre parcel with direct waterfront access and plenty of room to make the property your own. The single-story floor plan offers comfortable everyday living with three bedrooms, two full baths, and a convenient half bath. The attached 2-car garage provides excellent parking and storage. With its generous acreage, waterfront setting, and walkout basement, this property offers plenty of potential to create a truly unique retreat. Conveniently located near downtown Holly, with its historic shops, restaurants, cafes, and local amenities. Outdoor recreation is also close by, including Holly Recreation Area and Seven Lakes State Park, offering opportunities for hiking, fishing, boating and other seasonal recreation. Holly also provides convenient access to I-75 for travel throughout the area. Property is being sold subject to probate court approval. Buyer and buyer’s agent to verify all information and measurements....
Contact an agent
Home facts
- Year built:1990
- Listing ID #:20261062448
- Added:53 day(s) ago
- Updated:October 02, 2026 at 06:06 PM
Rooms and interior
- Bedrooms:3
- Total bathrooms:3
- Full bathrooms:2
- Half bathrooms:1
- Rooms Total:8
- Basement Description:Partially Finished, Walk-Out Access
- Living area:3,326 sq. ft.
Heating and cooling
- Cooling:Central Air
- Heating:Forced Air, Propane
Structure and exterior
- Year built:1990
- Building area:3,326 sq. ft.
- Lot area:3.9 Acres
- Lot Features:Water View
- Architectural Style:Ranch
- Construction Materials:Wood Siding
- Foundation Description:Basement, Block
- Levels:One
Utilities
- Water:Well
- Sewer:Septic Tank
Finances and disclosures
- Price:$370,000
- Price per sq. ft.:$111.24
- Tax amount:$3,537
Parking
- Parking description:Attached, Two Car Garage
- Garage spaces:2

New listings near 13010 Oyster Lake Road
- New
 $499,999Active4 beds 3 baths3,184 sq. ft.
6039 Fish Lake Road, Holly, MI 48442
MLS# 20261079604Listed by: REAL ESTATE ONE-MILFORD - New
 $635,000Active3 beds 2 baths2,650 sq. ft.
3605 White Tail Trail, Holly, MI 48442
MLS# 81026052159Listed by: VISIBLE HOMES, LLC  $210,000Pending4 beds 3 baths2,164 sq. ft.
1300 Thread Valley, Holly, MI 48442
MLS# 20261077537Listed by: BROOKSTONE, REALTORS LLC- New
 $439,900Active3 beds 2 baths1,646 sq. ft.
487 Blue Water Drive, Holly, MI 48442
MLS# 26052042Listed by: HOWARD HANNA REAL ESTATE SERVICES - New
 $200,000Active3 beds 1 baths996 sq. ft.
506 Ash Street, Holly, MI 48442
MLS# 20261073916Listed by: KW PROFESSIONALS - Open Sat, 1:30 to 3pmNew
 $170,000Active3 beds 1 baths1,072 sq. ft.
207 East Road, Holly, MI 48442
MLS# 20261077588Listed by: EXP REALTY THE PERNA TEAM - New
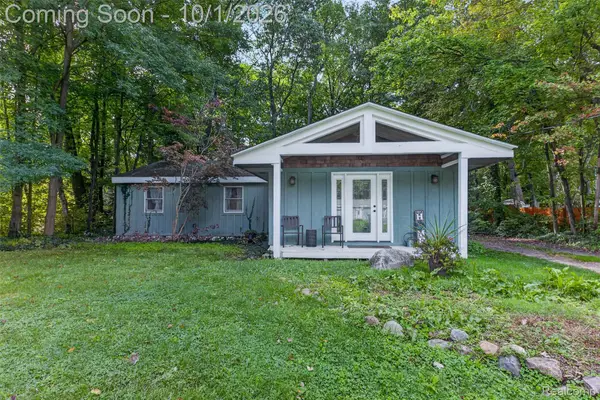 $255,000Active3 beds 1 baths1,237 sq. ft.
4595 Webberdale Drive, Holly, MI 48442
MLS# 20261078801Listed by: COMMUNITY CHOICE REALTY INC - New
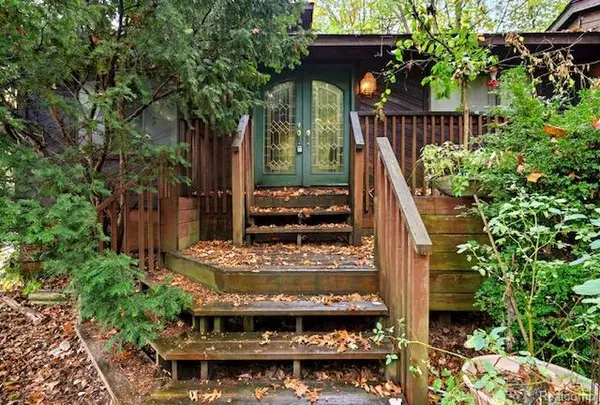 $400,999Active3 beds 2 baths2,525 sq. ft.
8890 Tipsico Lake Road, Holly, MI 48442
MLS# 20261078538Listed by: JOHN GRAHAM REALTY, LLC - New
 $167,500Active3 beds 2 baths1,321 sq. ft.
16125 Suffolk Drive, Holly, MI 48442
MLS# 20261077654Listed by: EXP REALTY - FENTON - Open Sat, 12 to 2pmNew
 $320,000Active3 beds 2 baths2,314 sq. ft.
4491 Impala Drive, Holly, MI 48442
MLS# 20261078195Listed by: REMAX CITY CENTRE


Protect your home and budget from life's surprises with an Assurant Home Warranty, backed by a partner that supports you through every step of homeownership. Explore Plans.
© 2023 - 2026 ERA Franchise Systems LLC. All rights reserved. ERA Franchise Systems LLC fully supports the principles of the Fair Housing Act and the Equal Opportunity Act. ERA, ERA Real Estate powered, and their respective logos are registered service marks of ERA Franchise Systems LLC. Each office is independently owned and operated.