
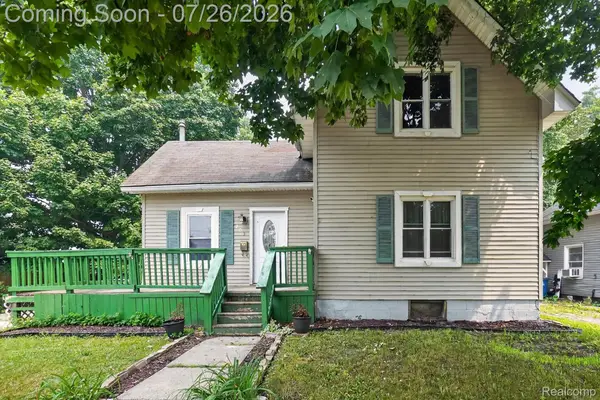
834 Baird Street, Holly, MI 48442
Local realty services provided by:ERA Prime Real Estate Group
834 Baird Street,Holly, MI 48442
$315,000
- 3 Beds
- 2 Baths
- 2,440 sq. ft.
- Single family
- Active
Listed by: natalie fox
Office: red fox realty llc.
MLS#:20261059356
Source:MI_REALCOMP
Price summary
- Price:$315,000
- Price per sq. ft.:$129.1
About this home
Welcome to this beautifully updated 3-bedroom, 2-full-bath ranch offering 1,427 SF of thoughtfully refreshed living space, plus a 1,013 SF unfinished basement providing abundant storage or future expansion potential. Every surface throughout this home has been recently updated, making it truly move-in ready from day one. Enjoy the flexibility of two separate living room spaces, perfect for entertaining, relaxing, or creating a dedicated home office or playroom. The spacious kitchen offers plenty of room to cook and gather, anchoring the heart of the home. Outside, the fully fenced half-acre corner lot provides privacy and space to roam, complete with a handy shed for extra storage or a workshop setup. Located less than a mile from downtown Holly and under 6 miles from downtown Fenton, you'll have small-town charm and local favorites just minutes away. Families will love the unbeatable location... walking distance to both elementary and middle schools, with easy access to fields, walking paths, tennis courts, and numerous local parks right in the neighborhood. Don't miss this rare combination of updates, space, and location!...
Contact an agent
Home facts
- Year built:1957
- Subdivision & Development:ASSRS 1 - VILLAGE OF HOLLY
- Listing ID #:20261059356
- Added:1 day(s) ago
- Updated:July 31, 2026 at 04:16 PM
Rooms and interior
- Bedrooms:3
- Total bathrooms:2
- Full bathrooms:2
- Rooms Total:7
- Basement Description:Unfinished
- Living area:2,440 sq. ft.
Heating and cooling
- Cooling:Central Air
- Heating:Forced Air, Natural Gas
Structure and exterior
- Roof:Asphalt
- Year built:1957
- Building area:2,440 sq. ft.
- Lot area:0.49 Acres
- Lot Features:Corner Lot
- Architectural Style:Ranch
- Construction Materials:Vinyl Siding
- Exterior Features:Patio, Porch
- Foundation Description:Basement, Poured
- Levels:One
Utilities
- Water:Public
- Sewer:Public Sewer
Finances and disclosures
- Price:$315,000
- Price per sq. ft.:$129.1
- Tax amount:$4,100
Features and amenities
- Appliances:Dishwasher, Dryer, Free Standing Electric Range, Free Standing Refrigerator, Microwave, Range Hood, Stainless Steel Appliances, Washer
Parking
- Parking description:Attached, Electricity In Garage, Two Car Garage
- Garage spaces:2

New listings near 834 Baird Street
- Open Sun, 12 to 3pmNew
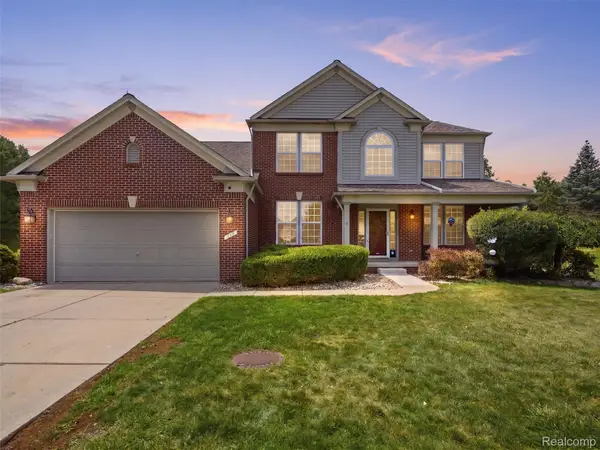 $425,000Active4 beds 3 baths2,649 sq. ft.
957 River Rock Drive, Holly, MI 48442
MLS# 20261059018Listed by: REAL BROKER, LLC CLARKSTON - Open Sun, 1 to 3pmNew
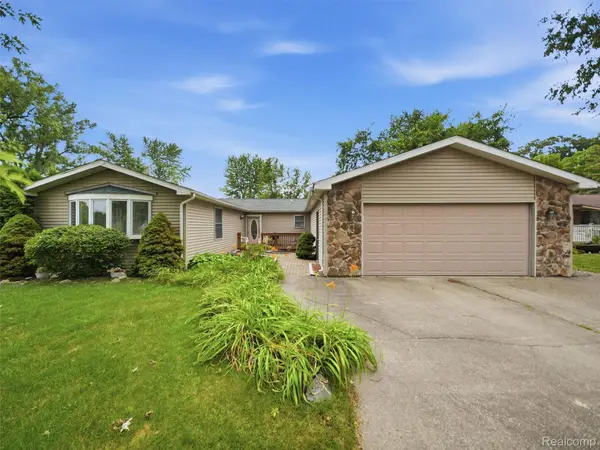 $249,500Active2 beds 2 baths1,657 sq. ft.
601 Holly Bush Drive, Holly, MI 48442
MLS# 20261058316Listed by: WENTWORTH REAL ESTATE GROUP - New
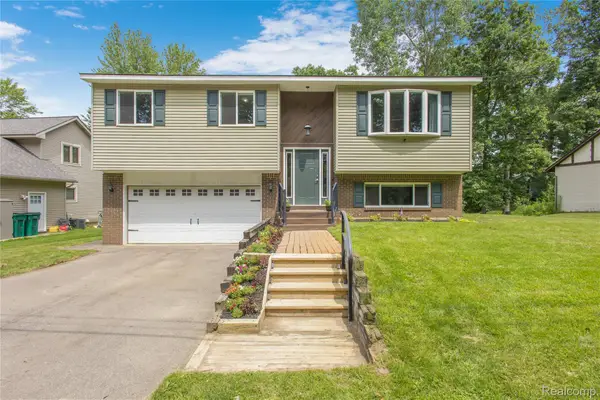 $319,900Active4 beds 3 baths1,794 sq. ft.
4471 Impala Drive, Holly, MI 48442
MLS# 20261058927Listed by: KELLER WILLIAMS FIRST - New
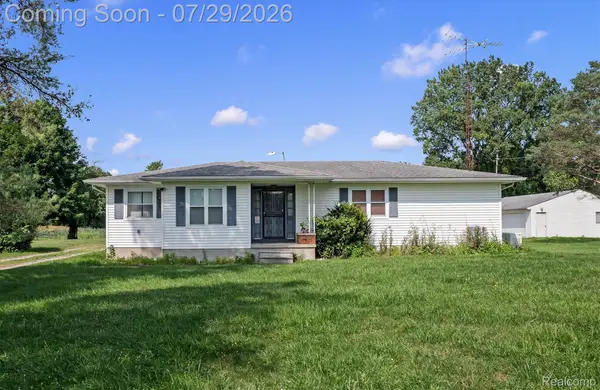 $285,000Active3 beds 2 baths1,491 sq. ft.
14134 N Holly Road, Holly, MI 48442
MLS# 20261057729Listed by: OAK AND STONE REAL ESTATE - New
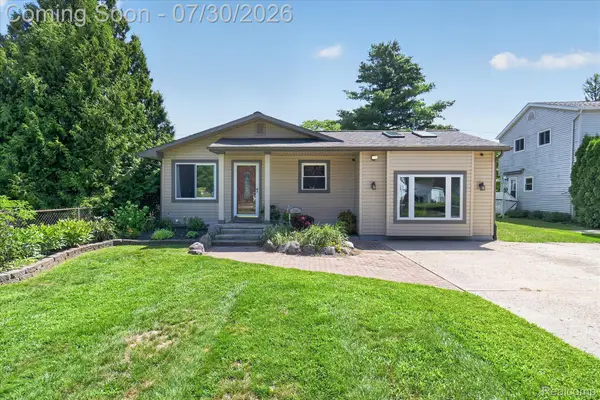 $300,000Active3 beds 1 baths1,447 sq. ft.
718 Hartner Street, Holly, MI 48442
MLS# 20261053818Listed by: TREMAINE REAL ESTATE - Open Sun, 1 to 3pmNew
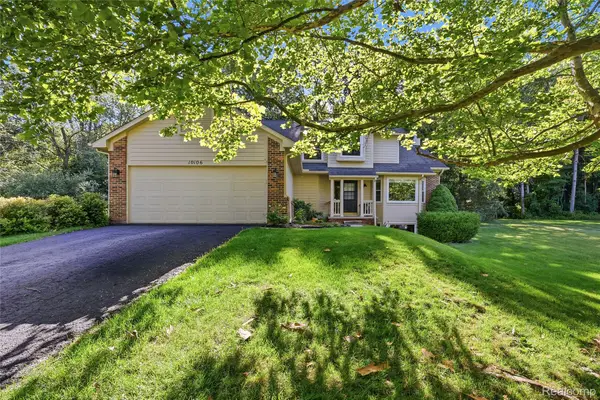 $320,000Active3 beds 3 baths2,382 sq. ft.
10106 Orchard Ridge Court, Holly, MI 48442
MLS# 20261058007Listed by: FULL CIRCLE REAL ESTATE GROUP LLC 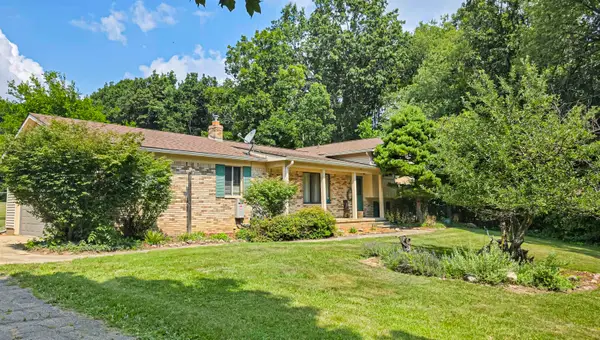 $399,900Pending3 beds 2 baths1,737 sq. ft.
9501 Fish Lake RD, Holly, MI 48442
MLS# 5050216174Listed by: REMAX RIGHT CHOICE- New
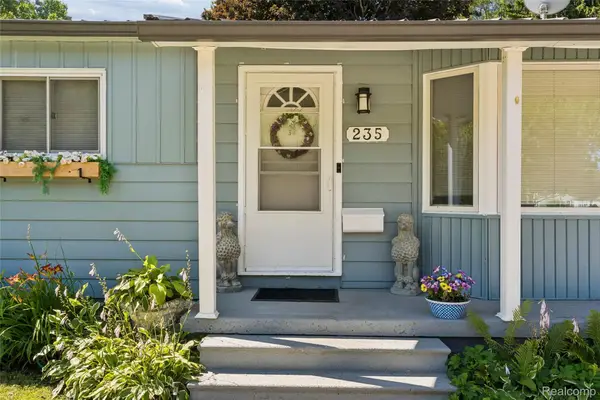 $305,000Active4 beds 3 baths2,572 sq. ft.
235 Airport Drive, Holly, MI 48442
MLS# 20261053252Listed by: HOUSES & HOMES REALTY - New
 $180,000Active3 beds 2 baths1,360 sq. ft.
203 Grant Street, Holly, MI 48442
MLS# 20261056827Listed by: BERKSHIRE HATHAWAY HOMESERVICES MICHIGAN REAL ESTATE


Protect your home and budget from life's surprises with an Assurant Home Warranty, backed by a partner that supports you through every step of homeownership. Explore Plans.
© 2023 - 2026 ERA Franchise Systems LLC. All rights reserved. ERA Franchise Systems LLC fully supports the principles of the Fair Housing Act and the Equal Opportunity Act. ERA, ERA Real Estate powered, and their respective logos are registered service marks of ERA Franchise Systems LLC. Each office is independently owned and operated.