
9501 Fish Lake RD, Holly, MI 48442
Local realty services provided by:ERA Prime Real Estate Group
9501 Fish Lake RD,Holly, MI 48442
$399,900
- 3 Beds
- 2 Baths
- 1,737 sq. ft.
- Single family
- Pending
Listed by: jeremy t taljonick
Office: remax right choice
MLS#:5050216174
Source:MI_REALCOMP
Price summary
- Price:$399,900
- Price per sq. ft.:$230.22
About this home
**Multiple offers, deadline is Noon Wed 29th.** Set on 10 picturesque acres, this 3-bedroom, 1.5 bath split-level home offers privacy, natural beauty, and plenty of room to enjoy the outdoors. The expansive property features a large backyard and dense woods, creating a peaceful setting for recreation, relaxation, and exploring nature. Inside, the open lower level family room provides a comfortable gathering space centered around a fireplace, with walkout access to the patio and backyard. A screened-in porch just off the dining area offers the perfect spot for morning coffee, casual meals, or enjoying the wooded views. The main level also includes convenient first floor laundry, while a whole house Generac generator provides peace of mind through the storm. With a functional layout and abundant potential, this home offers an opportunity to add your personal touches and create a space that truly feels like your own. Conveniently located while offering a private country setting, this property is ready to be enjoyed and refreshed....
Contact an agent
Home facts
- Year built:1976
- Subdivision & Development:NONE
- Listing ID #:5050216174
- Added:5 day(s) ago
- Updated:July 30, 2026 at 11:56 PM
Rooms and interior
- Bedrooms:3
- Total bathrooms:2
- Full bathrooms:1
- Half bathrooms:1
- Rooms Total:6
- Basement Description:Block, Partial, Unfinished
- Living area:1,737 sq. ft.
Heating and cooling
- Cooling:Central Air
- Heating:Forced Air, Natural Gas
Structure and exterior
- Year built:1976
- Building area:1,737 sq. ft.
- Lot area:10.41 Acres
- Lot Features:Wooded
- Architectural Style:Split Level
- Construction Materials:Brick, Vinyl Siding
- Exterior Features:Deck, Porch
- Foundation Description:Basement, Block, Slab
- Levels:Quad-Level
Utilities
- Water:Well
- Sewer:Septic Tank
Finances and disclosures
- Price:$399,900
- Price per sq. ft.:$230.22
- Tax amount:$2,845
Features and amenities
- Appliances:Dryer, Oven, Range, Refrigerator, Washer, Water Softener Owned
- Amenities:High Speed Internet, Walk-in Closets
Parking
- Parking description:Attached, Garage, Two Car Garage
- Garage spaces:2

New listings near 9501 Fish Lake RD
- New
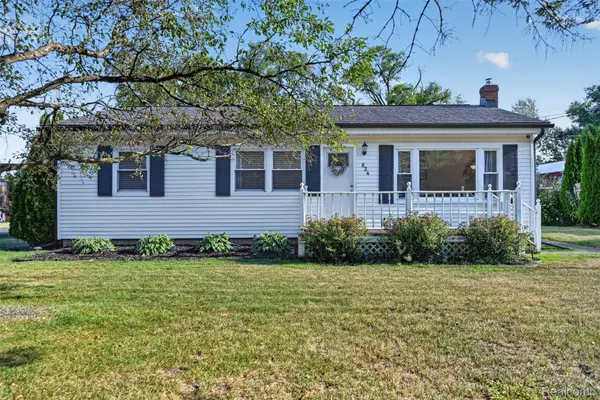 $315,000Active3 beds 2 baths2,440 sq. ft.
834 Baird Street, Holly, MI 48442
MLS# 20261059356Listed by: RED FOX REALTY LLC - Open Sun, 12 to 3pmNew
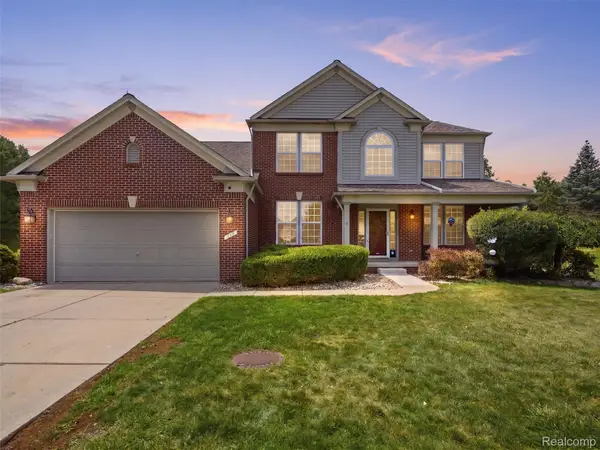 $425,000Active4 beds 3 baths2,649 sq. ft.
957 River Rock Drive, Holly, MI 48442
MLS# 20261059018Listed by: REAL BROKER, LLC CLARKSTON - Open Sun, 1 to 3pmNew
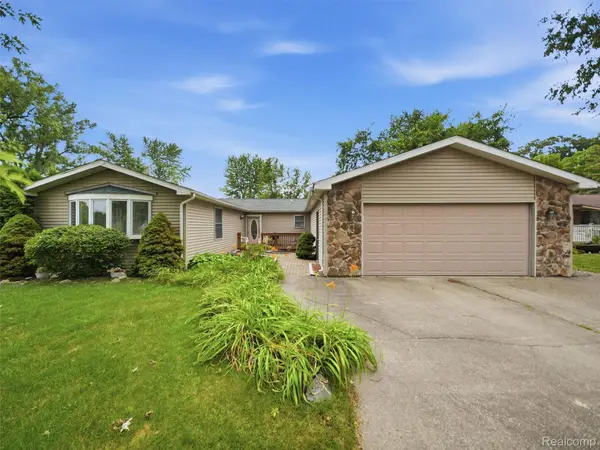 $249,500Active2 beds 2 baths1,657 sq. ft.
601 Holly Bush Drive, Holly, MI 48442
MLS# 20261058316Listed by: WENTWORTH REAL ESTATE GROUP - New
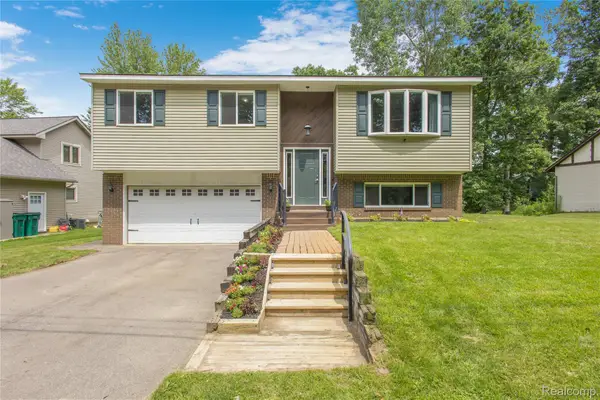 $319,900Active4 beds 3 baths1,794 sq. ft.
4471 Impala Drive, Holly, MI 48442
MLS# 20261058927Listed by: KELLER WILLIAMS FIRST - New
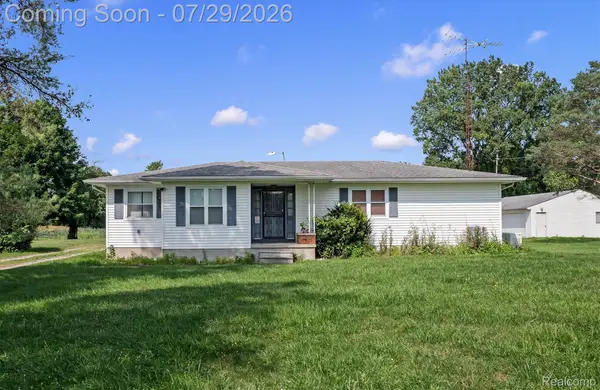 $285,000Active3 beds 2 baths1,491 sq. ft.
14134 N Holly Road, Holly, MI 48442
MLS# 20261057729Listed by: OAK AND STONE REAL ESTATE - New
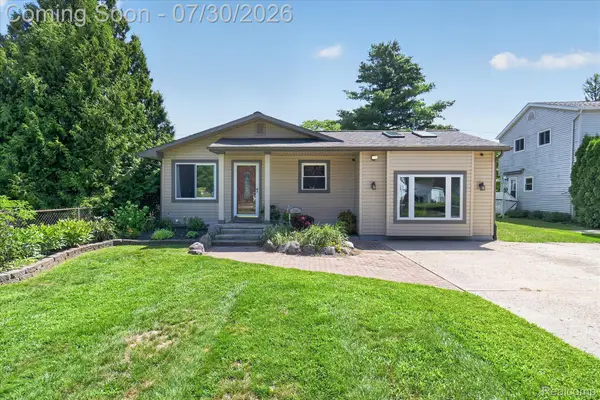 $300,000Active3 beds 1 baths1,447 sq. ft.
718 Hartner Street, Holly, MI 48442
MLS# 20261053818Listed by: TREMAINE REAL ESTATE - Open Sun, 1 to 3pmNew
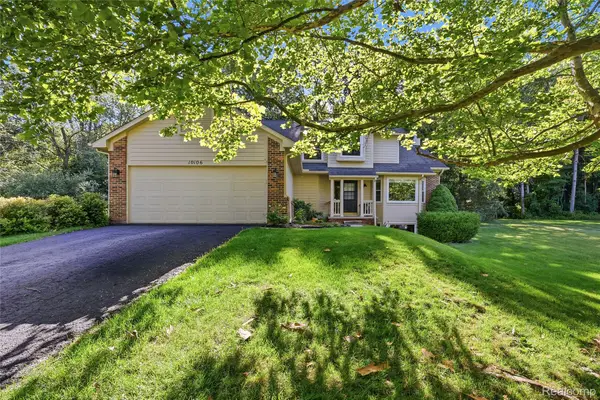 $320,000Active3 beds 3 baths2,382 sq. ft.
10106 Orchard Ridge Court, Holly, MI 48442
MLS# 20261058007Listed by: FULL CIRCLE REAL ESTATE GROUP LLC - New
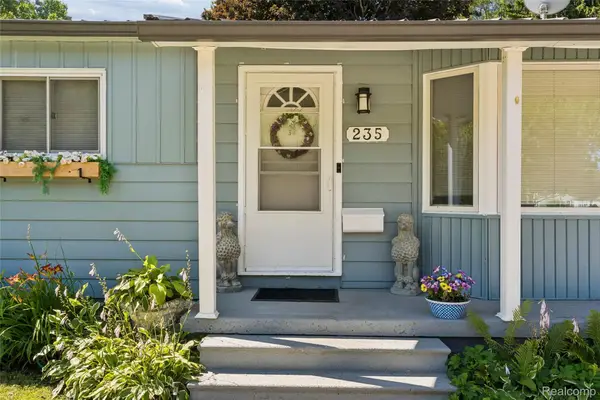 $305,000Active4 beds 3 baths2,572 sq. ft.
235 Airport Drive, Holly, MI 48442
MLS# 20261053252Listed by: HOUSES & HOMES REALTY - New
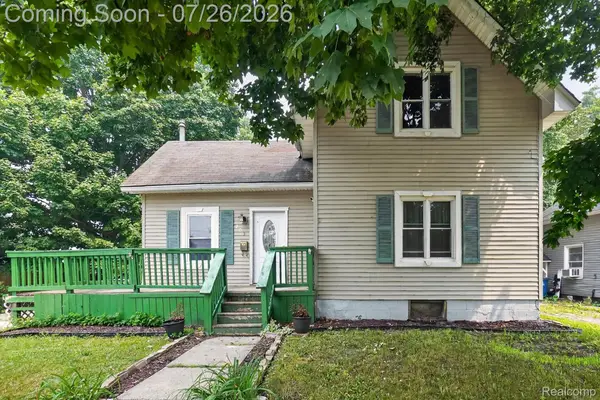 $180,000Active3 beds 2 baths1,360 sq. ft.
203 Grant Street, Holly, MI 48442
MLS# 20261056827Listed by: BERKSHIRE HATHAWAY HOMESERVICES MICHIGAN REAL ESTATE


Protect your home and budget from life's surprises with an Assurant Home Warranty, backed by a partner that supports you through every step of homeownership. Explore Plans.
© 2023 - 2026 ERA Franchise Systems LLC. All rights reserved. ERA Franchise Systems LLC fully supports the principles of the Fair Housing Act and the Equal Opportunity Act. ERA, ERA Real Estate powered, and their respective logos are registered service marks of ERA Franchise Systems LLC. Each office is independently owned and operated.