
1526 Gander Hill Drive, Holt, MI 48842
Local realty services provided by:ERA Reardon Realty
1526 Gander Hill Drive,Holt, MI 48842
$334,900
- 3 Beds
- 3 Baths
- 1,817 sq. ft.
- Single family
- Active
Listed by: dana richardson, harley hood
Office: exit great lakes realty
MLS#:297331
Source:MI_GLAR
Price summary
- Price:$334,900
- Price per sq. ft.:$156.64
About this home
This home has been lovingly maintained by a single owner since construction in 2005. The functional floor plan includes 3 bedrooms, 2.5 bathrooms, and was designed for modern comfort. The standout feature is the private backyard pool, creating an ideal setup for outdoor entertainment and staycations. The roof was replaced in 2020, while the HVAC system, including the furnace and central air conditioning, was updated in 2024. A new water heater was installed in 2026. The basement is equipped with an Ayers waterproofing system, originally installed in 2016 and upgraded in 2022. The system includes both a primary sump pump and battery-backup sump pump for added protection. Ayers performs annual maintenance, approximately $400 per year, which includes cleaning the system, evaluating both sump pumps, and confirming that all related equipment is functioning properly. Homeowner maintenance includes adding copper sulfate through the system ports approximately every three to four months; Ayers supplies the copper sulfate during its annual service visit. The Ayers basement system and gray basement flooring carry a transferable 25-year lifetime warranty, beginning with the 2022 upgrade....
Contact an agent
Home facts
- Year built:2005
- Subdivision & Development:English Meadows
- Listing ID #:297331
- Added:44 day(s) ago
- Updated:August 20, 2026 at 03:30 PM
Rooms and interior
- Bedrooms:3
- Total bathrooms:3
- Full bathrooms:2
- Half bathrooms:1
- Rooms Total:9
- Flooring:Carpet, Vinyl
- Dining Description:Eat-in Kitchen
- Bathrooms Description:Double Vanity
- Kitchen Description:Dishwasher, Eat-in Kitchen, Electric Range, Kitchen Island, Microwave, Refrigerator
- Basement Description:Interior Entry, Partially Finished
- Living area:1,817 sq. ft.
Heating and cooling
- Cooling:Central Air
- Heating:Central, Heating, Natural Gas
- Central air:Yes
Structure and exterior
- Roof:Shingle
- Year built:2005
- Building area:1,817 sq. ft.
- Lot area:0.25 Acres
- Lot Features:City Lot, Corner Lot, Few Trees, Front Yard
- Architectural Style:Traditional
- Construction Materials:Vinyl Siding
- Exterior Features:Covered, Deck, Front Porch, Porch
- Foundation Description:Concrete Perimeter
- Levels:Two
Schools
- Elementary school:Horizon Elementary School
Utilities
- Water:Public, Water Available, Water Connected
- Sewer:Public Sewer, Sewer Available, Sewer Connected
Finances and disclosures
- Price:$334,900
- Price per sq. ft.:$156.64
- Tax amount:$3,485 (2026)
Features and amenities
- Appliances:Dishwasher, Dryer, Electric Range, Gas Water Heater, Microwave, Refrigerator, Stainless Steel Appliance(s), Washer, Water Heater
- Laundry features:Dryer, Laundry Room, Main Level, Washer
- Amenities:Blinds, Double Pane Windows, Entrance Foyer, Granite Counters, Open Floorplan, Walk-In Closet(s)
- Pool features:Above Ground, Fenced
Parking
- Parking description:Additional Parking, Driveway, Garage, Garage Door Opener, Garage Faces Front, Inside Entrance, Paved, Private
- Garage spaces:2
New listings near 1526 Gander Hill Drive
- New
 $424,900Active4 beds 4 baths3,048 sq. ft.
2586 Sanibel Hollow, Holt, MI 48842
MLS# 298576Listed by: KELLER WILLIAMS REALTY LANSING - New
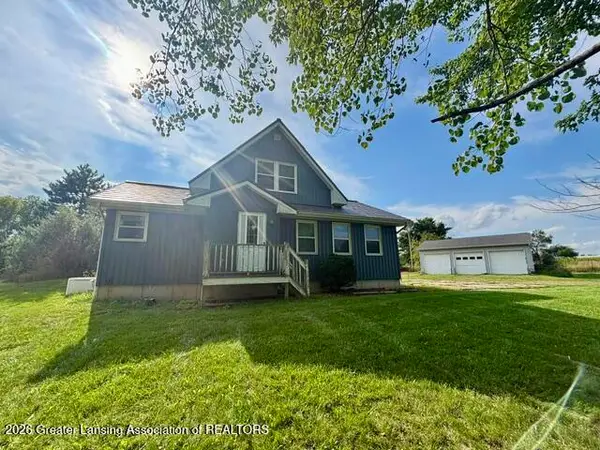 $360,000Active3 beds 2 baths1,290 sq. ft.
1855 N Eifert Road, Holt, MI 48842
MLS# 298639Listed by: RE/MAX REAL ESTATE PROFESSIONALS - New
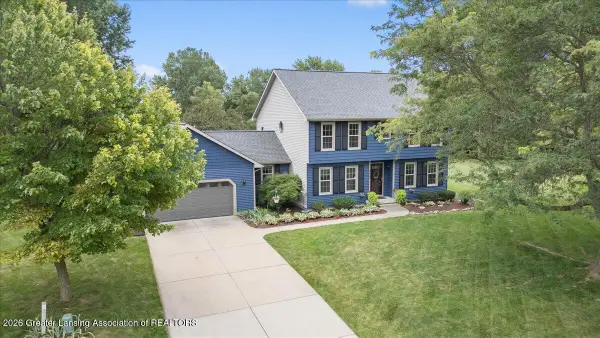 $449,900Active4 beds 3 baths3,063 sq. ft.
2525 Varsity Lane, Holt, MI 48842
MLS# 298632Listed by: INSPIRED HOME LLC - Open Thu, 5 to 6:30pmNew
 $259,900Active3 beds 2 baths1,412 sq. ft.
4266 Park Lane, Holt, MI 48842
MLS# 298591Listed by: RE/MAX REAL ESTATE PROFESSIONALS - New
 $399,900Active3 beds 3 baths1,921 sq. ft.
1575 Thimbleberry Drive, Holt, MI 48842
MLS# 298584Listed by: CENTURY 21 AFFILIATED - New
 $415,000Active4 beds 3 baths2,131 sq. ft.
5677 Cartago Drive, Lansing, MI 48911
MLS# 26043321Listed by: LPT REALTY, LLC - Open Sun, 3 to 4:30pmNew
 $355,000Active3 beds 3 baths3,087 sq. ft.
3629 Laureate Drive, Holt, MI 48842
MLS# 298571Listed by: WHITE PINE SOTHEBY'S INTERNATIONAL REALTY - Open Sat, 12 to 1:30pmNew
 $434,900Active3 beds 3 baths2,889 sq. ft.
2831 River Pointe Drive, Holt, MI 48842
MLS# 298559Listed by: CENTURY 21 AFFILIATED - Open Sun, 12 to 2pmNew
 $359,900Active3 beds 4 baths2,692 sq. ft.
1604 Holbrook Road, Holt, MI 48842
MLS# 298551Listed by: RE/MAX REAL ESTATE PROFESSIONALS DEWITT - New
 $275,000Active4 beds 2 baths2,384 sq. ft.
2683 Dellridge Drive, Holt, MI 48842
MLS# 298547Listed by: HOWARD HANNA REAL ESTATE EXECUTIVES


Protect your home and budget from life's surprises with an Assurant Home Warranty, backed by a partner that supports you through every step of homeownership. Explore Plans.
© 2023 - 2026 ERA Franchise Systems LLC. All rights reserved. ERA Franchise Systems LLC fully supports the principles of the Fair Housing Act and the Equal Opportunity Act. ERA, ERA Real Estate powered, and their respective logos are registered service marks of ERA Franchise Systems LLC. Each office is independently owned and operated.