
1566 Gander Hill Drive, Holt, MI 48842
Local realty services provided by:ERA Reardon Realty
1566 Gander Hill Drive,Holt, MI 48842
$329,900
- 3 Beds
- 3 Baths
- - sq. ft.
- Single family
- Sold
Listed by: jenny generous
Office: re/max real estate professionals
MLS#:297530
Source:MI_GLAR
Sorry, we are unable to map this address
Price summary
- Price:$329,900
About this home
Welcome to 1566 Gander Hill Holt MI. Open Floor Plan! Great for Entertaining! Primary Bdrm Suite w/Vaulted Ceilings, lots of closets & Private Bath! Family Rm Lower Level w/egress window! Gorgeous Deck & Fenced yard! Shed w/electric. 1st floor Laundry! (Seller Res: Surround Speaker, TVs & Mounts, blink doorbell, 2 blink cameras, pinetree & some plants in front yard and patio lights ) Must See!
Contact an agent
Home facts
- Year built:2005
- Subdivision & Development:Country View Estates 2
- Listing ID #:297530
- Added:54 day(s) ago
- Updated:September 06, 2026 at 06:40 AM
Rooms and interior
- Bedrooms:3
- Total bathrooms:3
- Full bathrooms:2
- Half bathrooms:1
- Rooms Total:6
- Flooring:Carpet, Concrete, Vinyl
- Kitchen Description:Dishwasher, Disposal, Free-Standing Freezer, Free-Standing Gas Oven, Free-Standing Gas Range, Free-Standing Refrigerator, Ice Maker, Microwave, Oven, Plumbed For Ice Maker, Vented Exhaust Fan
- Basement Description:Egress Windows, Interior Entry, Partially Finished, Sump Pump
Heating and cooling
- Cooling:Central Air
- Heating:Forced Air, Heating, Natural Gas
- Central air:Yes
Structure and exterior
- Roof:Shingle
- Year built:2005
- Lot Features:Back Yard, Front Yard, Landscaped
- Construction Materials:Vinyl Siding
- Exterior Features:Deck, Front Porch, Porch
- Levels:Two
Utilities
- Water:Public, Water Available, Water Connected
- Sewer:Public Sewer, Sewer Available, Sewer Connected
Finances and disclosures
- Price:$329,900
- Tax amount:$4,695 (2026)
Features and amenities
- Appliances:Dishwasher, Disposal, ENERGY STAR Qualified Dryer, ENERGY STAR Qualified Washer, ENERGY STAR Qualified Water Heater, Free-Standing Freezer, Free-Standing Gas Oven, Free-Standing Gas Range, Free-Standing Refrigerator, Gas Water Heater, Humidifier, Ice Maker, Microwave, Oven, Plumbed For Ice Maker, Vented Exhaust Fan
- Laundry features:ENERGY STAR Qualified Dryer, ENERGY STAR Qualified Washer, Electric Dryer Hookup, Gas Dryer Hookup, Inside, Laundry Room, Main Level, Washer Hookup
- Amenities:Blinds, Cathedral Ceiling(s), Ceiling Fan(s), Entrance Foyer, High Ceilings, High Speed Internet, Laminate Counters, Open Floorplan, Pantry, Screens, Shutters, Smart Thermostat, Storage, Walk-In Closet(s)
Parking
- Parking description:Additional Parking, Attached, Driveway, Garage Door Opener, Garage Faces Front, Overhead Storage, Oversized, Parking Pad, Paved
- Garage spaces:2
New listings near 1566 Gander Hill Drive
- New
 $59,000Active0.92 Acres
0 Bishop Road, Lansing, MI 48911
MLS# 299043Listed by: HOME TOWNE REAL ESTATE - New
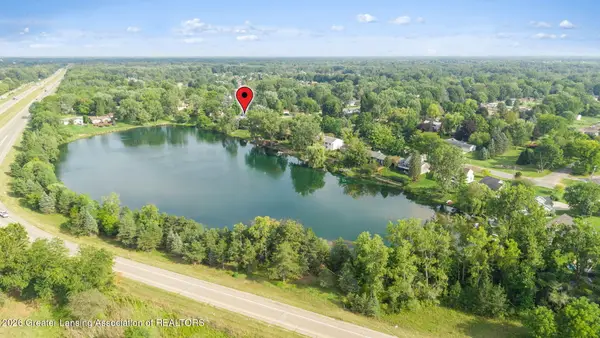 $329,900Active4 beds 3 baths2,494 sq. ft.
6044 Bishop Road, Lansing, MI 48911
MLS# 299017Listed by: EXP REALTY - HASLETT - New
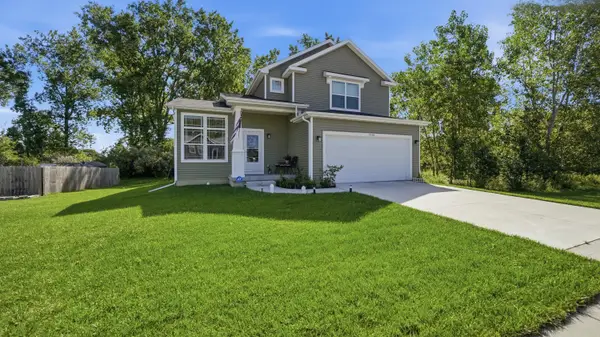 $399,995Active3 beds 3 baths1,683 sq. ft.
1530 Thimbleberry Lane, Holt, MI 48842
MLS# 26047111Listed by: INDEPENDENCE REALTY (MAIN) - New
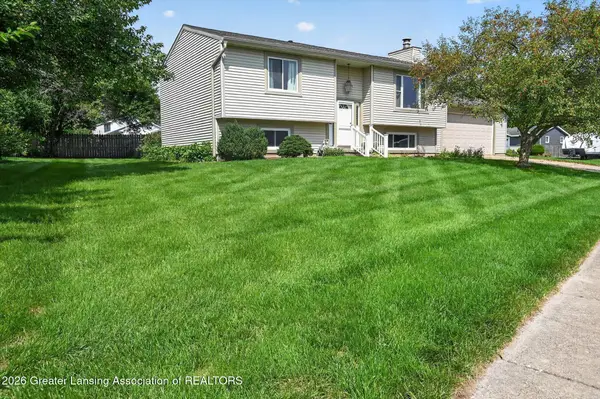 $275,000Active4 beds 2 baths1,988 sq. ft.
4210 Wanstead Drive, Holt, MI 48842
MLS# 298975Listed by: COLDWELL BANKER PROFESSIONALS-DELTA - New
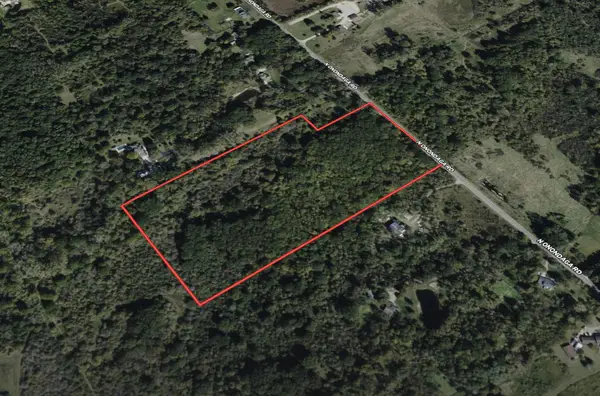 $129,900Active19 Acres
V/L Onondaga, Holt, MI 48842
MLS# 26046501Listed by: WILDLIFE REALTY - New
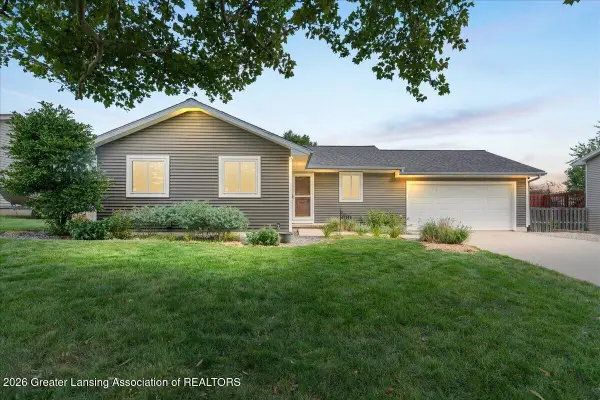 $279,900Active4 beds 3 baths1,974 sq. ft.
1572 Berkley Drive, Holt, MI 48842
MLS# 298920Listed by: KELLER WILLIAMS REALTY LANSING - New
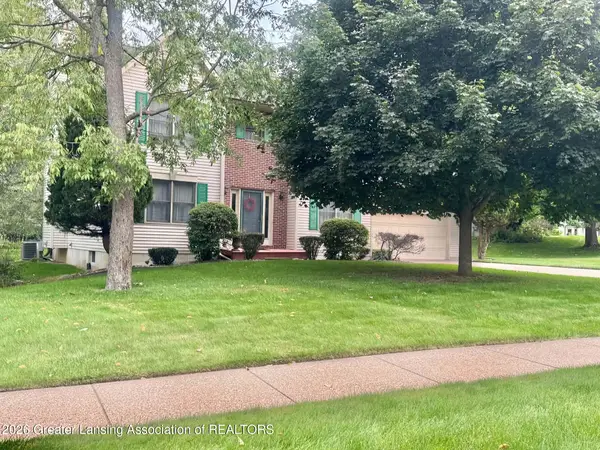 $399,900Active4 beds 4 baths2,136 sq. ft.
3965 Applegrove Lane, Lansing, MI 48911
MLS# 298914Listed by: COLDWELL BANKER PROFESSIONALS-DELTA - New
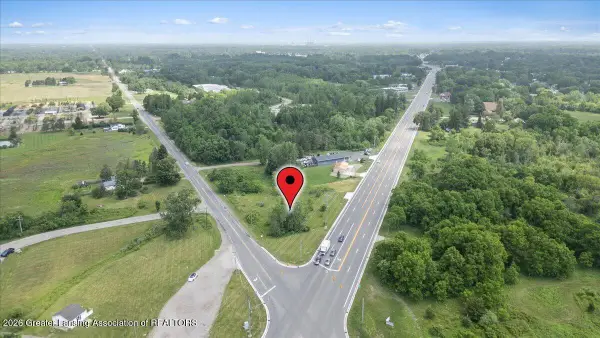 $199,000Active2.19 Acres
0 Waverly Road, Holt, MI 48842
MLS# 298904Listed by: KELLER WILLIAMS REALTY LANSING - New
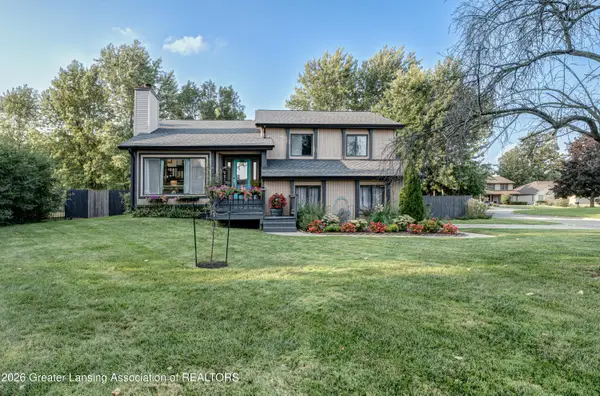 $365,000Active4 beds 3 baths2,149 sq. ft.
5980 Arvida Drive, Lansing, MI 48911
MLS# 298857Listed by: EXP REALTY, LLC - New
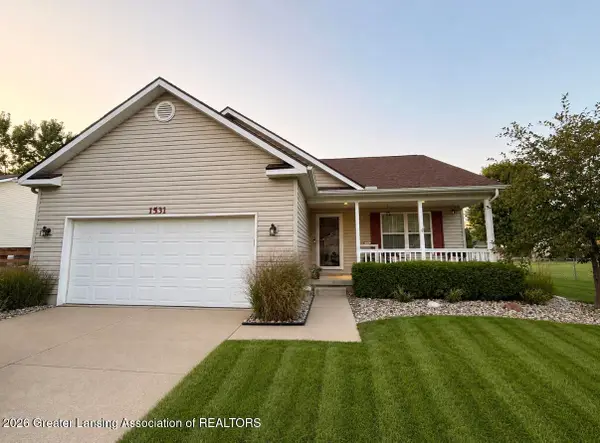 $340,000Active3 beds 3 baths1,624 sq. ft.
1531 Witherspoon Way, Holt, MI 48842
MLS# 298841Listed by: BERKSHIRE HATHAWAY HOMESERVICES


Protect your home and budget from life's surprises with an Assurant Home Warranty, backed by a partner that supports you through every step of homeownership. Explore Plans.
© 2023 - 2026 ERA Franchise Systems LLC. All rights reserved. ERA Franchise Systems LLC fully supports the principles of the Fair Housing Act and the Equal Opportunity Act. ERA, ERA Real Estate powered, and their respective logos are registered service marks of ERA Franchise Systems LLC. Each office is independently owned and operated.