
1909 Aurelius RD, Holt, MI 48842
Local realty services provided by:ERA Prime Real Estate Group
1909 Aurelius RD,Holt, MI 48842
$165,000
- 3 Beds
- 1 Baths
- 1,241 sq. ft.
- Single family
- Active
Listed by: colton rine
Office: five star real estate
MLS#:61050223256
Source:MI_REALCOMP
Price summary
- Price:$165,000
- Price per sq. ft.:$132.96
About this home
Calling all hobbyists, mechanics, and buyers looking for space to make their own! This 3-bedroom, 1-bath Holt home offers approximately 1,241 sq. ft. of living space on a .23-acre lot, along with an impressive detached garage/workshop of approximately 1,000 sq. ft. The extra-long garage is a standout feature, complete with a mechanic's hoist, separate electrical service, and two 220V lines-ideal for automotive work, welding, projects, storage, or the ultimate workshop. Inside, you'll find hardwood floors, newer replacement windows, central air, updated PEX plumbing, breaker panels, GFCI outlets, and an on-demand tankless water heater. The kitchen features an updated backsplash behind the stove, while the bathroom offers an updated tub and surround. A convenient mudroom/laundry area provides additional everyday functionality. The unfinished basement offers plenty of additional storage and utility space and includes a wood stove. The roof is approximately 10 years old. Please note, the existing fireplace is not currently usable. Outside, enjoy a manageable yard with room to relax, garden, or entertain. Conveniently located near three schools, including the high school, along with shopping, dining, and everyday amenities. With numerous updates already completed and a garage setup that is hard to find, this property offers a great combination of character, functionality, and potential!...
Contact an agent
Home facts
- Year built:1948
- Subdivision & Development:PHILLIPS
- Listing ID #:61050223256
- Added:1 day(s) ago
- Updated:September 30, 2026 at 10:32 AM
Rooms and interior
- Bedrooms:3
- Total bathrooms:1
- Full bathrooms:1
- Rooms Total:8
- Basement Description:Block
- Living area:1,241 sq. ft.
Heating and cooling
- Heating:Forced Air, Natural Gas
Structure and exterior
- Year built:1948
- Building area:1,241 sq. ft.
- Lot area:0.23 Acres
- Lot Features:City Lot, Easement
- Architectural Style:Ranch
- Exterior Features:Porch
- Foundation Description:Basement, Block
- Levels:One
Utilities
- Water:Public
- Sewer:Public Sewer
Finances and disclosures
- Price:$165,000
- Price per sq. ft.:$132.96
- Tax amount:$4,220
Parking
- Parking description:Detached, One Car Garage
- Garage spaces:1

New listings near 1909 Aurelius RD
- New
 $435,000Active4 beds 3 baths2,358 sq. ft.
1928 Boysenberry Lane, Holt, MI 48842
MLS# 299532Listed by: TAMBURINO REAL ESTATE - Open Sun, 12 to 2pmNew
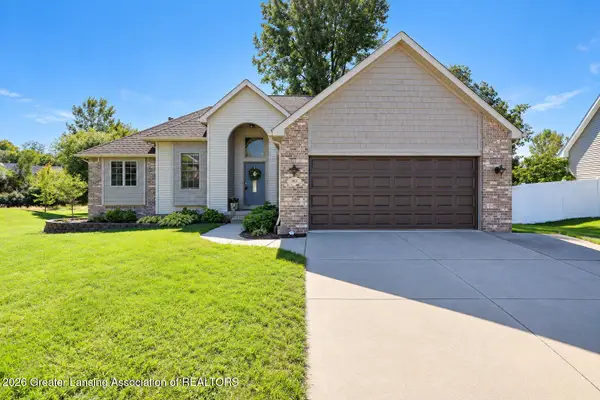 $359,900Active4 beds 3 baths1,818 sq. ft.
3815 Calypso Road, Holt, MI 48842
MLS# 299531Listed by: RE/MAX REAL ESTATE PROFESSIONALS - New
 $498,000Active4 beds 3 baths2,372 sq. ft.
5675 Skylar Drive, Holt, MI 48842
MLS# 299507Listed by: KELLER WILLIAMS REALTY LANSING - New
 $275,000Active3 beds 2 baths1,584 sq. ft.
4045 S Pine Dell Drive, Lansing, MI 48911
MLS# 299477Listed by: FIVE STAR REAL ESTATE - LANSING - New
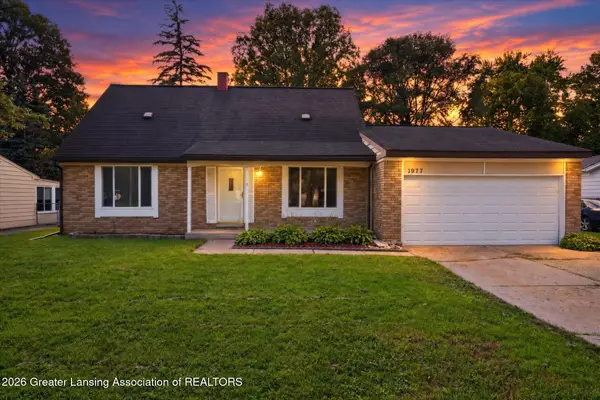 $230,000Active4 beds 2 baths1,765 sq. ft.
1977 Hamilton Street, Holt, MI 48842
MLS# 299465Listed by: RE/MAX REAL ESTATE PROFESSIONALS DEWITT - New
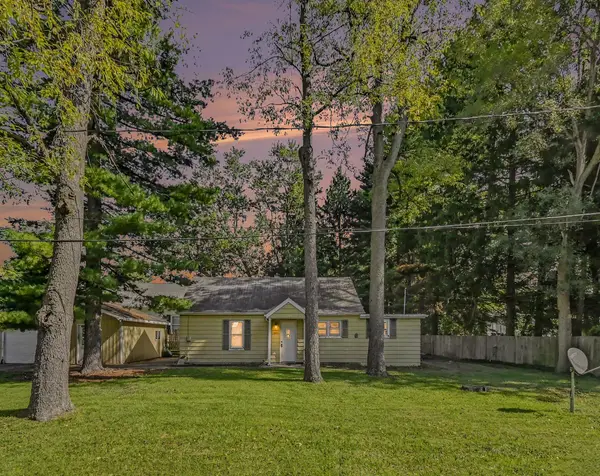 $99,999Active2 beds 1 baths1,100 sq. ft.
2074 Delhi Street NE, Holt, MI 48842
MLS# 65026051253Listed by: LIVE LOCAL REALTY - New
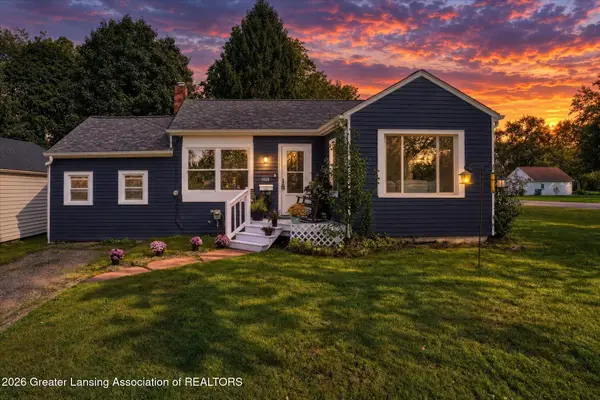 $158,000Active2 beds 1 baths886 sq. ft.
1928 Chestnut Street, Holt, MI 48842
MLS# 299409Listed by: RE/MAX REAL ESTATE PROFESSIONALS - New
 $204,900Active3 beds 2 baths1,260 sq. ft.
1220 N Edgar Road, Mason, MI 48854
MLS# 299411Listed by: BELLABAY REALTY, LLC 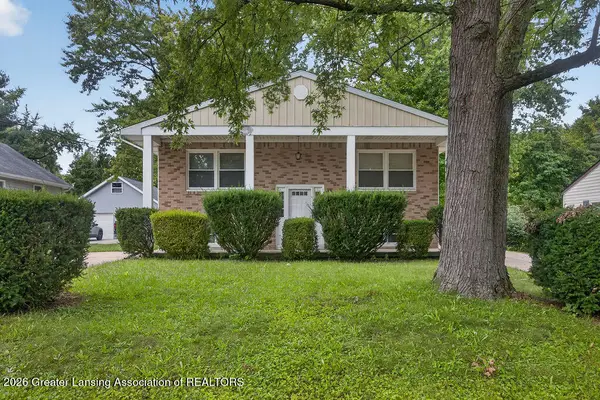 $206,000Pending-- beds -- baths
2203 Auburn Avenue, Holt, MI 48842
MLS# 299396Listed by: VISION REAL ESTATE


Protect your home and budget from life's surprises with an Assurant Home Warranty, backed by a partner that supports you through every step of homeownership. Explore Plans.
© 2023 - 2026 ERA Franchise Systems LLC. All rights reserved. ERA Franchise Systems LLC fully supports the principles of the Fair Housing Act and the Equal Opportunity Act. ERA, ERA Real Estate powered, and their respective logos are registered service marks of ERA Franchise Systems LLC. Each office is independently owned and operated.