
5340 Somerset Drive, Holt, MI 48842
Local realty services provided by:ERA Reardon Realty
5340 Somerset Drive,Holt, MI 48842
$539,900
- 4 Beds
- 3 Baths
- 3,270 sq. ft.
- Single family
- Active
Listed by: jennifer worthington
Office: exp realty - cedar branch
MLS#:300122
Source:MI_GLAR
Price summary
- Price:$539,900
- Price per sq. ft.:$108.5
About this home
Space to grow. Room to gather. A place to call home. Welcome to 5340 Somerset, where 3,270 sf above grade space is thoughtfully designed for comfort to meet style! This impressive 4-bedroom, 3-full-bath home features an inviting kitchen with granite countertops, crisp white cabinetry, and a spacious island/breakfast bar perfect for everyday moments. Enjoy casual and formal living spaces to make entertaining a breeze. Spacious bedrooms, huge closets and a dream primary suite with separate soaking tub and shower welcome you home. There are endless possibilities in the unfinished basement with egress window. And a bonus second kitchen in the garage makes cooking large meals or separating cooking needs easy. Situated on a beautiful corner lot, this home offers the space, flexibility, and lifestyle you've been looking for. Your next chapter starts here! Love the furniture? Most of it is available to stay with the home! Ask me for a list and literally move right in!
Contact an agent
Home facts
- Year built:2020
- Subdivision & Development:Glenmoor
- Listing ID #:300122
- Added:1 day(s) ago
- Updated:October 23, 2026 at 08:54 PM
Rooms and interior
- Bedrooms:4
- Total bathrooms:3
- Full bathrooms:3
- Rooms Total:11
- Flooring:Carpet, Vinyl
- Bathrooms Description:Double Vanity, Soaking Tub
- Kitchen Description:Dishwasher, Disposal, Free-Standing Refrigerator, Gas Range, Kitchen Island, Microwave, Range, Refrigerator
- Basement Description:Concrete, Egress Windows, Full, Interior Entry, Sump Pump
- Living area:3,270 sq. ft.
Heating and cooling
- Cooling:Central Air
- Heating:Forced Air, Heating, Natural Gas
- Central air:Yes
Structure and exterior
- Roof:Shingle
- Year built:2020
- Building area:3,270 sq. ft.
- Lot area:0.38 Acres
- Lot Features:Back Yard, Front Yard, Open Lot, Rectangular Lot
- Architectural Style:Traditional
- Construction Materials:Stone, Vinyl Siding
- Exterior Features:Covered, Front Porch, Patio, Porch
- Foundation Description:Concrete Perimeter
- Levels:Two
Utilities
- Water:Public, Water Connected
- Sewer:Public Sewer, Sewer Connected
Finances and disclosures
- Price:$539,900
- Price per sq. ft.:$108.5
- Tax amount:$12,364 (2025)
Features and amenities
- Appliances:Dishwasher, Disposal, Dryer, Free-Standing Refrigerator, Gas Range, Gas Water Heater, Microwave, Range, Refrigerator, Stainless Steel Appliance(s), Washer, Washer/Dryer
- Laundry features:Dryer, Inside, Laundry Room, Upper Level, Washer, Washer/Dryer
- Amenities:Blinds, Ceiling Fan(s), Chandelier, Double Pane Windows, Entrance Foyer, Granite Counters, High Ceilings, High Speed Internet, Open Floorplan, Pantry, Recessed Lighting, Stone Counters, Storage, Walk-In Closet(s)
Parking
- Parking description:Driveway, Garage, Garage Door Opener
- Garage spaces:2
New listings near 5340 Somerset Drive
- New
 $275,000Active3 beds 2 baths1,008 sq. ft.
1830 Jeanne Street, Holt, MI 48842
MLS# 300133Listed by: COLDWELL BANKER PROFESSIONALS-DELTA - New
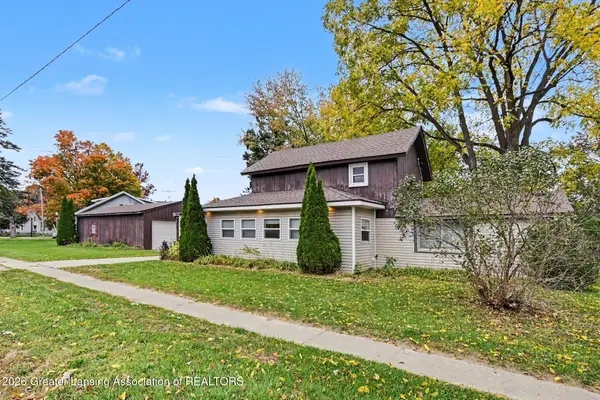 $164,900Active3 beds 1 baths1,292 sq. ft.
2011 NE Delhi Street, Holt, MI 48842
MLS# 300092Listed by: BERKSHIRE HATHAWAY HOMESERVICES - New
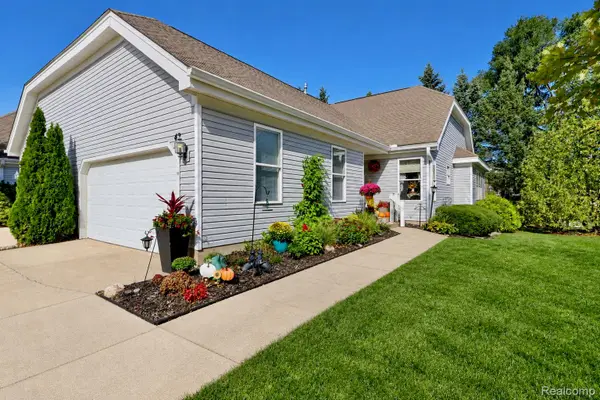 $275,000Active3 beds 3 baths2,165 sq. ft.
2415 N Aurelius RD # 42, Holt, MI 48842
MLS# 20261085223Listed by: CENTURY 21 AFFILIATED
- Open Sat, 12 to 2pmNew
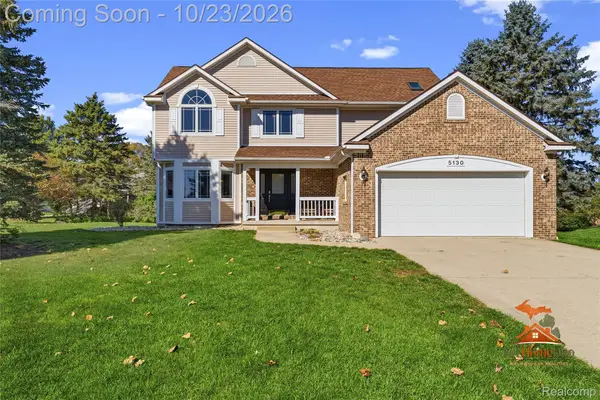 $364,900Active4 beds 4 baths2,610 sq. ft.
5130 Runnymede DR, Holt, MI 48842
MLS# 20261085342Listed by: THE SEDLARIK GROUP REALTY LLC - New
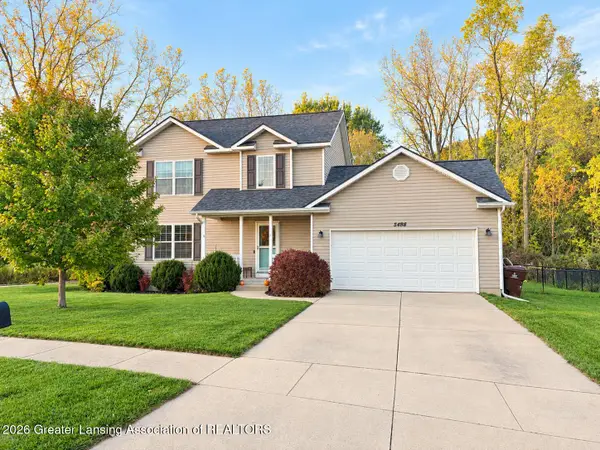 $339,900Active3 beds 3 baths2,161 sq. ft.
5498 Caplina Drive, Holt, MI 48842
MLS# 300060Listed by: GWL REAL ESTATE GROUP - New
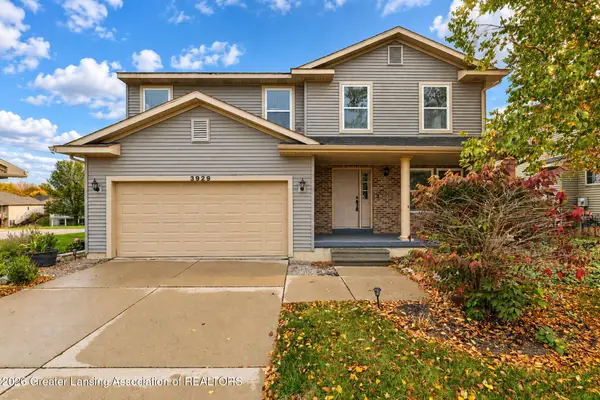 $359,000Active3 beds 3 baths1,980 sq. ft.
3929 Sunshine Peak Drive #5, Holt, MI 48842
MLS# 300047Listed by: COLDWELL BANKER PROFESSIONALS-E.L. - New
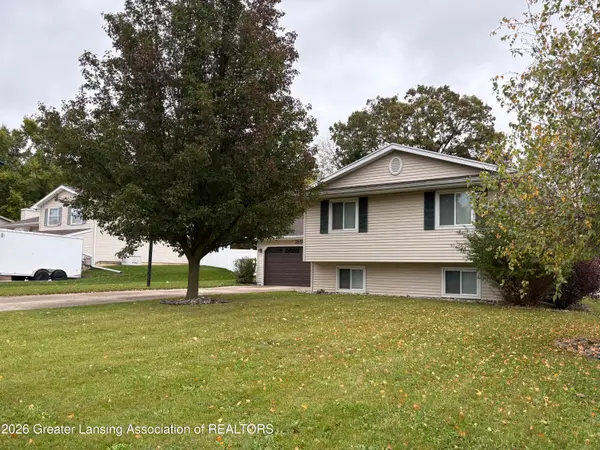 $273,999Active4 beds 2 baths2,028 sq. ft.
2654 Renfrew Way, Lansing, MI 48911
MLS# 300008Listed by: RE/MAX REAL ESTATE PROFESSIONALS - New
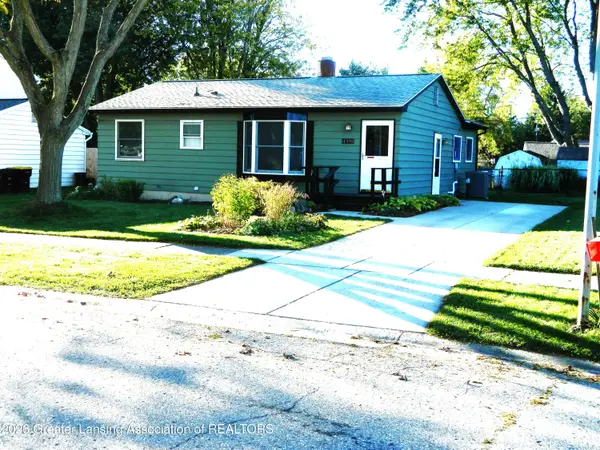 $174,900Active3 beds 1 baths1,164 sq. ft.
4398 Doncaster Avenue, Holt, MI 48842
MLS# 299992Listed by: COLDWELL BANKER PROFESSIONALS -OKEMOS 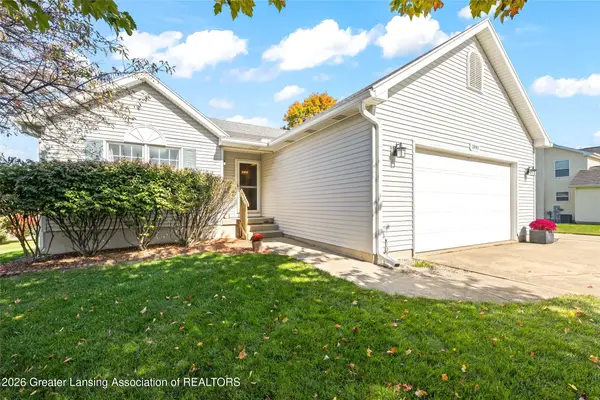 $334,900Pending3 beds 3 baths2,544 sq. ft.
3890 Keller Road, Holt, MI 48842
MLS# 299970Listed by: RE/MAX DREAM PROPERTIES


Protect your home and budget from life's surprises with an Assurant Home Warranty, backed by a partner that supports you through every step of homeownership. Explore Plans.
© 2023 - 2026 ERA Franchise Systems LLC. All rights reserved. ERA Franchise Systems LLC fully supports the principles of the Fair Housing Act and the Equal Opportunity Act. ERA, ERA Real Estate powered, and their respective logos are registered service marks of ERA Franchise Systems LLC. Each office is independently owned and operated.