
2561 Limerick Circle, Holt, MI 48842
Local realty services provided by:ERA Reardon Realty
2561 Limerick Circle,Holt, MI 48842
$245,000
- 2 Beds
- 2 Baths
- 1,755 sq. ft.
- Condominium
- Active
Listed by: zach peck
Office: keller williams realty lansing
MLS#:300505
Source:MI_GLAR
Price summary
- Price:$245,000
- Price per sq. ft.:$121.89
- Monthly HOA dues:$340
About this home
Welcome to 2561 Limerick Circle in Holt Michigan! Nestled back on a quiet, dead-end street, this 2 bedroom 2 full bath ranch style condo is ready for a new owner! Featuring over 1,700 finished sq ft, 2 bedrooms, 2 full bathrooms, a brand-new roof in 2024 and access to Lansing's Sycamore Trail is about 100 feet away from the front door! Upon entry, you're greeted by an open, airy floor plan highlighted with vaulted ceilings, fresh paint on the entire first floor and newer vinyl plank flooring (2020). The kitchen boasts plenty of cabinet and counter space, a convenient eat-in dining area and a newer refrigerator! A large primary bedroom has large dual closets and is adjacent to the full bathroom and first-floor laundry. The partially finished lower-level features include plenty of natural light, additional living or entertaining space, a wet bar and great storage. New furnace, central air and water heater in 2022! The second bedroom and full bath are also located on the lower level. Additional features include vinyl windows, a high-efficiency furnace, a one-car attached garage, and all appliances will stay. This condo is located less than 15 minutes from MSU, shopping, highways, and schools! Not to mention reasonable HOA dues at $340 per month which covers all exterior maintenance, lawn care, trash, some insurance, snow removal and windows! Call today for your private showing!...
Contact an agent
Home facts
- Year built:2003
- Subdivision & Development:Glens of Willoughby
- Listing ID #:300505
- Added:2 day(s) ago
- Updated:November 15, 2026 at 12:07 PM
Rooms and interior
- Bedrooms:2
- Total bathrooms:2
- Full bathrooms:2
- Rooms Total:6
- Flooring:Carpet, Vinyl
- Dining Description:Eat-in Kitchen
- Kitchen Description:Dishwasher, Disposal, Eat-in Kitchen, Microwave, Oven, Range, Refrigerator
- Bedroom Description:Primary Downstairs
- Basement Description:Daylight, Full, Partially Finished
- Living area:1,755 sq. ft.
Heating and cooling
- Cooling:Central Air
- Heating:Forced Air, Heating, Natural Gas
- Central air:Yes
Structure and exterior
- Roof:Shingle
- Year built:2003
- Building area:1,755 sq. ft.
- Lot area:0.03 Acres
- Lot Features:Few Trees, Landscaped
- Architectural Style:Ranch, Site Condo
- Construction Materials:Brick, Vinyl Siding
- Exterior Features:Covered, Deck, Front Porch
- Foundation Description:Concrete Perimeter
- Levels:One
Utilities
- Water:Public
- Sewer:Public Sewer
Finances and disclosures
- Price:$245,000
- Price per sq. ft.:$121.89
- Tax amount:$3,814 (2025)
Features and amenities
- Appliances:Dishwasher, Disposal, Microwave, Oven, Range, Refrigerator
- Laundry features:Main Level
- Amenities:Ceiling Fan(s), Display Window(s), Double Closet, Entrance Foyer, Insurance, Landscaping, Maintenance, Maintenance Grounds, Open Floorplan, Pantry, Recessed Lighting, Snow Removal, Trash, Vaulted Ceiling(s)
Parking
- Parking description:Attached, Driveway, Garage Door Opener, Garage Faces Front, Paved, Private
- Garage spaces:1
New listings near 2561 Limerick Circle
- New
 $142,000Active2 beds 2 baths1,116 sq. ft.
4452 Cricket Ridge Drive #102, Holt, MI 48842
MLS# 300522Listed by: NEXTHOME REALITY  $514,000Active4 beds 3 baths2,372 sq. ft.
5669 Skylar Drive, Holt, MI 48842
MLS# 299507Listed by: KELLER WILLIAMS REALTY LANSING- New
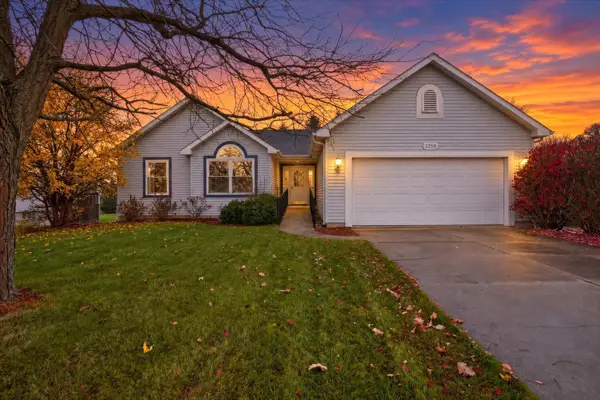 $349,900Active5 beds 3 baths3,224 sq. ft.
2259 Tiffany Lane, Holt, MI 48842
MLS# 26059536Listed by: RE/MAX REAL ESTATE PROFESSIONALS - Open Sun, 1 to 3pmNew
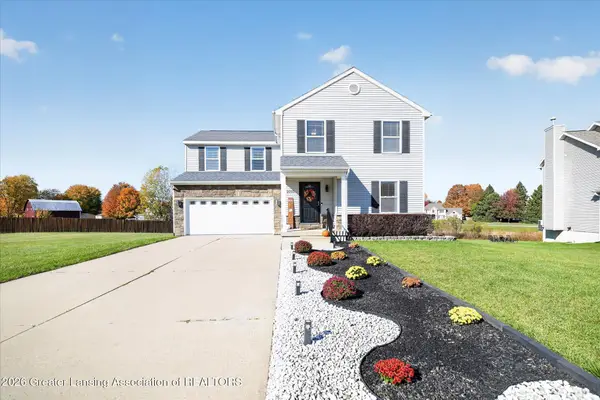 $379,900Active4 beds 3 baths2,045 sq. ft.
2711 Brigantine Drive, Lansing, MI 48911
MLS# 300429Listed by: EXIT REALTY HOME PARTNERS - New
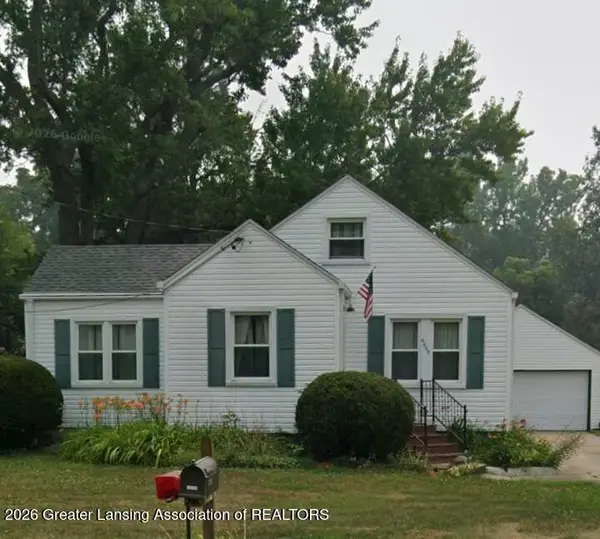 $154,900Active2 beds 1 baths922 sq. ft.
4609 Tolland Avenue, Holt, MI 48842
MLS# 300393Listed by: HOME TOWNE REAL ESTATE - New
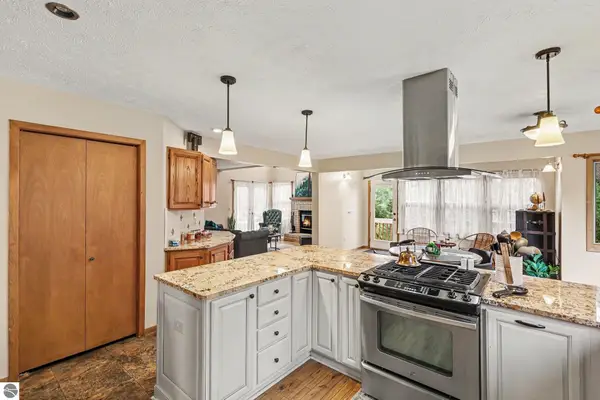 $385,000Active4 beds 3 baths2,907 sq. ft.
2511 Lott Avenue, Holt, MI 48842
MLS# 1947691Listed by: CENTURY 21 LEE-MAC REALTY - New
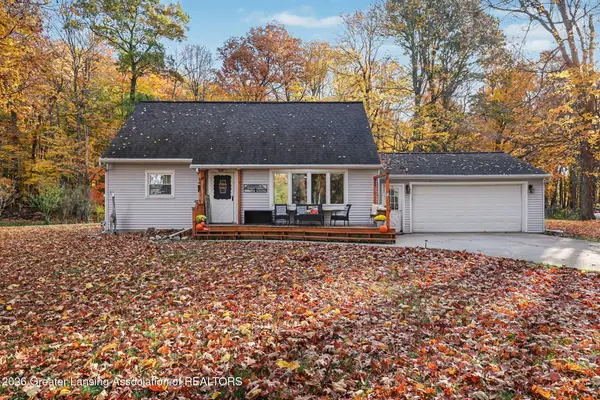 $295,000Active4 beds 2 baths1,624 sq. ft.
1690 Onondaga Road, Holt, MI 48842
MLS# 300364Listed by: HOWARD HANNA REAL ESTATE EXECUTIVES - Open Sun, 12 to 2pm
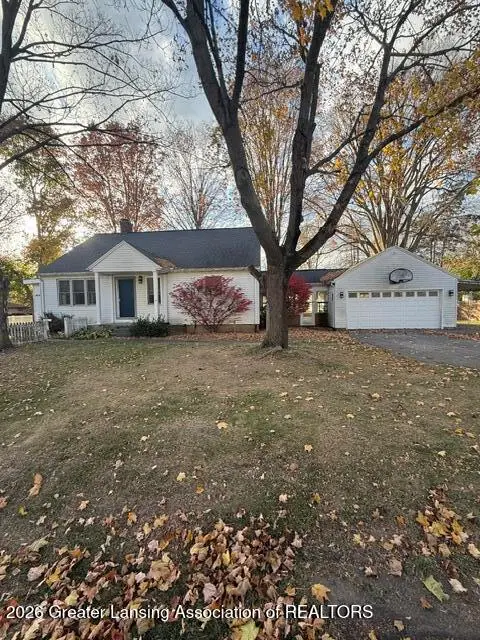 $214,900Active3 beds 1 baths2,101 sq. ft.
4748 Holt Road, Holt, MI 48842
MLS# 300332Listed by: CENTURY 21 AFFILIATED 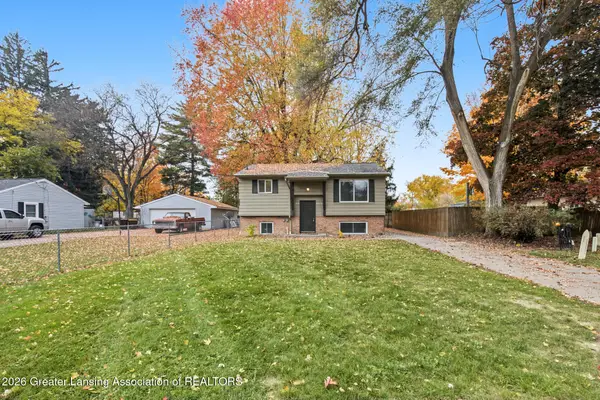 $190,000Active-- beds 1 baths
2153 Meadowlawn Drive, Holt, MI 48842
MLS# 300305Listed by: KELLER WILLIAMS REALTY LANSING


Protect your home and budget from life's surprises with an Assurant Home Warranty, backed by a partner that supports you through every step of homeownership. Explore Plans.
© 2023 - 2026 ERA Franchise Systems LLC. All rights reserved. ERA Franchise Systems LLC fully supports the principles of the Fair Housing Act and the Equal Opportunity Act. ERA, ERA Real Estate powered, and their respective logos are registered service marks of ERA Franchise Systems LLC. Each office is independently owned and operated.