
2711 Brigantine Drive, Lansing, MI 48911
Local realty services provided by:ERA Reardon Realty
2711 Brigantine Drive,Lansing, MI 48911
$379,900
- 4 Beds
- 3 Baths
- 2,045 sq. ft.
- Single family
- Active
Upcoming open houses
- Sun, Nov 1501:00 pm - 03:00 pm
Listed by: elizabeth (betsy) a acker, hpr team
Office: exit realty home partners
MLS#:300429
Source:MI_GLAR
Price summary
- Price:$379,900
- Price per sq. ft.:$133.16
About this home
Meticulously maintained and move-in ready! Pride of ownership shines in this beautiful 4-bedroom, 2.5-bath home offering 2,045 square feet of above-grade living space, thoughtful updates, and plenty of room to spread out. Tasteful landscaping welcomes you as you approach the home. Step inside to an inviting, open-concept main floor featuring spacious living and dining areas that flow seamlessly into the kitchen. The generously sized kitchen offers abundant counter space, ample cabinetry, tile flooring, and stainless steel appliances. A center island with stool seating adds extra convenience for daily living. Upstairs, you'll find newer carpeting (2024) and an impressive primary suite complete with an oversized walk-in closet and private en suite bathroom featuring dual shower heads. A second bedroom also boasts a generously sized walk-in closet. Both full bathrooms have been tastefully updated with new vanities, sinks, toilets, and flooring. Additional highlights include a new water heater (2021), an oversized 2.5-car garage with plenty of room for vehicles and storage, and a basement featuring an egress window and plumbing already stubbed for an additional bathroom, offering excellent potential for future finished living space. Step outside to enjoy your morning coffee or unwind while watching the sunset from the back deck overlooking the nearly half-acre lot. The spacious backyard also features a fire pit, perfect for gathering with friends and family on cooler evenings. With its spacious layout, numerous updates, beautiful outdoor space, and exceptional care throughout, this home is one you won't want to miss!...
Contact an agent
Home facts
- Year built:2008
- Subdivision & Development:The Dells
- Listing ID #:300429
- Added:4 day(s) ago
- Updated:November 13, 2026 at 04:49 PM
Rooms and interior
- Bedrooms:4
- Total bathrooms:3
- Full bathrooms:2
- Half bathrooms:1
- Rooms Total:7
- Flooring:Carpet, Tile, Vinyl
- Kitchen Description:Dishwasher, Disposal, Electric Range, Microwave, Refrigerator
- Basement Description:Bath/Stubbed, Daylight, Full, Sump Pump
- Living area:2,045 sq. ft.
Heating and cooling
- Cooling:Central Air, Exhaust Fan
- Heating:Forced Air, Heating, Natural Gas
- Central air:Yes
Structure and exterior
- Year built:2008
- Building area:2,045 sq. ft.
- Lot area:0.39 Acres
- Construction Materials:Stone, Vinyl Siding
- Exterior Features:Covered, Porch
- Levels:Two
Utilities
- Water:Public
- Sewer:Public Sewer
Finances and disclosures
- Price:$379,900
- Price per sq. ft.:$133.16
- Tax amount:$5,325 (2025)
Features and amenities
- Appliances:Dishwasher, Disposal, Dryer, Electric Range, Gas Water Heater, Microwave, Refrigerator, Stainless Steel Appliance(s), Washer
- Laundry features:Dryer, In Basement, Washer
- Amenities:Ceiling Fan(s), Pantry
Parking
- Parking description:Attached, Garage, Garage Door Opener
- Garage spaces:2
New listings near 2711 Brigantine Drive
- New
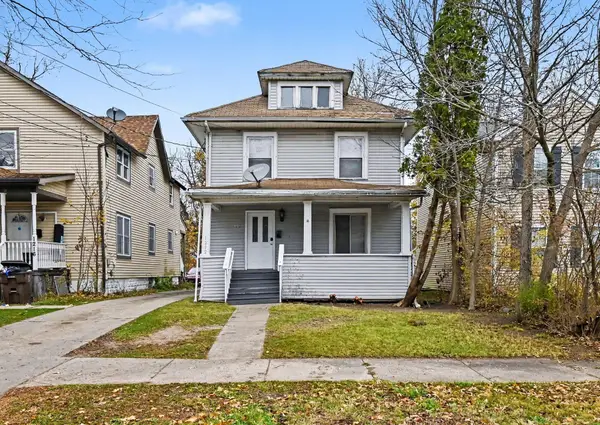 $99,900Active4 beds 2 baths1,232 sq. ft.
1212 W Ottawa Street, Lansing, MI 48915
MLS# 26060147Listed by: PAUL BUNCE REAL ESTATE - New
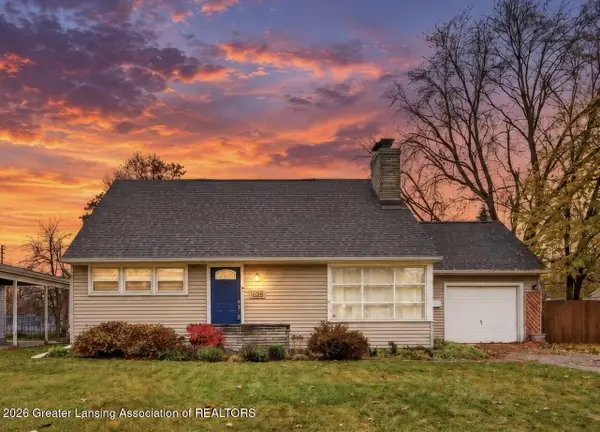 $215,000Active3 beds 2 baths1,879 sq. ft.
1628 Victor Avenue, Lansing, MI 48910
MLS# 300520Listed by: COLDWELL BANKER PROFESSIONALS-E.L. - New
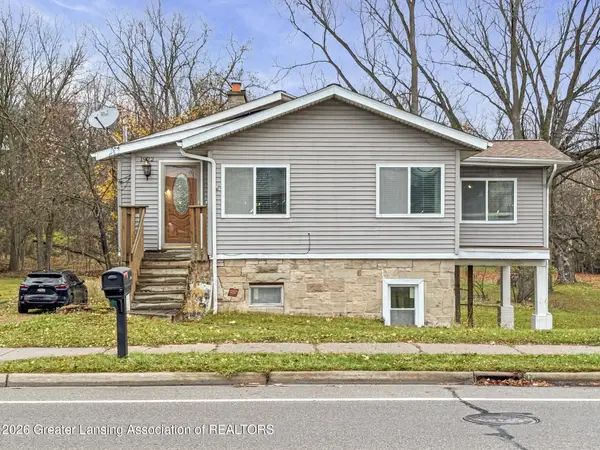 $125,000Active2 beds 3 baths2,089 sq. ft.
1922 W Holmes Road, Lansing, MI 48910
MLS# 300519Listed by: KELLER WILLIAMS REALTY LANSING - New
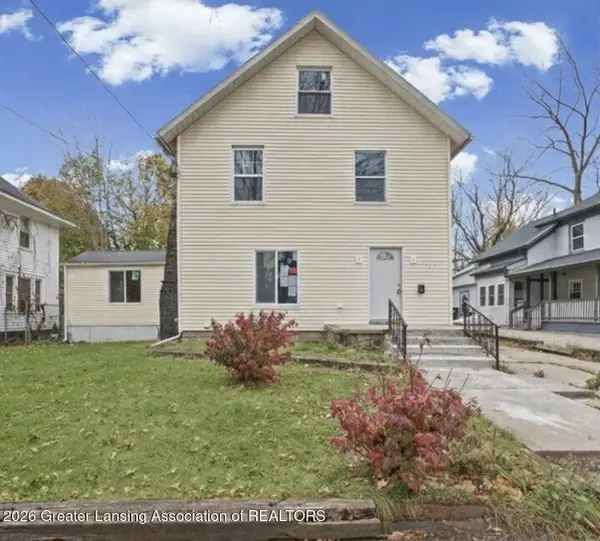 $59,900Active5 beds 3 baths2,666 sq. ft.
727 Wisconsin Avenue, Lansing, MI 48915
MLS# 300516Listed by: RE/MAX REAL ESTATE PROFESSIONALS - New
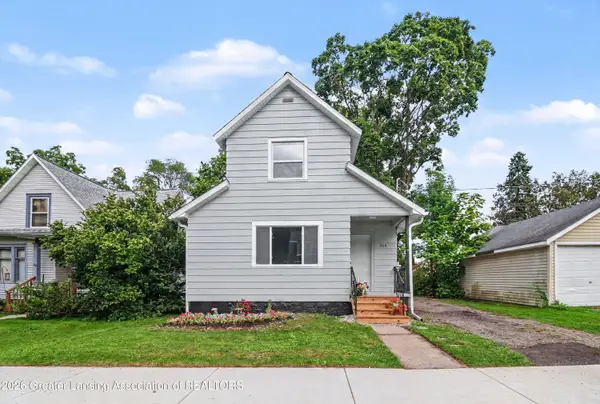 $129,000Active3 beds 2 baths1,234 sq. ft.
308 Bartlett Street, Lansing, MI 48915
MLS# 300512Listed by: EXP REALTY - LANSING - New
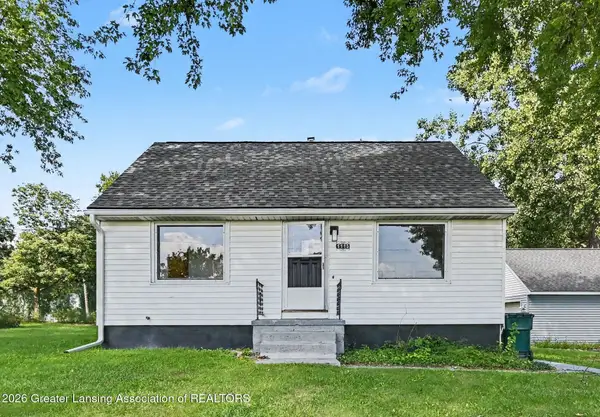 $159,000Active3 beds 1 baths950 sq. ft.
1115 Shirley Street, Lansing, MI 48911
MLS# 300513Listed by: EXP REALTY - LANSING - New
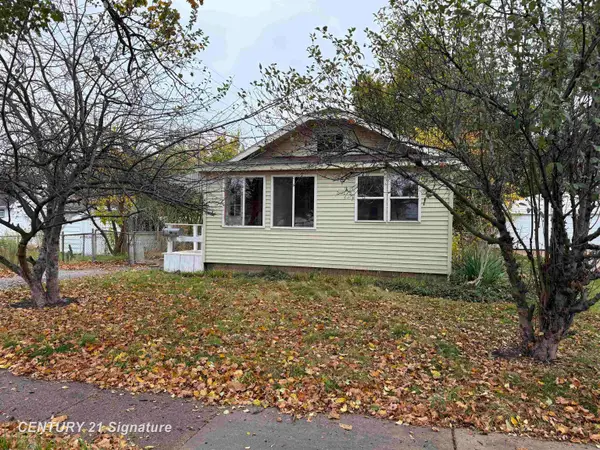 $64,900Active2 beds 1 baths780 sq. ft.
3715 Homewood, Lansing, MI 48910
MLS# 61050227551Listed by: CENTURY 21 SIGNATURE REALTY MIDLAND
- New
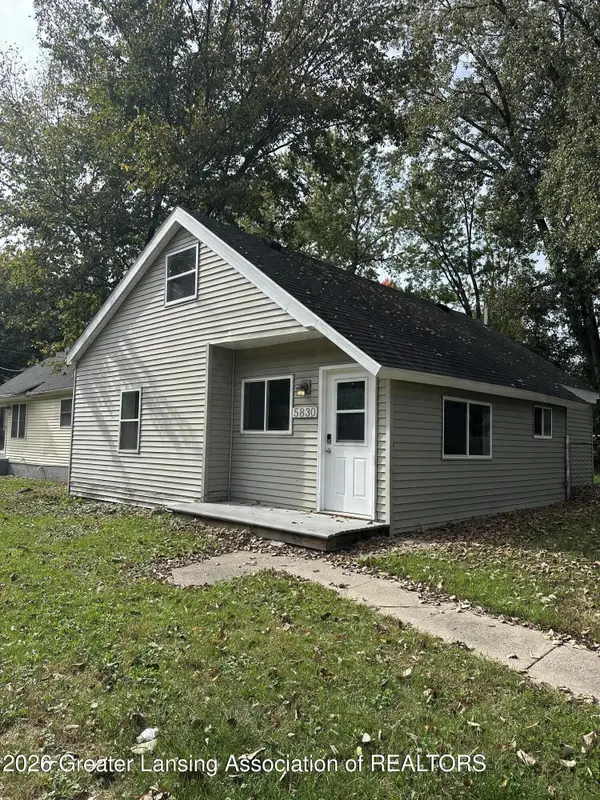 $90,000Active2 beds 1 baths835 sq. ft.
5830 S Washington Avenue, Lansing, MI 48911
MLS# 300504Listed by: PRIME & PROPERTY - New
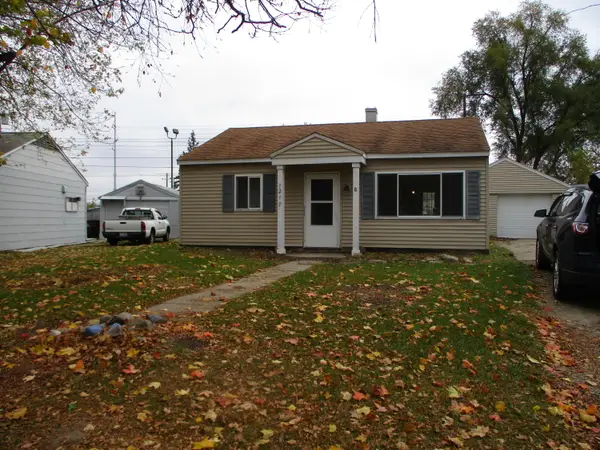 $92,000Active2 beds 1 baths707 sq. ft.
1217 Pompton Circle, Lansing, MI 48910
MLS# 26059478Listed by: SUN REALTY - New
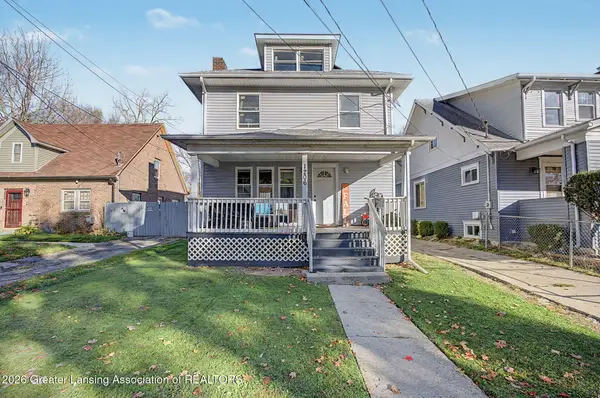 $179,900Active4 beds 2 baths1,420 sq. ft.
1206 W Michigan Avenue, Lansing, MI 48915
MLS# 300503Listed by: HOWARD HANNA REAL ESTATE EXECUTIVES


Protect your home and budget from life's surprises with an Assurant Home Warranty, backed by a partner that supports you through every step of homeownership. Explore Plans.
© 2023 - 2026 ERA Franchise Systems LLC. All rights reserved. ERA Franchise Systems LLC fully supports the principles of the Fair Housing Act and the Equal Opportunity Act. ERA, ERA Real Estate powered, and their respective logos are registered service marks of ERA Franchise Systems LLC. Each office is independently owned and operated.