
3959 Calypso Road, Holt, MI 48842
Local realty services provided by:ERA Reardon Realty
3959 Calypso Road,Holt, MI 48842
$300,000
- 3 Beds
- 3 Baths
- 2,353 sq. ft.
- Single family
- Active
Upcoming open houses
- Sun, Nov 0101:00 pm - 03:00 pm
Listed by: gabe lopez
Office: trubrook, llc.
MLS#:300223
Source:MI_GLAR
Price summary
- Price:$300,000
- Price per sq. ft.:$124.58
About this home
Holt Schools, new roof (2021), central air (2020), new carpet (2026), finished basement, and a privacy-fenced back yard! What more could you ask for? How about a great location in the desirable Aspen Wood subdivision, within walking distance of Valhalla Park! Inside, you'll find beautiful hardwood floors, a spacious kitchen with center island, new tile flooring, and new KitchenAid stove and refrigerator (2026). The living room features a cozy gas fireplace, while upstairs you'll find three spacious bedrooms and the convenience of second-floor laundry. The finished basement offers lots of additional space for a home theater, game room, workout area, or just relaxing. Brand-new carpet was installed in the primary bedroom, hallway, stairs, and finished basement just last week! Other updates include an updated main-floor half bath, new sump pump, garbage disposal, and an insulated, finished two-car garage with a newer garage door and LiftMaster Wi-Fi opener. Outside, the large back deck provides a great space for grilling, entertaining and enjoying the privacy-fenced back yard. A large storage shed offers plenty of additional storage, and the custom backyard playhouse is negotiable with the sale. Don't miss nearby Valhalla Park with its swimming beach, playground, fishing, picnic areas, and scenic trails! Don't hesitate and you could be celebrating the holidays in your new home!...
Contact an agent
Home facts
- Year built:2005
- Subdivision & Development:Aspen Wood
- Listing ID #:300223
- Added:1 day(s) ago
- Updated:October 29, 2026 at 12:14 PM
Rooms and interior
- Bedrooms:3
- Total bathrooms:3
- Full bathrooms:2
- Half bathrooms:1
- Rooms Total:6
- Kitchen Description:Dishwasher, Disposal, Electric Range, Microwave, Refrigerator
- Basement Description:Finished, Full, Sump Pump
- Living area:2,353 sq. ft.
Heating and cooling
- Cooling:Central Air
- Heating:Forced Air, Heating, Natural Gas
- Central air:Yes
Structure and exterior
- Year built:2005
- Building area:2,353 sq. ft.
- Lot area:0.24 Acres
- Construction Materials:Vinyl Siding
- Exterior Features:Covered, Deck, Front Porch
- Levels:Two
Utilities
- Water:Public
- Sewer:Public Sewer
Finances and disclosures
- Price:$300,000
- Price per sq. ft.:$124.58
- Tax amount:$7,366 (2025)
Features and amenities
- Appliances:Dishwasher, Disposal, Dryer, Electric Range, Gas Water Heater, Microwave, Refrigerator, Washer
- Laundry features:Dryer, Laundry Closet, Upper Level, Washer
Parking
- Parking description:Attached, Finished, Garage, Garage Door Opener
- Garage spaces:2
New listings near 3959 Calypso Road
- New
 $219,900Active3 beds 1 baths864 sq. ft.
4541 Wilcox Road, Holt, MI 48842
MLS# 300207Listed by: RE/MAX REAL ESTATE PROFESSIONALS - New
 $342,900Active3 beds 2 baths1,486 sq. ft.
1526 Witherspoon Way, Holt, MI 48842
MLS# 300200Listed by: BERKSHIRE HATHAWAY HOMESERVICES - New
 $164,900Active3 beds 2 baths1,313 sq. ft.
2119 Park Lane, Holt, MI 48842
MLS# 300168Listed by: CENTURY 21 AFFILIATED - New
 $275,000Active3 beds 2 baths1,008 sq. ft.
1830 Jeanne Street, Holt, MI 48842
MLS# 300133Listed by: COLDWELL BANKER PROFESSIONALS-DELTA - New
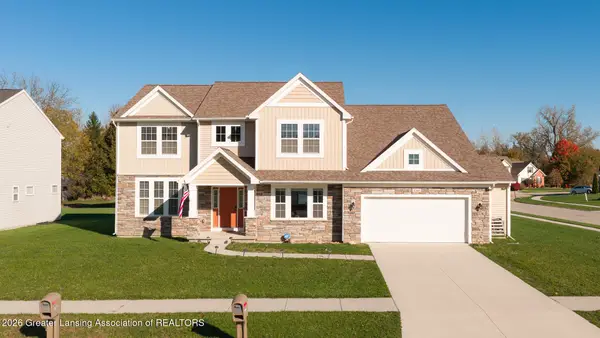 $539,900Active4 beds 3 baths3,270 sq. ft.
5340 Somerset Drive, Holt, MI 48842
MLS# 300122Listed by: EXP REALTY - CEDAR BRANCH - New
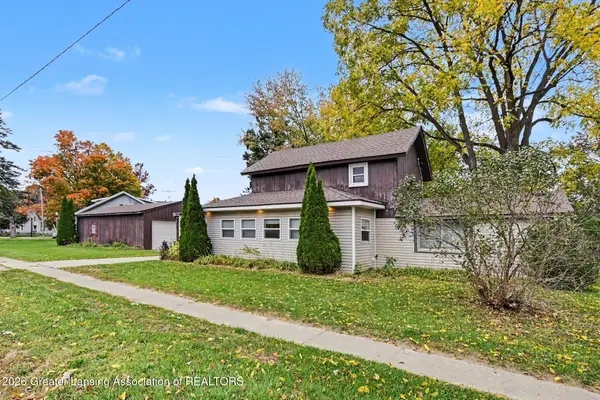 $164,900Active3 beds 1 baths1,292 sq. ft.
2011 NE Delhi Street, Holt, MI 48842
MLS# 300092Listed by: BERKSHIRE HATHAWAY HOMESERVICES - New
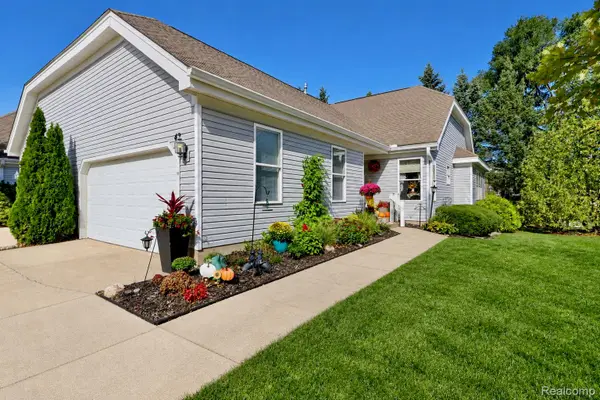 $275,000Active3 beds 3 baths2,165 sq. ft.
2415 N Aurelius RD # 42, Holt, MI 48842
MLS# 20261085223Listed by: CENTURY 21 AFFILIATED
- New
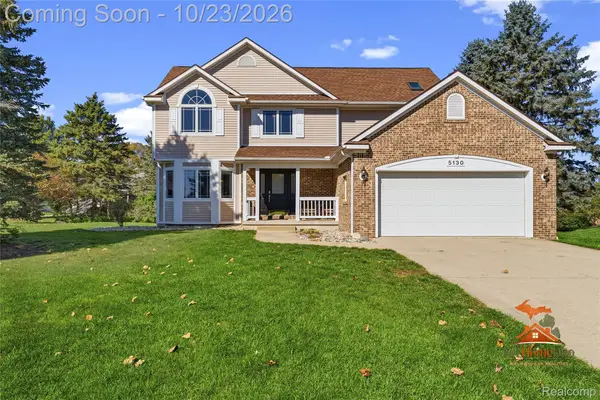 $364,900Active4 beds 4 baths2,610 sq. ft.
5130 Runnymede DR, Holt, MI 48842
MLS# 20261085342Listed by: THE SEDLARIK GROUP REALTY LLC 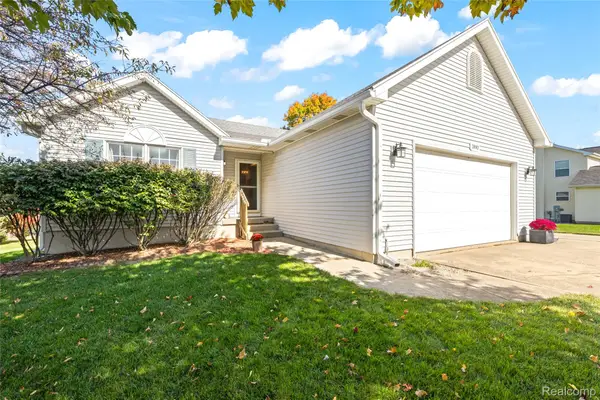 $334,900Pending3 beds 3 baths2,244 sq. ft.
3890 Keller RD, Holt, MI 48842
MLS# 20261083469Listed by: RE/MAX DREAM PROPERTIES


Protect your home and budget from life's surprises with an Assurant Home Warranty, backed by a partner that supports you through every step of homeownership. Explore Plans.
© 2023 - 2026 ERA Franchise Systems LLC. All rights reserved. ERA Franchise Systems LLC fully supports the principles of the Fair Housing Act and the Equal Opportunity Act. ERA, ERA Real Estate powered, and their respective logos are registered service marks of ERA Franchise Systems LLC. Each office is independently owned and operated.