
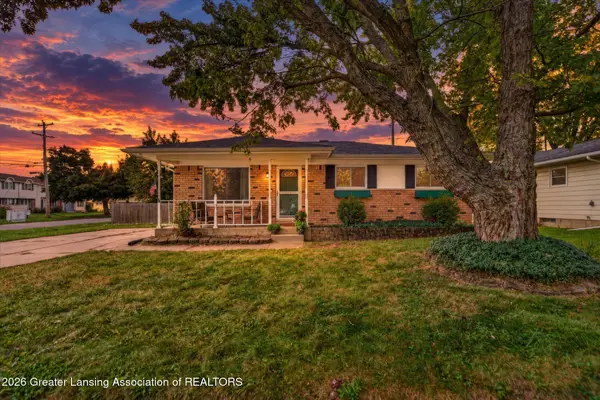
4398 Doncaster Avenue, Holt, MI 48842
Local realty services provided by:ERA Reardon Realty
4398 Doncaster Avenue,Holt, MI 48842
$174,900
- 3 Beds
- 1 Baths
- 1,164 sq. ft.
- Single family
- Active
Listed by: rick vanhouten
Office: coldwell banker professionals -okemos
MLS#:299992
Source:MI_GLAR
Price summary
- Price:$174,900
- Price per sq. ft.:$94.13
About this home
Fall is upon us and "I CAN'T HELP FALLING IN LOVE" with this 3 bedroom updated ranch. You'll love the remodeled Kitchen with New Cabinets, Crown Moulding, Quartz Countertop, Stainless Steel Sink and Tile Backsplash. Large Dining area that adjoins the Family Room, giving you plenty of room for those large family gatherings with the upcoming Holidays. Gorgeous Hardwood Floors throughout. New Furnace/Central Air in 2026, Water Heater new in 2024, Roof replaced in 2020. Move in Condition and Full Appliance package with Washer and Dryer included. Come see and you'll be singing that timeless classic by Elvis Presley "I Can't Help Falling in Love"
Contact an agent
Home facts
- Year built:1968
- Subdivision & Development:Huntley Square
- Listing ID #:299992
- Added:4 day(s) ago
- Updated:October 22, 2026 at 04:01 PM
Rooms and interior
- Bedrooms:3
- Total bathrooms:1
- Full bathrooms:1
- Rooms Total:7
- Flooring:Hardwood, Laminate
- Kitchen Description:Dishwasher, Microwave, Oven, Range, Refrigerator
- Basement Description:Full, Partially Finished, Sump Pump
- Living area:1,164 sq. ft.
Heating and cooling
- Cooling:Central Air
- Heating:Forced Air, Heating, Natural Gas
- Central air:Yes
Structure and exterior
- Roof:Shingle
- Year built:1968
- Building area:1,164 sq. ft.
- Lot area:0.17 Acres
- Lot Features:Back Yard
- Architectural Style:Ranch
- Construction Materials:Aluminum Siding
- Exterior Features:Patio
- Levels:One
Utilities
- Water:Public
- Sewer:Public Sewer
Finances and disclosures
- Price:$174,900
- Price per sq. ft.:$94.13
- Tax amount:$2,632 (2025)
Features and amenities
- Appliances:Dishwasher, Dryer, Microwave, Oven, Range, Refrigerator, Washer
- Laundry features:Dryer, In Basement, Washer
- Amenities:Bay Window(s), Blinds, Ceiling Fan(s), Crown Molding, Double Pane Windows
Parking
- Parking description:Driveway
New listings near 4398 Doncaster Avenue
- New
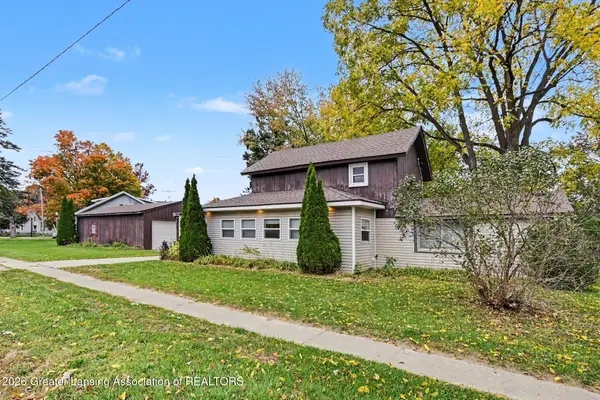 $164,900Active3 beds 1 baths1,292 sq. ft.
2011 NE Delhi Street, Holt, MI 48842
MLS# 300092Listed by: BERKSHIRE HATHAWAY HOMESERVICES - New
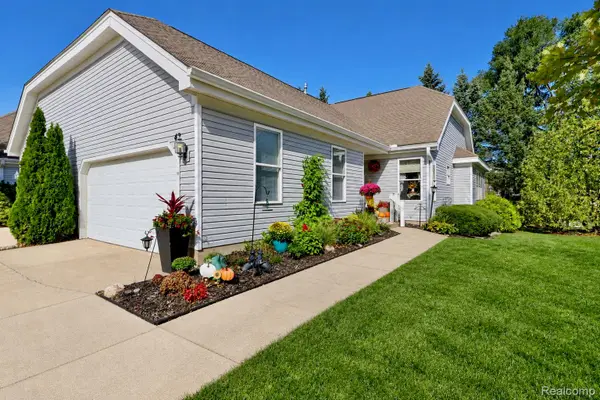 $275,000Active3 beds 3 baths2,165 sq. ft.
2415 N Aurelius RD # 42, Holt, MI 48842
MLS# 20261085223Listed by: CENTURY 21 AFFILIATED
- Open Sat, 12 to 2pmNew
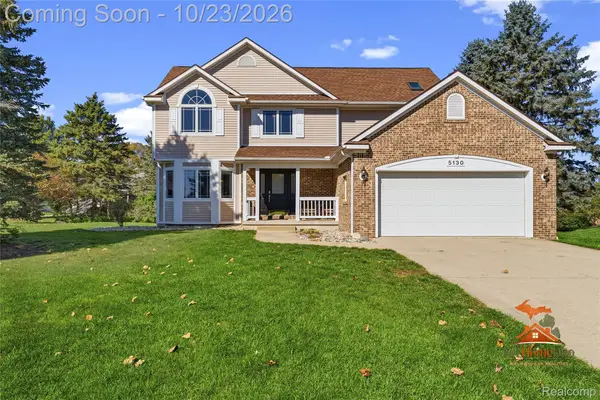 $364,900Active4 beds 4 baths2,610 sq. ft.
5130 Runnymede DR, Holt, MI 48842
MLS# 20261085342Listed by: THE SEDLARIK GROUP REALTY LLC - New
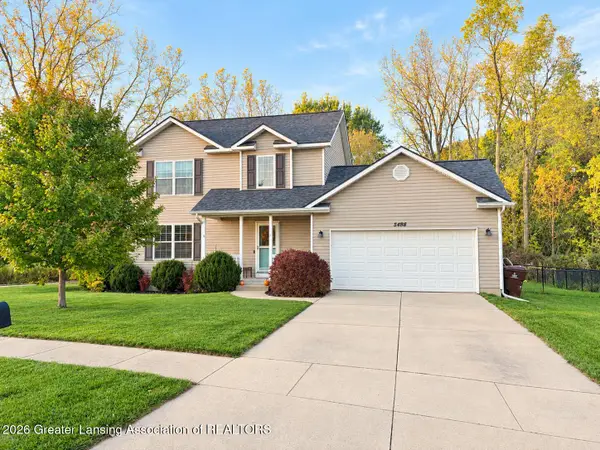 $339,900Active3 beds 3 baths2,161 sq. ft.
5498 Caplina Drive, Holt, MI 48842
MLS# 300060Listed by: GWL REAL ESTATE GROUP - New
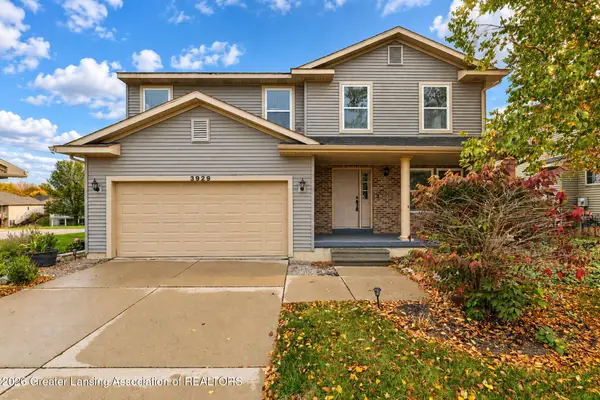 $359,000Active3 beds 3 baths1,980 sq. ft.
3929 Sunshine Peak Drive #5, Holt, MI 48842
MLS# 300047Listed by: COLDWELL BANKER PROFESSIONALS-E.L. - New
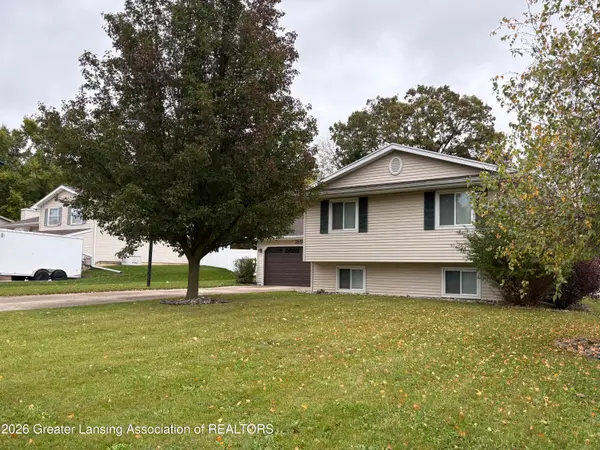 $273,999Active4 beds 2 baths2,028 sq. ft.
2654 Renfrew Way, Lansing, MI 48911
MLS# 300008Listed by: RE/MAX REAL ESTATE PROFESSIONALS 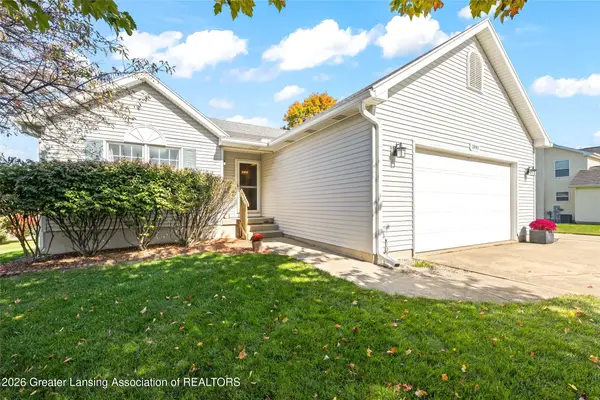 $334,900Pending3 beds 3 baths2,544 sq. ft.
3890 Keller Road, Holt, MI 48842
MLS# 299970Listed by: RE/MAX DREAM PROPERTIES- New
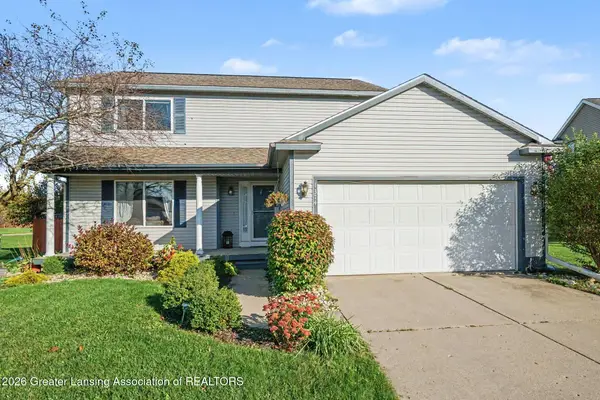 $309,900Active3 beds 3 baths1,804 sq. ft.
1374 Daylily Drive, Holt, MI 48842
MLS# 299951Listed by: EXP REALTY, LLC - New
 $240,000Active4 beds 2 baths1,602 sq. ft.
1629 Grayfriars Avenue, Holt, MI 48842
MLS# 299922Listed by: BELLABAY REALTY, LLC


Protect your home and budget from life's surprises with an Assurant Home Warranty, backed by a partner that supports you through every step of homeownership. Explore Plans.
© 2023 - 2026 ERA Franchise Systems LLC. All rights reserved. ERA Franchise Systems LLC fully supports the principles of the Fair Housing Act and the Equal Opportunity Act. ERA, ERA Real Estate powered, and their respective logos are registered service marks of ERA Franchise Systems LLC. Each office is independently owned and operated.