
2654 Renfrew Way, Lansing, MI 48911
Local realty services provided by:ERA Reardon Realty
2654 Renfrew Way,Lansing, MI 48911
$273,999
- 4 Beds
- 2 Baths
- 2,028 sq. ft.
- Single family
- Active
Listed by: kelsie simmon, michael sprague
Office: re/max real estate professionals
MLS#:300008
Source:MI_GLAR
Price summary
- Price:$273,999
- Price per sq. ft.:$133.53
About this home
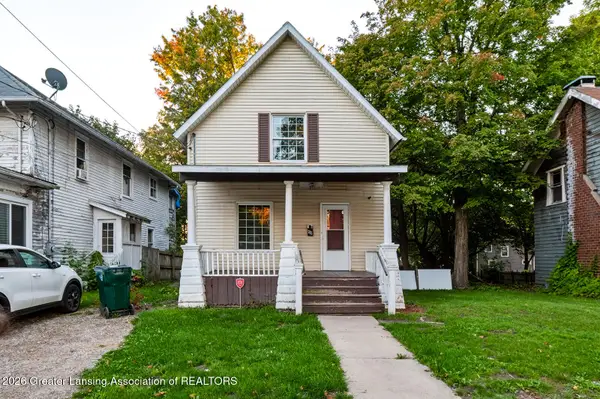
Looking for a home where everyone can have a little space of their own? This 4-bedroom, 2-full-bath home in desirable Delhi Charter Township and the Holt School District offers over 2,000 sq. ft. of living space, two separate living areas, and plenty of room to make yourself at home. Upstairs, you'll find a spacious living room/dining room combo and a primary bedroom with a dual-entry full bathroom. Across the hall is another generously sized bedroom currently being used as a nursery, complete with fresh paint and a whimsical mural featuring flying dragons, misty mountains, and more. Not your style? No worries! The artwork is made up of removable decals. Downstairs, the finished lower level offers even more room to spread out, with a second living area perfect for game nights, movie marathons, or cozy evenings around the wood-burning fireplace. Two additional bedrooms, each with a closet and egress window, provide flexibility for family, guests, hobbies, or whatever your heart desires. There is a clever under-stair storage area with a crawlspace that offers a handy home for holiday decorations and all those things you don't need every day. When it's time to enjoy the outdoors, head through the sliding glass door off the dining area to a spacious, fully fenced backyard featuring a multi-level deck, newly added brick pavers, and solar step lights to light the way. Whether you're hosting a backyard get-together, enjoying a quiet evening outside, or letting everyone find their own corner to relax, this yard is ready for it. An attached two-car garage adds everyday convenience, especially when Michigan winter rolls around! Recent updates include a new garage door (November 2023), a new stair bannister and railing (May 2026), air ducts cleaned (June 2026), fresh paint in the kitchen, dining room, nursery, select lower-level rooms, and upstairs bathroom, plus new flooring in the lower-level bathroom. The location makes everyday life easy, too! Enjoy a quiet, mature subdivision with sidewalks and convenient access to I-96 and US-127. Shopping along Cedar Street and Edgewood Boulevard, downtown Holt's local dining and community events, and nearby parks are all within easy reach. Georgetown Park is less than two miles away, and Hawk Island Park is about five miles away for winter sledding, summer swimming, and splash-pad fun. Whether you have a full house, need room for guests, or simply want space to live, work, and unwind without everyone being on top of each other, this home has plenty to offer. Come see how much room you can make your own! Sale is contingent upon the sellers finding suitable housing....
Contact an agent
Home facts
- Year built:1981
- Subdivision & Development:Gilbert Glens
- Listing ID #:300008
- Added:1 day(s) ago
- Updated:October 20, 2026 at 04:10 PM
Rooms and interior
- Bedrooms:4
- Total bathrooms:2
- Full bathrooms:2
- Rooms Total:9
- Flooring:Carpet, Tile, Varies
- Kitchen Description:Dishwasher, Disposal, Microwave, Refrigerator
- Basement Description:Egress Windows, Finished, Full, Sump Pump
- Living area:2,028 sq. ft.
Heating and cooling
- Cooling:Central Air
- Heating:Central, Fireplace(s), Forced Air, Heating, Natural Gas
- Central air:Yes
Structure and exterior
- Roof:Shingle
- Year built:1981
- Building area:2,028 sq. ft.
- Lot area:0.3 Acres
- Lot Features:Back Yard, Front Yard
- Construction Materials:Concrete, Vinyl Siding
- Exterior Features:Deck
- Levels:Bi-Level
Utilities
- Water:Public, Water Available, Water Connected
- Sewer:Public Sewer, Sewer Available, Sewer Connected
Finances and disclosures
- Price:$273,999
- Price per sq. ft.:$133.53
- Tax amount:$5,032 (2025)
Features and amenities
- Appliances:Dishwasher, Disposal, Gas Water Heater, Microwave, Refrigerator
- Laundry features:Electric Dryer Hookup, Gas Dryer Hookup, In Basement, Lower Level
- Amenities:High Speed Internet, Smart Thermostat
Parking
- Parking description:Attached, Driveway, Garage, Garage Door Opener, Garage Faces Front, Inside Entrance
- Garage spaces:2
New listings near 2654 Renfrew Way
- New
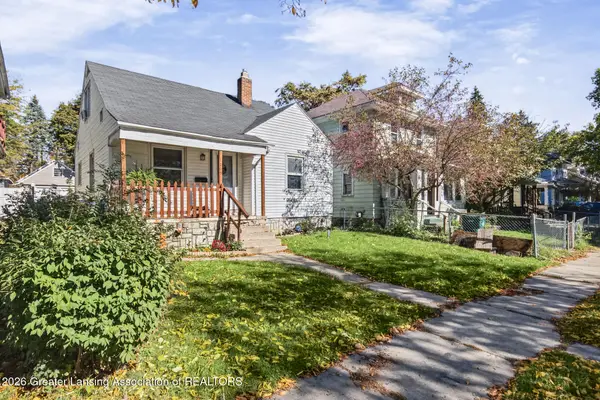 $120,000Active3 beds 1 baths935 sq. ft.
1205 Climax Street, Lansing, MI 48912
MLS# 300041Listed by: KELLER WILLIAMS REALTY LANSING - New
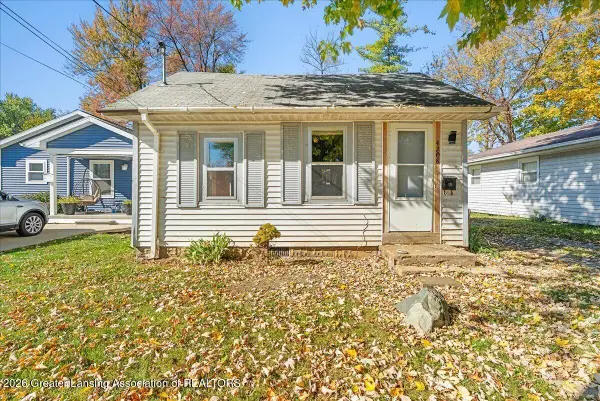 $25,000Active1 beds 1 baths467 sq. ft.
4208 Lowcroft Avenue, Lansing, MI 48910
MLS# 300042Listed by: KELLER WILLIAMS REALTY LANSING - New
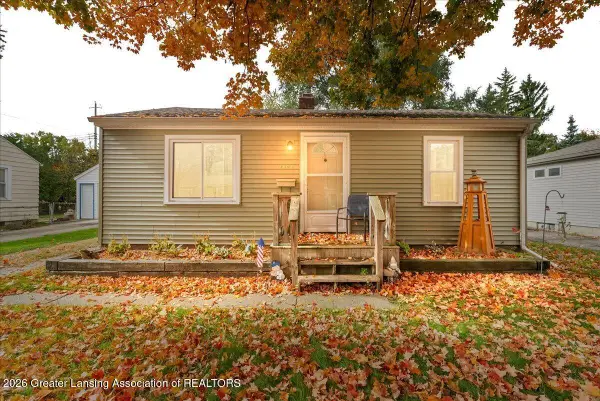 $130,000Active2 beds 1 baths720 sq. ft.
3902 Glenwood Avenue, Lansing, MI 48910
MLS# 300044Listed by: KELLER WILLIAMS REALTY LANSING - New
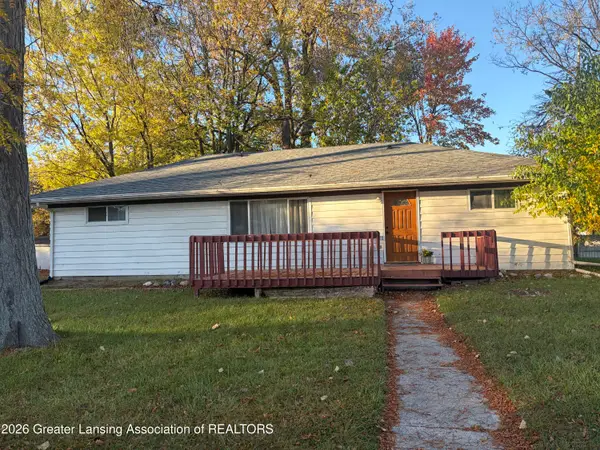 $169,900Active4 beds 2 baths1,352 sq. ft.
3620 Pleasant Grove Road, Lansing, MI 48910
MLS# 300035Listed by: MARA REALTY - New
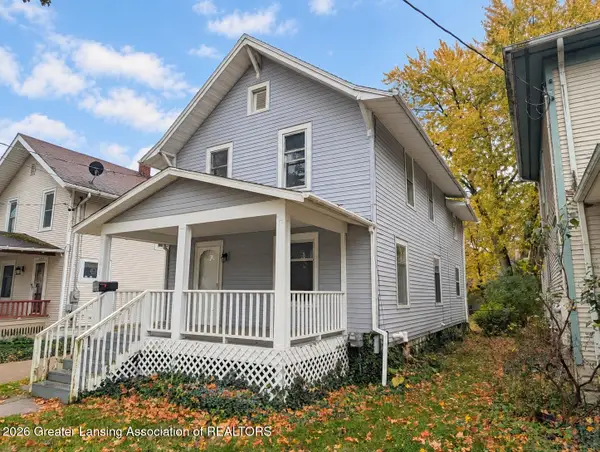 $129,000Active4 beds 2 baths1,520 sq. ft.
1518 Vine Street, Lansing, MI 48912
MLS# 300036Listed by: EXIT REALTY HOME PARTNERS - New
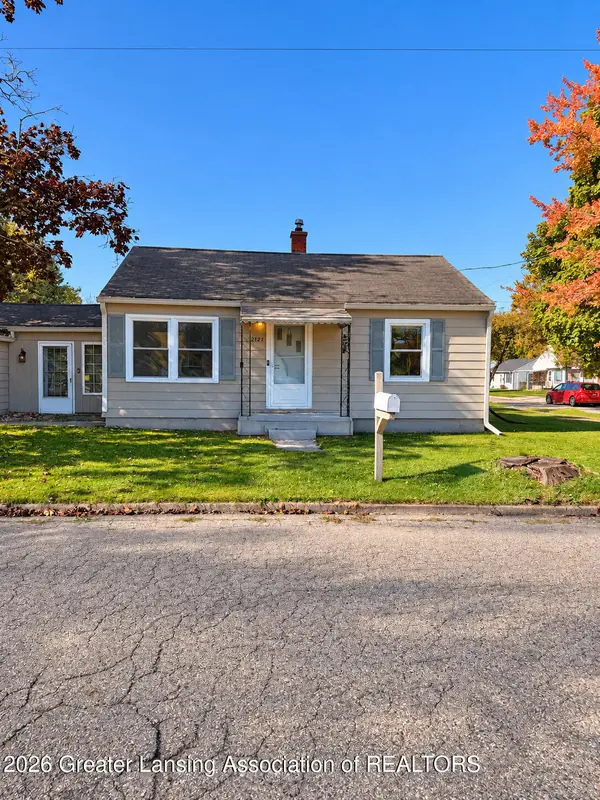 $115,000Active2 beds 1 baths720 sq. ft.
2121 Gary Avenue, Lansing, MI 48906
MLS# 300039Listed by: FIVE STAR REAL ESTATE - LANSING - New
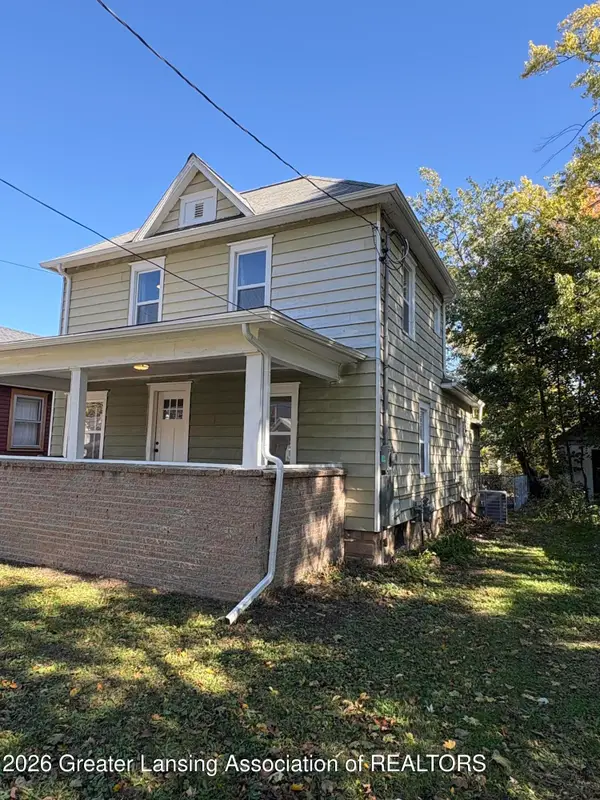 $189,000Active3 beds 3 baths1,536 sq. ft.
209 Shepard Street, Lansing, MI 48912
MLS# 300034Listed by: FIVE STAR REAL ESTATE - LANSING - New
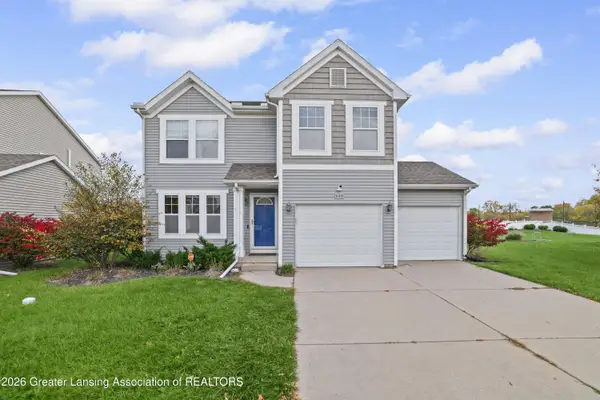 $289,900Active3 beds 3 baths1,512 sq. ft.
500 Nantucket Drive, Lansing, MI 48906
MLS# 300028Listed by: FIVE STAR REAL ESTATE - LANSING - New
 $114,900Active3 beds 1 baths1,006 sq. ft.
745 Chicago Avenue, Lansing, MI 48915
MLS# 300027Listed by: EXP REALTY, LLC - New
 $899,900Active110 Acres
2997 N Waverly Road, Lansing, MI 48906
MLS# 300026Listed by: COLDWELL BANKER PROFESSIONALS -OKEMOS


Protect your home and budget from life's surprises with an Assurant Home Warranty, backed by a partner that supports you through every step of homeownership. Explore Plans.
© 2023 - 2026 ERA Franchise Systems LLC. All rights reserved. ERA Franchise Systems LLC fully supports the principles of the Fair Housing Act and the Equal Opportunity Act. ERA, ERA Real Estate powered, and their respective logos are registered service marks of ERA Franchise Systems LLC. Each office is independently owned and operated.