
510 W Main Street, Homer, MI 49245
Local realty services provided by:ERA Prime Real Estate Group
510 W Main Street,Homer, MI 49245
$269,500
- 4 Beds
- 2 Baths
- 1,953 sq. ft.
- Single family
- Pending
Listed by: aleea crow, korey rowlson
Office: five star real estate-jackson
MLS#:55026043352
Source:MI_REALCOMP
Price summary
- Price:$269,500
- Price per sq. ft.:$108.63
About this home
HOMER GEM!!!! Offering nearly 1,950 square feet of finished living space on a generous lot exceeding half an acre. This single-story open layout with a one car attached garage has had a full reno with many modern updates within the last few years including; flooring, tiling, painting, new light fixtures, upgraded electrical service, new furnace and much more. Relax on the new back porch in the hot tub or in the back yard at the firepit looking over the quiet field. This property combines comfortable indoor living space with exceptional outdoor space and the perfect modern cozy charm.Updates Include: 2026; New furnace, refrigerator, kitchen sink, dishwasher, bathroom vanity countertop, toilet, and smart thermostat. From 2020- 2026; Upgraded to 200 amp service, new deck addition, hot tub, washer and dryer, vinyl flooring, paint, tiling, new fans and light fixtures.
Contact an agent
Home facts
- Year built:1959
- Listing ID #:55026043352
- Added:3 day(s) ago
- Updated:August 22, 2026 at 08:08 AM
Rooms and interior
- Bedrooms:4
- Total bathrooms:2
- Full bathrooms:1
- Half bathrooms:1
- Rooms Total:8
- Basement Description:Full
- Living area:1,953 sq. ft.
Heating and cooling
- Cooling:Central Air
- Heating:Forced Air, Natural Gas, Wood
Structure and exterior
- Roof:Shingle
- Year built:1959
- Building area:1,953 sq. ft.
- Lot area:0.59 Acres
- Architectural Style:Ranch
- Construction Materials:Vinyl Siding
- Exterior Features:Porch, Spa/Hot-tub
- Foundation Description:Basement
Utilities
- Water:Public
- Sewer:Public Sewer
Finances and disclosures
- Price:$269,500
- Price per sq. ft.:$108.63
- Tax amount:$1,936
Features and amenities
- Appliances:Built-In Electric Oven, Cooktop, Dishwasher, Disposal, Dryer, Microwave, Refrigerator, Washer
- Laundry features:In Basement
Parking
- Parking description:Asphalt, Attached, Garage Door Opener, Paved
- Garage spaces:1

New listings near 510 W Main Street
- New
 $725,000Active4 beds 2 baths3,449 sq. ft.
25731 S Dr S, Homer, MI 49245
MLS# 26044327Listed by: COLDWELL BANKER BEISWANGER REALTY GROUP - New
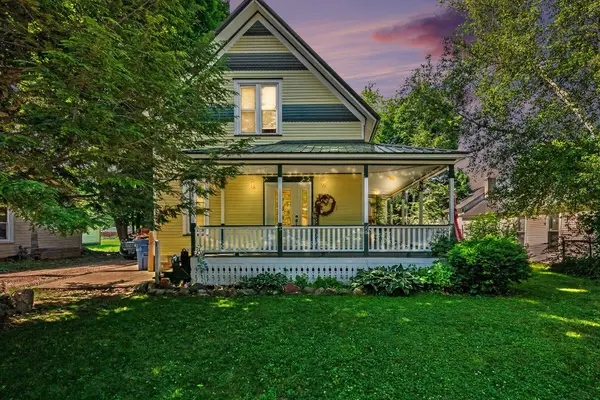 $205,000Active3 beds 3 baths1,824 sq. ft.
305 E Main Street, Homer, MI 49245
MLS# 66026043705Listed by: FIVE STAR REAL ESTATE - New
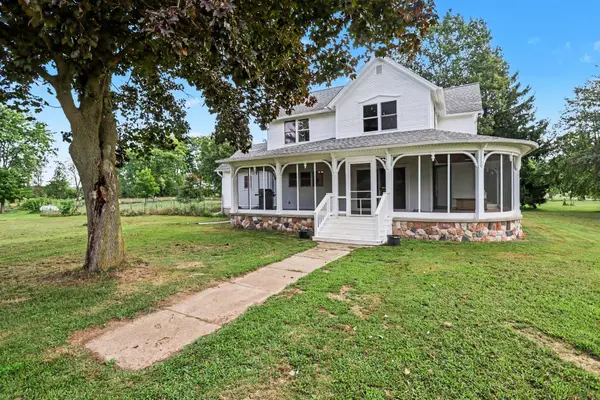 $550,000Active3 beds 2 baths2,466 sq. ft.
27445 H Drive S, Homer, MI 49245
MLS# 66026043465Listed by: EXP REALTY LLC - New
 $69,900Active6 beds 3 baths1,444 sq. ft.
100 Clinton Street, Homer, MI 49245
MLS# 65026043380Listed by: GREENRIDGE REALTY (SUMMIT) - New
 $220,000Active3 beds 2 baths1,628 sq. ft.
410 Lake Street, Homer, MI 49245
MLS# 64026043047Listed by: RE/MAX PERRETT ASSOCIATES 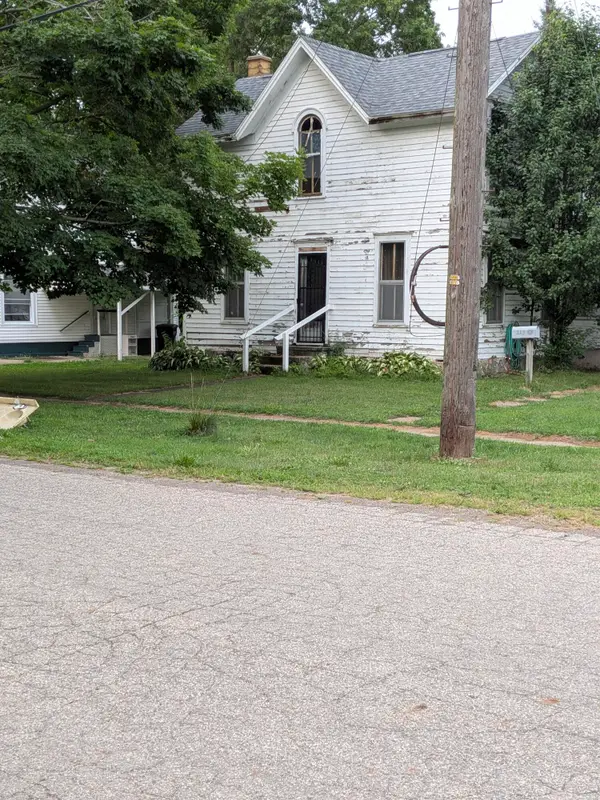 $69,000Pending4 beds 1 baths1,314 sq. ft.
210 N Sophia Street, Homer, MI 49245
MLS# 64026041850Listed by: EXP REALTY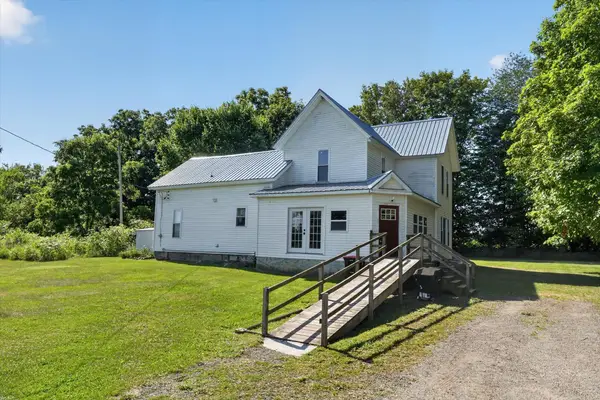 $229,000Active4 beds 1 baths1,663 sq. ft.
500 23 Mile Road, Homer, MI 49245
MLS# 26038256Listed by: CENTURY 21 AFFILIATED $44,900Pending2 beds 2 baths1,152 sq. ft.
4450 22 Mile Road, Homer, MI 49245
MLS# 64026037362Listed by: RE/MAX PERRETT ASSOCIATES $295,000Active3 beds 2 baths1,620 sq. ft.
3963 22 Mile Road, Homer, MI 49245
MLS# 66026036882Listed by: EPIQUE REALTY


Protect your home and budget from life's surprises with an Assurant Home Warranty, backed by a partner that supports you through every step of homeownership. Explore Plans.
© 2023 - 2026 ERA Franchise Systems LLC. All rights reserved. ERA Franchise Systems LLC fully supports the principles of the Fair Housing Act and the Equal Opportunity Act. ERA, ERA Real Estate powered, and their respective logos are registered service marks of ERA Franchise Systems LLC. Each office is independently owned and operated.