
4800 Maxson DR, Hope, MI 48628
Local realty services provided by:ERA Prime Real Estate Group
4800 Maxson DR,Hope, MI 48628
$174,000
- 3 Beds
- 2 Baths
- 1,200 sq. ft.
- Single family
- Active
Listed by: francesca krause
Office: re/max advisors
MLS#:58050214947
Source:MI_REALCOMP
Price summary
- Price:$174,000
- Price per sq. ft.:$145
About this home
Wixom Lake canal-front home in Beaverton, Michigan with a large newer pole barn and future lake potential! Priced at $174,000, this 3-bedroom, 1.5-bath ranch offers approximately 1,200 sq ft in a peaceful natural setting with 70 feet of frontage on a Wixom Lake canal. With restoration of Wixom Lake anticipated, this is an opportunity to purchase before the lake returns and enjoy the area's future waterfront lifestyle. The impressive pole barn features its own electrical service and provides exceptional space for boats, wave runners, ATVs, snowmobiles, vehicles, storage or a workshop. Recent improvements include an encapsulated crawl space, newer sump pump, hot water heater and well pump. Enjoy a spacious yard and abundant wildlife including deer, eagles and turkeys. Convenient Northern Michigan recreational property with room for all the toys and tremendous potential. $22,000 assessment is assumable by buyer. Some photos are virtually staged. Bring your vision and make this affordable Wixom Lake property your own!...
Contact an agent
Home facts
- Year built:1972
- Subdivision & Development:MAXSON SUB
- Listing ID #:58050214947
- Added:88 day(s) ago
- Updated:October 12, 2026 at 09:56 AM
Rooms and interior
- Bedrooms:3
- Total bathrooms:2
- Full bathrooms:1
- Half bathrooms:1
- Rooms Total:8
- Flooring:Ceramic Tile
- Kitchen Description:Eat-in Kitchen
- Living area:1,200 sq. ft.
Heating and cooling
- Cooling:Ceiling Fans
- Heating:Forced Air, Natural Gas
Structure and exterior
- Year built:1972
- Building area:1,200 sq. ft.
- Lot area:0.21 Acres
- Lot Features:Water View
- Architectural Style:Ranch
- Construction Materials:Vinyl Siding
- Exterior Features:Patio
- Foundation Description:Crawl Space
- Levels:One
Utilities
- Water:Well
- Sewer:Septic Tank
Finances and disclosures
- Price:$174,000
- Price per sq. ft.:$145
- Tax amount:$2,696
Features and amenities
- Appliances:Dryer, Oven, Range, Refrigerator, Washer, Water Softener Owned
- Amenities:High Speed Internet
Parking
- Parking description:Detached, Electricity In Garage, Garage, Off Street, Two Car Garage
- Garage spaces:2

New listings near 4800 Maxson DR
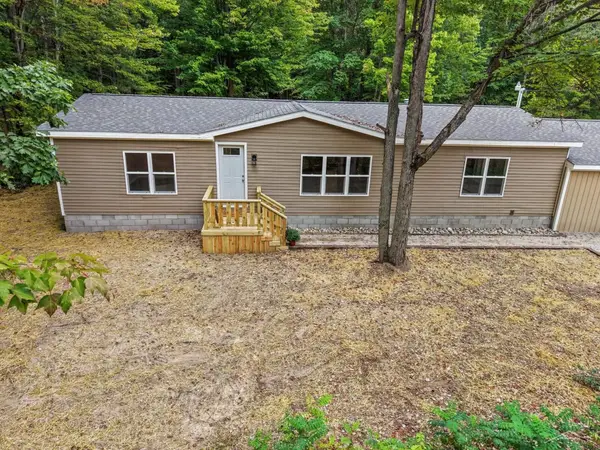 $219,000Active3 beds 2 baths1,560 sq. ft.
1469 E Brushaber RD, Hope, MI 48628
MLS# 61050222352Listed by: RE/MAX OF MIDLAND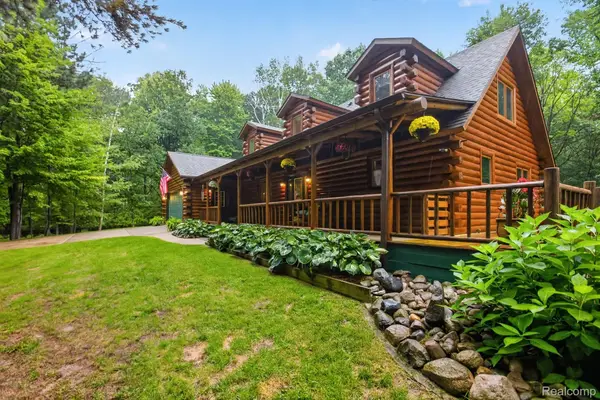 $675,000Active3 beds 3 baths2,654 sq. ft.
4636 N Hope Road, Hope, MI 48628
MLS# 20261070697Listed by: NEXGEN REALTY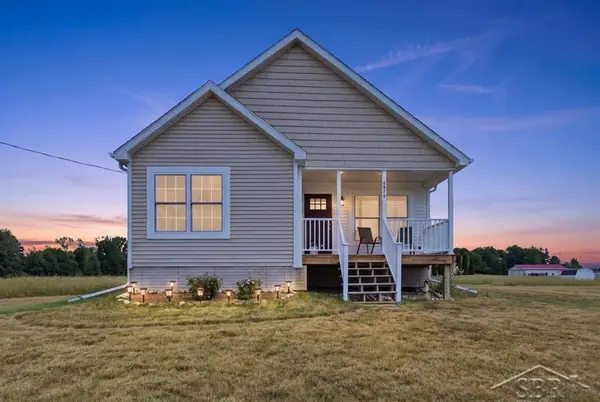 $400,000Active2 beds 2 baths1,402 sq. ft.
5070 N Five Mile RD, Hope, MI 48628
MLS# 61050219210Listed by: MODERN REALTY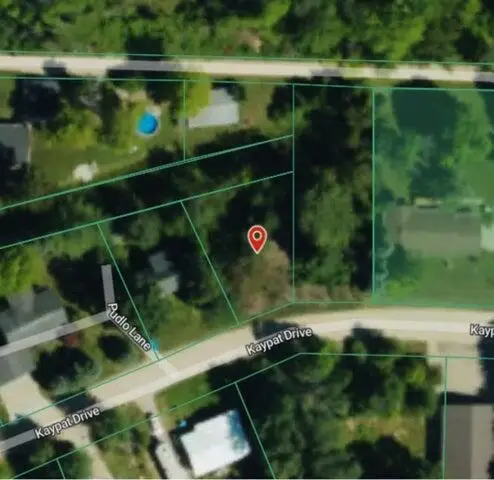 $29,900Active0.15 Acres
963 Kaypat Drive, Hope, MI 48628
MLS# 26040426Listed by: XSELL REALTY $35,000Active0.61 Acres
6528 N Towerline RD, Hope, MI 48628
MLS# 61050213067Listed by: NEXTHOME PARK PLACE $478,000Active-- beds 1 baths960 sq. ft.
5242 Oslund DR, Hope, MI 48628
MLS# 61050208644Listed by: CENTURY 21 SIGNATURE REALTY MIDLAND $46,000Active0.17 Acres
VL N Oswegathie LN, Hope, MI 48626
MLS# 61050205165Listed by: MODERN REALTY $365,000Active4 beds 3 baths2,704 sq. ft.
6408 N Five Mile RD, Hope, MI 48628
MLS# 61050197879Listed by: MODERN REALTY $65,000Active0.45 Acres
863 E Shoreline DR, Hope, MI 48628
MLS# 61050168995Listed by: MODERN REALTY


Protect your home and budget from life's surprises with an Assurant Home Warranty, backed by a partner that supports you through every step of homeownership. Explore Plans.
© 2023 - 2026 ERA Franchise Systems LLC. All rights reserved. ERA Franchise Systems LLC fully supports the principles of the Fair Housing Act and the Equal Opportunity Act. ERA, ERA Real Estate powered, and their respective logos are registered service marks of ERA Franchise Systems LLC. Each office is independently owned and operated.