
6408 N Five Mile RD, Hope, MI 48628
Local realty services provided by:ERA Prime Real Estate Group
6408 N Five Mile RD,Hope, MI 48628
$365,000
- 4 Beds
- 3 Baths
- 2,704 sq. ft.
- Single family
- Active
Listed by: joshua brewer
Office: modern realty
MLS#:61050197879
Source:MI_REALCOMP
Price summary
- Price:$365,000
- Price per sq. ft.:$134.99
About this home
If you've been dreaming of wide open space, privacy, and a home that truly lets you slow down and settle in, this exceptional farmhouse on 27.84 acres delivers the kind of lifestyle most buyers only talk about. Offering 2,700 sqft, 4 bedrooms(possibility of 5), and 2.5 bathrooms, multiple outbuilding, the home blends classic farmhouse charm with a layout that works beautifully for both family life and year-round country living. A large, welcoming entryway sets the tone as you walk in, opening into a formal dining room ideal for holidays, gatherings, and long meals around the table. The open concept kitchen features stainless steel appliances, plenty of cabinet space, and easy flow into the main living areas, perfect for staying connected while entertaining or spending time together. The main floor primary suite is great, complete with updated flooring, a private bathroom, and his-and-hers walk-in closets. One additional bedroom is also located on the main level, making the layout ideal for families, guests, or those who prefer main floor living. You'll also appreciate the main floor laundry room, a functional mudroom entry, and two separate pantries that provide excellent storage and organization. Upstairs adds even more flexibility, featuring two additional bedrooms with the potential for a third bedroom, office, or flex space, along with a cozy loft area overlooking the entryway, perfect for a home office, reading nook, or kids play space. Many rooms throughout the home include walk-in closets, offering storage rarely found in homes of this style. Comfort is covered year-round with forced-air heating and central air conditioning, and the home is already plumbed for an outdoor wood burner for those looking to take full advantage of country living and efficiency. Step outside and the property truly comes alive. The nearly 28 acres offer a beautiful mix of open land and natural surroundings, complete with a pond, excellent hunting opportunities, and fenced areas ready for cattle, chickens, or other livestock. Whet...
Contact an agent
Home facts
- Year built:1975
- Subdivision & Development:N/A
- Listing ID #:61050197879
- Added:264 day(s) ago
- Updated:October 12, 2026 at 09:56 AM
Rooms and interior
- Bedrooms:4
- Total bathrooms:3
- Full bathrooms:2
- Half bathrooms:1
- Rooms Total:9
- Kitchen Description:Eat-in Kitchen, Pantry
- Basement Description:Unfinished
- Living area:2,704 sq. ft.
Heating and cooling
- Cooling:Central Air
- Heating:Forced Air, Propane
Structure and exterior
- Year built:1975
- Building area:2,704 sq. ft.
- Lot area:27.84 Acres
- Lot Features:Cleared, Farm, Wooded
- Architectural Style:Traditional
- Construction Materials:Vinyl Siding
- Exterior Features:Deck, Patio
- Foundation Description:Basement, Crawl Space, Michigan Basement, Slab, Stone
- Levels:Two
Utilities
- Water:Public
- Sewer:Septic Tank
Finances and disclosures
- Price:$365,000
- Price per sq. ft.:$134.99
- Tax amount:$3,154
Features and amenities
- Appliances:Dishwasher, Dryer, Oven, Range, Refrigerator, Washer
- Amenities:Cathedral Ceilings, High Speed Internet, Pantry, Walk-in Closets
Parking
- Parking description:Attached, Electricity In Garage, Garage, Garage Door Opener, Side Entrance, Two Car Garage
- Garage spaces:2

New listings near 6408 N Five Mile RD
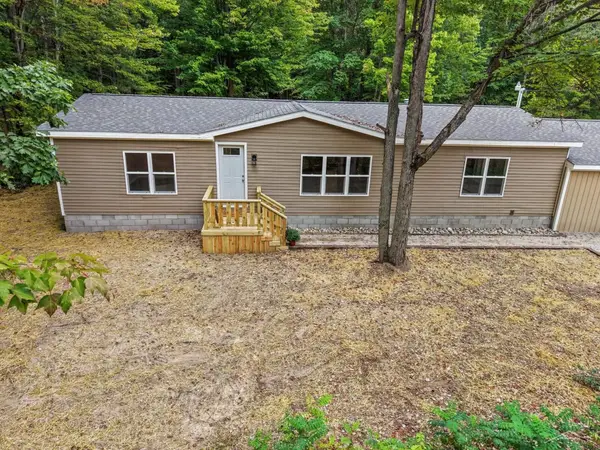 $219,000Active3 beds 2 baths1,560 sq. ft.
1469 E Brushaber RD, Hope, MI 48628
MLS# 61050222352Listed by: RE/MAX OF MIDLAND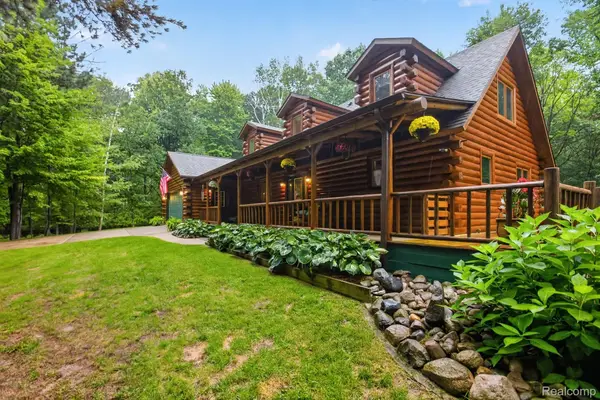 $675,000Active3 beds 3 baths2,654 sq. ft.
4636 N Hope Road, Hope, MI 48628
MLS# 20261070697Listed by: NEXGEN REALTY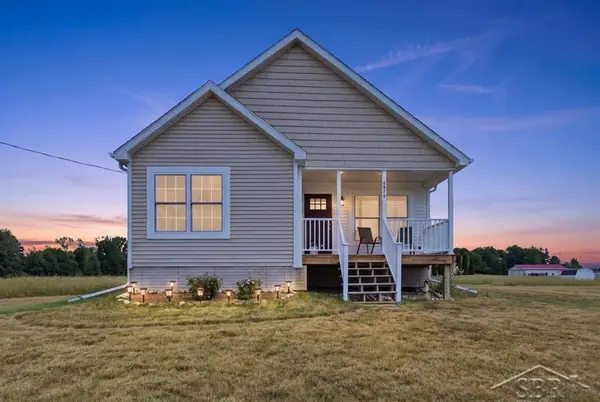 $400,000Active2 beds 2 baths1,402 sq. ft.
5070 N Five Mile RD, Hope, MI 48628
MLS# 61050219210Listed by: MODERN REALTY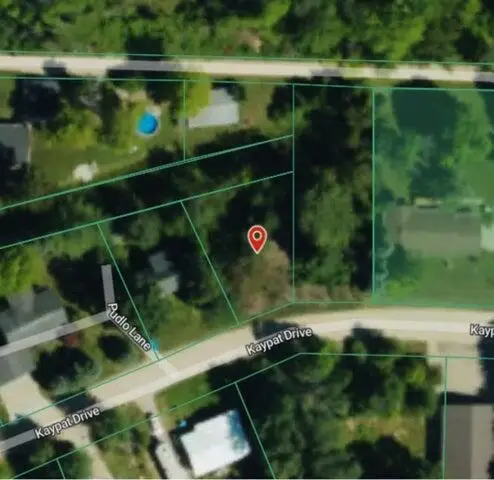 $29,900Active0.15 Acres
963 Kaypat Drive, Hope, MI 48628
MLS# 26040426Listed by: XSELL REALTY $174,000Active3 beds 2 baths1,200 sq. ft.
4800 Maxson DR, Hope, MI 48628
MLS# 58050214947Listed by: RE/MAX ADVISORS $35,000Active0.61 Acres
6528 N Towerline RD, Hope, MI 48628
MLS# 61050213067Listed by: NEXTHOME PARK PLACE $478,000Active-- beds 1 baths960 sq. ft.
5242 Oslund DR, Hope, MI 48628
MLS# 61050208644Listed by: CENTURY 21 SIGNATURE REALTY MIDLAND $46,000Active0.17 Acres
VL N Oswegathie LN, Hope, MI 48626
MLS# 61050205165Listed by: MODERN REALTY $65,000Active0.45 Acres
863 E Shoreline DR, Hope, MI 48628
MLS# 61050168995Listed by: MODERN REALTY


Protect your home and budget from life's surprises with an Assurant Home Warranty, backed by a partner that supports you through every step of homeownership. Explore Plans.
© 2023 - 2026 ERA Franchise Systems LLC. All rights reserved. ERA Franchise Systems LLC fully supports the principles of the Fair Housing Act and the Equal Opportunity Act. ERA, ERA Real Estate powered, and their respective logos are registered service marks of ERA Franchise Systems LLC. Each office is independently owned and operated.