
3130 134th Avenue, Hopkins, MI 49328
Local realty services provided by:ERA Prime Real Estate Group
3130 134th Avenue,Hopkins, MI 49328
$384,900
- 3 Beds
- 2 Baths
- 1,335 sq. ft.
- Single family
- Active
Listed by: lisa m delaat
Office: harmony real estate llc.
MLS#:65026032939
Source:MI_REALCOMP
Price summary
- Price:$384,900
- Price per sq. ft.:$288.31
About this home
Escape to your own private retreat! This well-maintained 3-bedroom, 2-bath ranch sits on 7.73 wooded acres with rolling terrain, scenic trails, abundant wildlife, and a peaceful creek. The home features new carpet and flooring, a spacious primary suite with a walk-in closet and private bath, and a quality stick-built addition. Relax on the expansive covered back porch with a three-season room, w/propane hookup, and adjoining hot tub area. The furnace was replaced in January 2026 and is ready for central air. The impressive 48' x 64' insulated and heated pole barn includes a finished rec area, half bath, bar, pool table, weight room, wood burner, two propane furnaces, and two 14h x 12w overhead doors, and one 9 x9 overhead door making it ideal for hobbies, storage, or a home business. Attached two-plus-stall garage and an 8' x 8' storage shed complete this exceptional country property.
Contact an agent
Home facts
- Year built:1999
- Listing ID #:65026032939
- Added:68 day(s) ago
- Updated:September 07, 2026 at 10:01 AM
Rooms and interior
- Bedrooms:3
- Total bathrooms:2
- Full bathrooms:2
- Rooms Total:7
- Living area:1,335 sq. ft.
Heating and cooling
- Heating:Forced Air, Propane
Structure and exterior
- Year built:1999
- Building area:1,335 sq. ft.
- Lot area:7.73 Acres
- Lot Features:Wooded
- Architectural Style:Ranch
- Construction Materials:Vinyl Siding
- Foundation Description:Crawl Space, Permanent
Utilities
- Water:Well
- Sewer:Septic Tank
Finances and disclosures
- Price:$384,900
- Price per sq. ft.:$288.31
- Tax amount:$3,920
Features and amenities
- Appliances:Dishwasher, Dryer, Oven, Refrigerator, Washer
- Laundry features:Laundry Room, Main Level, Washer Hookup
Parking
- Parking description:Attached, Garage Door Opener, Garage Faces Front
- Garage spaces:2

New listings near 3130 134th Avenue
 $469,900Active4 beds 3 baths1,630 sq. ft.
325 Grant Street, Hopkins, MI 49328
MLS# 65026043651Listed by: JBS REALTY GROUP $255,000Pending3 beds 2 baths2,097 sq. ft.
432 N Maple Street, Hopkins, MI 49328
MLS# 26043179Listed by: RE/MAX OF GRAND RAPIDS (STNDL)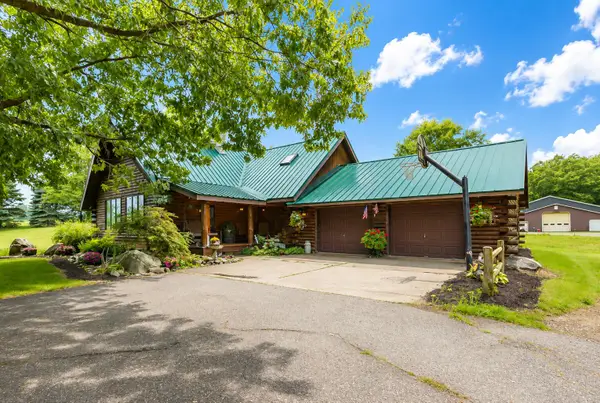 $1,299,900Active3 beds 2 baths2,506 sq. ft.
3310 26th Street, Hopkins, MI 49328
MLS# 65026041396Listed by: ASCENT REAL ESTATE GROUP $325,000Pending2 beds 2 baths1,420 sq. ft.
2007 135th Avenue, Hopkins, MI 49328
MLS# 26040953Listed by: REAL ESTATE WITH MAGHIELSE &CO $849,000Active3 beds 2 baths1,040 sq. ft.
1306 122nd Avenue, Hopkins, MI 49328
MLS# 72026040631Listed by: HAYDEN OUTDOORS $269,900Pending3 beds 2 baths1,630 sq. ft.
2055 135th Avenue, Hopkins, MI 49328
MLS# 26039928Listed by: MILLER REAL ESTATE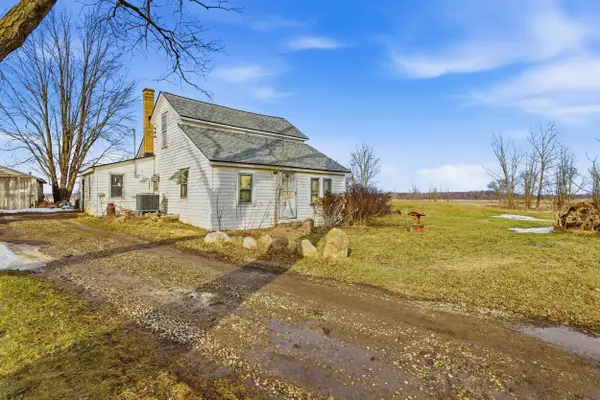 $139,900Pending2 beds 1 baths1,020 sq. ft.
2217 126th Avenue, Hopkins, MI 49328
MLS# 26039723Listed by: BELLABAY REALTY LLC $325,000Active3 beds 1 baths2,735 sq. ft.
1841 135th Avenue, Hopkins, MI 49328
MLS# 65026039007Listed by: GREAT LAKES REALTY $199,000Active4 beds 2 baths1,940 sq. ft.
1271 122nd AVE, Hopkins, MI 49328
MLS# 60050214276Listed by: GATEWAY BROKERAGE $324,900Pending2 beds 2 baths1,280 sq. ft.
3124 Weicks Drive, Hopkins, MI 49328
MLS# 26034578Listed by: JBS REALTY GROUP


Protect your home and budget from life's surprises with an Assurant Home Warranty, backed by a partner that supports you through every step of homeownership. Explore Plans.
© 2023 - 2026 ERA Franchise Systems LLC. All rights reserved. ERA Franchise Systems LLC fully supports the principles of the Fair Housing Act and the Equal Opportunity Act. ERA, ERA Real Estate powered, and their respective logos are registered service marks of ERA Franchise Systems LLC. Each office is independently owned and operated.