
1686 Rau RD, Horton, MI 48661
Local realty services provided by:ERA Prime Real Estate Group
1686 Rau RD,Westbranch, MI 48661
- 4 Beds
- 3 Baths
- - sq. ft.
- Single family
- Sold
Listed by: kevin scott
Office: morris-richardson re
MLS#:77080072179
Source:MI_REALCOMP
Sorry, we are unable to map this address
Price summary
- Price:
About this home
Rare find is this 4 bedroom 2 1/2 bath move in ready home setting on 1.3 acre property close to all the amenities that West Branch has to offer. Very quiet secluded area with plenty of wildlife that comes into the yard. The master bed/bath is on the main floor and has been set up with a handicap accessible bathroom. There is also a handicap ramp in the 2 car attached garage. The rear deck opens up to the fenced in rear yard where you can set out in the peace and quiet and enjoy your favorite beverage. This is on a dead end road with only a couple of neighbors past the property.
Contact an agent
Home facts
- Year built:2001
- Subdivision & Development:NONE
- Listing ID #:77080072179
- Added:44 day(s) ago
- Updated:September 25, 2026 at 12:02 AM
Rooms and interior
- Bedrooms:4
- Total bathrooms:3
- Full bathrooms:2
- Half bathrooms:1
- Rooms Total:8
- Kitchen Description:Pantry
- Basement Description:Block
Heating and cooling
- Cooling:Ceiling Fans, Central Air, Exhaust Fan
- Heating:Forced Air, Propane
Structure and exterior
- Year built:2001
- Architectural Style:Craftsman
- Construction Materials:Vinyl Siding
- Exterior Features:Deck
- Foundation Description:Block, Crawl Space
- Levels:Two
Utilities
- Water:Well
- Sewer:Septic Tank
Finances and disclosures
- Price:
- Tax amount:$1,478
Features and amenities
- Appliances:Dishwasher, Dryer, Microwave, Oven, Range, Refrigerator, Washer, Water Softener Owned
- Amenities:Entrance Foyer, Pantry, Walk-in Closets
Parking
- Parking description:Attached, Garage, Garage Door Opener, Two Car Garage
- Garage spaces:2

New listings near 1686 Rau RD
- New
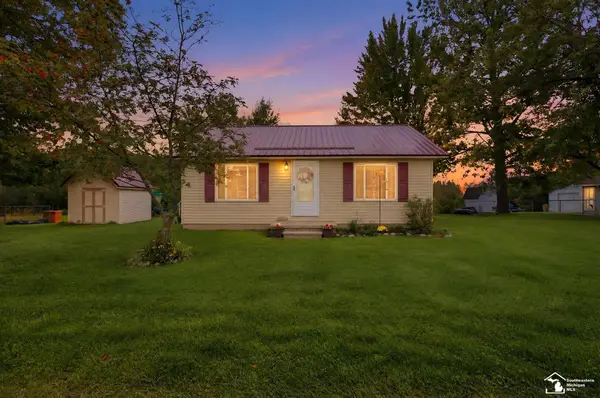 $215,000Active2 beds 1 baths780 sq. ft.
2885 W Lakeside DR, WestBranch, MI 48661
MLS# 57050222280Listed by: REAL ESTATE ONE SOUTHGATE 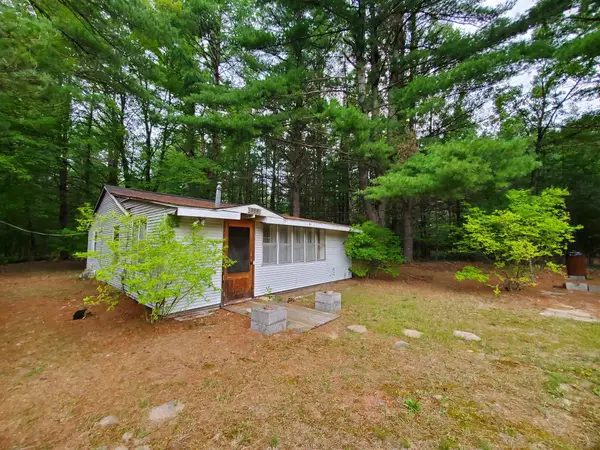 $64,900Active1 beds 1 baths728 sq. ft.
888 W Greenwood RD, Alger, MI 48610
MLS# 77080073366Listed by: C.A.HANES REALTY-WB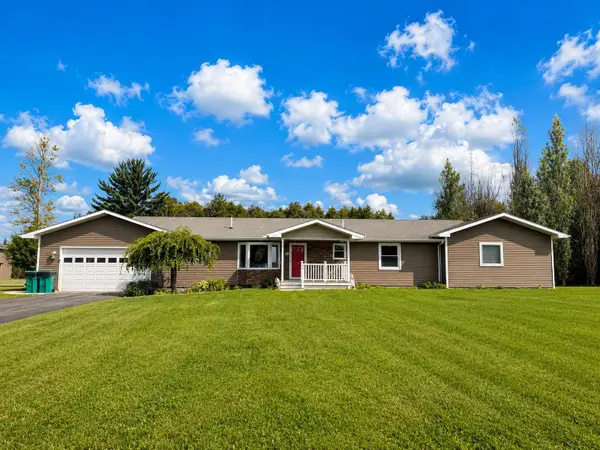 $455,000Active4 beds 3 baths3,710 sq. ft.
2976 Brindley Lane, West Branch, MI 48661
MLS# 201842604Listed by: ST. HELEN REALTY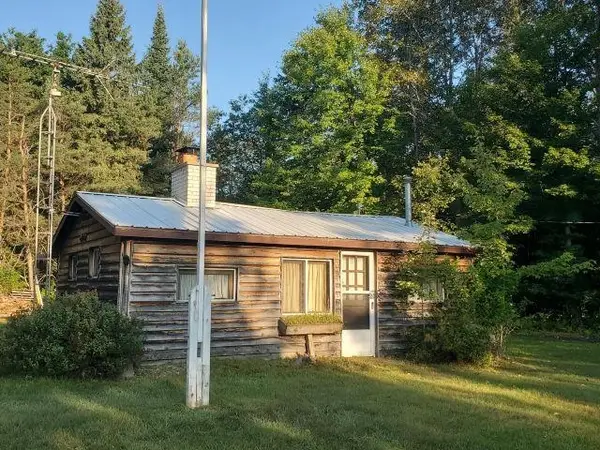 $125,000Pending2 beds 1 baths592 sq. ft.
5172 S M-33, Alger, MI 48610
MLS# 77080072821Listed by: C.A.HANES REALTY-WB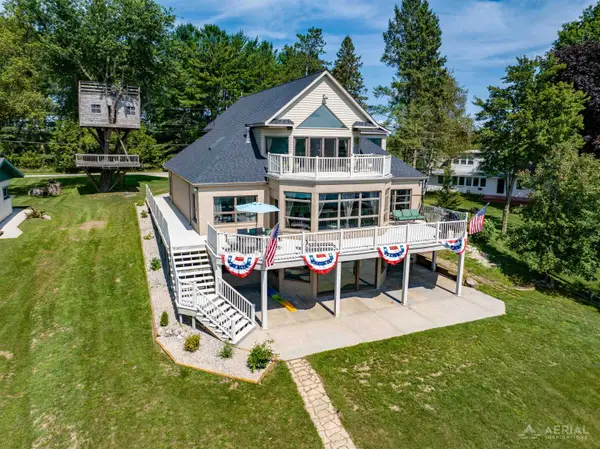 $630,000Active5 beds 4 baths4,800 sq. ft.
4348 W Lakeside, WestBranch, MI 48661
MLS# 77080072445Listed by: MORRIS-RICHARDSON RE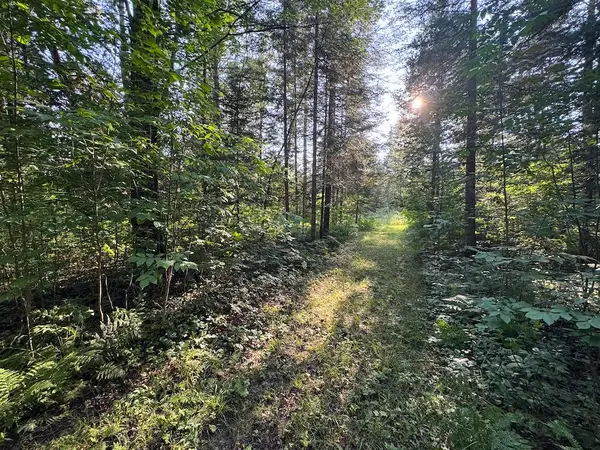 $79,900Pending15 Acres
Channel Lake Road, West Branch, MI 48661
MLS# 26042636Listed by: WHITETAIL PROPERTIES REAL ESTATE, LLC $326,000Active3 beds 2 baths1,992 sq. ft.
1767 W Greenwood, Alger, MI 48610
MLS# 77080069004Listed by: KEY REALTY-WB


Protect your home and budget from life's surprises with an Assurant Home Warranty, backed by a partner that supports you through every step of homeownership. Explore Plans.
© 2023 - 2026 ERA Franchise Systems LLC. All rights reserved. ERA Franchise Systems LLC fully supports the principles of the Fair Housing Act and the Equal Opportunity Act. ERA, ERA Real Estate powered, and their respective logos are registered service marks of ERA Franchise Systems LLC. Each office is independently owned and operated.