
6480 Sears Road, Horton, MI 49246
Local realty services provided by:ERA Prime Real Estate Group
6480 Sears Road,Horton, MI 49246
$359,900
- 3 Beds
- 2 Baths
- 2,107 sq. ft.
- Single family
- Active
Upcoming open houses
- Sun, Aug 3001:00 pm - 02:30 pm
Listed by: sherry hood
Office: howard hanna real estate services
MLS#:55026045283
Source:MI_REALCOMP
Price summary
- Price:$359,900
- Price per sq. ft.:$114.76
About this home
Original owner! Welcome to this beautiful 3-BR, 2-BA ranch nestled on 2 peaceful acres, offering the perfect blend of comfortable living and country charm. Step inside to a warm and inviting foyer leading to a vaulted living room featuring beautiful wood floors, a cozy fireplace and a stunning window wall that fills the space with natural light while showcasing picturesque views of the deck & yard with mature trees. The home also offers a family room, convenient main-level laundry, charming porch perfect for relaxing and enjoying the peaceful surroundings & a partially finished basement with additional fireplace. The pole barn offers excellent space for a work shop and recreational equipment. Surrounded by mature trees and natural beauty, this special property delivers the privacy and tranquility of country living while still offering an easy commute to the highway. A wonderful opportunity to own a well-loved home that has been cherished by the same owner since day one!
Contact an agent
Home facts
- Year built:1965
- Listing ID #:55026045283
- Added:2 day(s) ago
- Updated:August 29, 2026 at 10:04 AM
Rooms and interior
- Bedrooms:3
- Total bathrooms:2
- Full bathrooms:2
- Rooms Total:9
- Flooring:Laminate, Linoleum, Stone, Wood
- Kitchen Description:Pantry
- Basement Description:Daylight, Partial, Partially Finished, Walk-Out Access
- Living area:2,107 sq. ft.
Heating and cooling
- Cooling:Ceiling Fans
- Heating:Hot Water, Propane
Structure and exterior
- Roof:Shingle
- Year built:1965
- Building area:2,107 sq. ft.
- Lot area:2 Acres
- Architectural Style:Ranch, Traditional
- Construction Materials:Stone, Vinyl Siding, Wood Siding
- Exterior Features:Covered, Deck, Garden, Porch
- Foundation Description:Crawl Space, Partial Basement
Utilities
- Water:Well
- Sewer:Private Sewer
Finances and disclosures
- Price:$359,900
- Price per sq. ft.:$114.76
- Tax amount:$2,954
Features and amenities
- Appliances:Dishwasher, Dryer, Humidifier, Microwave, Range, Refrigerator, Washer, Water Softener Owned
- Laundry features:Laundry Closet, Main Level
- Amenities:Pantry, Vaulted Ceilings
Parking
- Parking description:Asphalt, Attached, Garage Door Opener, Garage Faces Front
- Garage spaces:1

New listings near 6480 Sears Road
- New
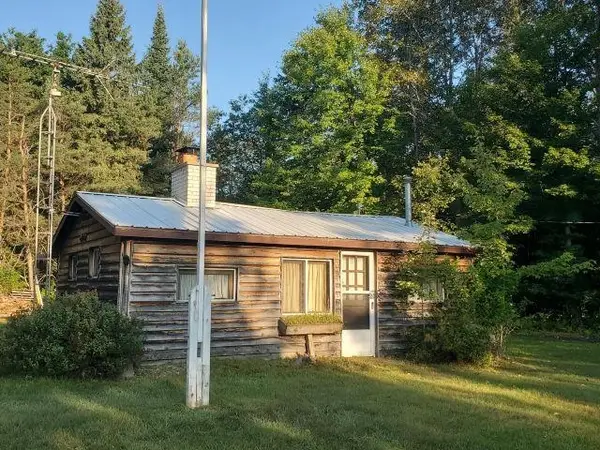 $125,000Active2 beds 1 baths592 sq. ft.
5172 S M-33, Alger, MI 48610
MLS# 77080072821Listed by: C.A.HANES REALTY-WB 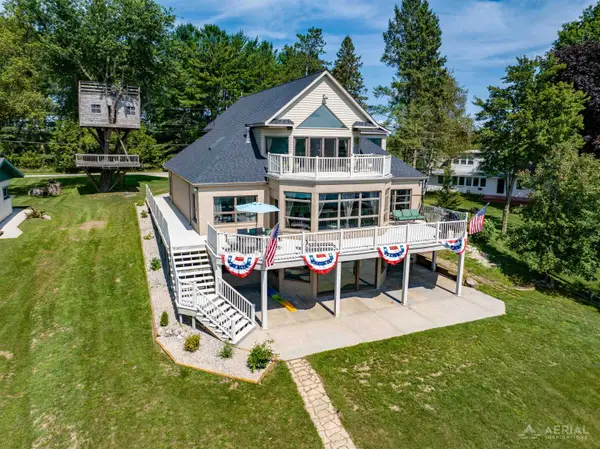 $630,000Active5 beds 4 baths4,800 sq. ft.
4348 W Lakeside, WestBranch, MI 48661
MLS# 77080072445Listed by: MORRIS-RICHARDSON RE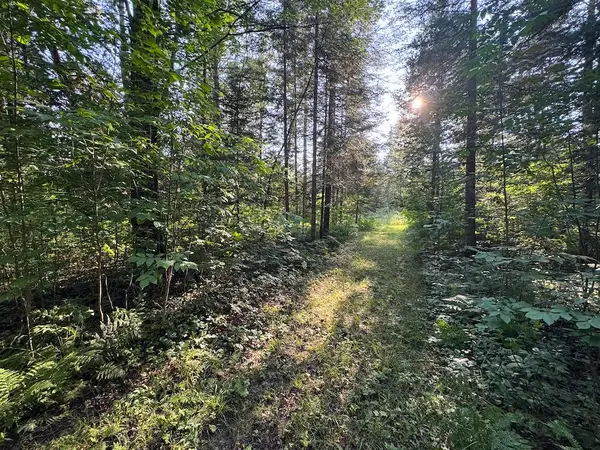 $79,900Active15 Acres
Channel Lake Road, West Branch, MI 48661
MLS# 26042636Listed by: WHITETAIL PROPERTIES REAL ESTATE, LLC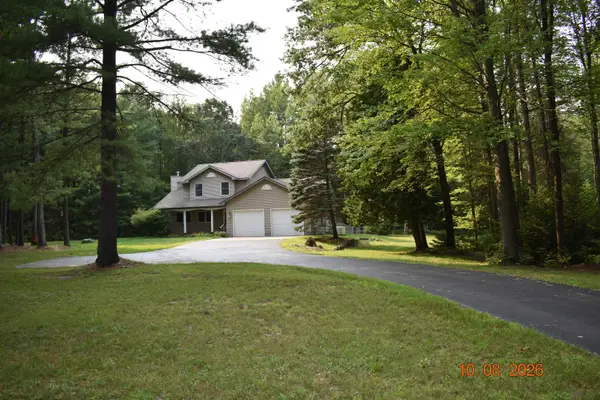 $349,900Active4 beds 3 baths2,250 sq. ft.
1686 Rau, WestBranch, MI 48661
MLS# 77080072179Listed by: MORRIS-RICHARDSON RE $336,000Active3 beds 2 baths1,992 sq. ft.
1767 W Greenwood, Alger, MI 48610
MLS# 77080069004Listed by: KEY REALTY-WB $59,000Pending3 beds 1 baths1,010 sq. ft.
364 W Greenwood, Alger, MI 48610
MLS# 78080067621Listed by: WEBB PROPERTY GROUP


Protect your home and budget from life's surprises with an Assurant Home Warranty, backed by a partner that supports you through every step of homeownership. Explore Plans.
© 2023 - 2026 ERA Franchise Systems LLC. All rights reserved. ERA Franchise Systems LLC fully supports the principles of the Fair Housing Act and the Equal Opportunity Act. ERA, ERA Real Estate powered, and their respective logos are registered service marks of ERA Franchise Systems LLC. Each office is independently owned and operated.