
1105 Long Point Drive, Houghton Lake, MI 48629
Local realty services provided by:ERA Greater North Properties
1105 Long Point Drive,Houghton Lake, MI 48629
$445,000
- 3 Beds
- 2 Baths
- 1,422 sq. ft.
- Single family
- Active
Listed by: kimberly kaminski
Office: homewaters, llc. - houghton lake
MLS#:201842171
Source:MI_WWBR
Price summary
- Price:$445,000
- Price per sq. ft.:$312.94
About this home
This lovely lakefront home is ready and waiting for you to enjoy all that Houghton Lake has to offer! Situated on 60 feet of beautiful lake frontage, this 3-bedroom, 2-bath home combines comfortable living with outstanding waterfront views and a sandy-bottom shoreline ideal for swimming and enjoying the water.
Inside, you'll find a striking natural sandstone wood-burning fireplace, hickory cabinetry, newer countertops, stainless steel appliances, tile flooring throughout, a newer electrical panel, and new windows throughout the home. Expansive 10-foot Andersen doorwalls showcase stunning views of the lake while filling the living space with natural light. Step outside to the concrete patio and walk-at seawall, where you can relax and take in the waterfront setting. The shallow, sandy-bottom shoreline is especially inviting for families and young children to enjoy.
The oversized one-car garage includes a separate workshop area offering exceptional versatility--perfect for an art studio, workshop, man cave, hobby room, overflow entertaining space, or additional storage.
The dock is included with the sale, and the seller is also offering a newer pontoon boat for purchase separately, making it even easier to start enjoying lake life from day one.
Priced to sell--schedule your private showing and make this Houghton Lake waterfront gem your own!...
Contact an agent
Home facts
- Subdivision & Development:Sunrise Club
- Listing ID #:201842171
- Added:2 day(s) ago
- Updated:August 16, 2026 at 07:42 PM
Rooms and interior
- Bedrooms:3
- Total bathrooms:2
- Full bathrooms:2
- Living area:1,422 sq. ft.
Heating and cooling
- Heating:Central Air, Forced Air, Heating, Natural Gas
Structure and exterior
- Building area:1,422 sq. ft.
- Architectural Style:Ranch
- Exterior Features:Dock, Landscaped, Patio/Porch
Finances and disclosures
- Price:$445,000
- Price per sq. ft.:$312.94
Features and amenities
- Amenities:Blinds, Ceiling Fan, Doorwall
Parking
- Garage:Yes
New listings near 1105 Long Point Drive
- New
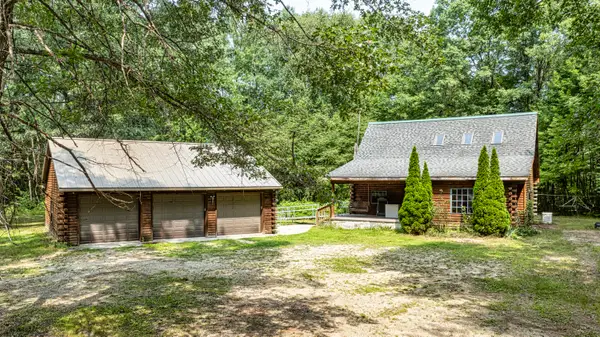 $299,000Active2 beds 1 baths1,650 sq. ft.
10090 Snow Bowl Road, Houghton Lake, MI 48629
MLS# 201842185Listed by: MIDGE & CO-LUXURY LAKEFRONT HOMES - New
 $525,000Active2 beds 2 baths1,233 sq. ft.
3381 Long Point Drive, Houghton Lake, MI 48629
MLS# 201842148Listed by: ALPINE REALTY GROUP-GAYLORD - New
 $165,000Active2 beds 2 baths1,000 sq. ft.
9341 Fields Drive, Houghton Lake, MI 48629
MLS# 201842149Listed by: HOMEWATERS, LLC - HOUGHTON LAKE - New
 $429,900Active5 beds 3 baths1,980 sq. ft.
110 Guernsey, HoughtonLake, MI 48629
MLS# 79080072255Listed by: COLDWELL BANKER MT. PLEASANT REALTY
- New
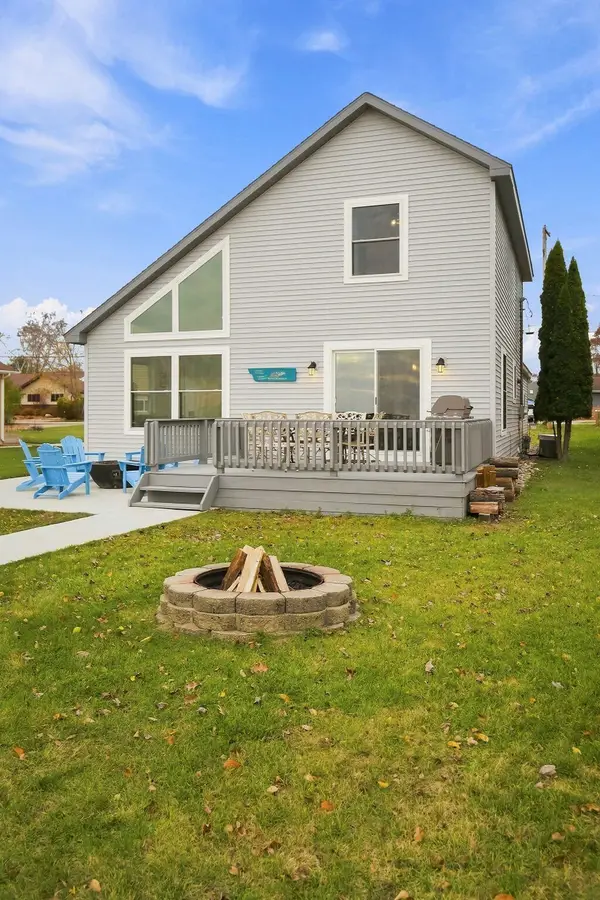 $569,000Active3 beds 2 baths1,428 sq. ft.
423 Old Trail Drive, Houghton Lake, MI 48629
MLS# 201842128Listed by: NEXTHOME UP NORTH - New
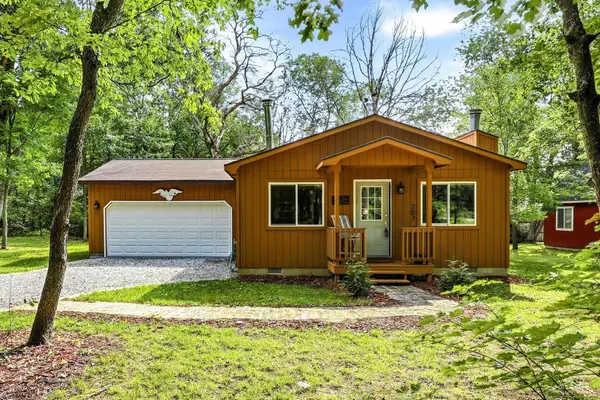 $185,000Active3 beds 1 baths1,100 sq. ft.
207 Butterfield LN, HoughtonLake, MI 48629
MLS# 61050218155Listed by: KELLER WILLIAMS PREFERRED - New
 $125,000Active0 Acres
7571 E Houghton Lake Drive, Houghton Lake, MI 48629
MLS# 201842082Listed by: CB SCHMIDT HOUGHTON LAKE - New
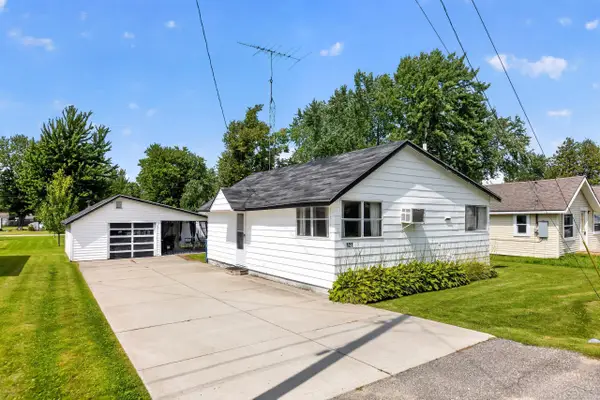 $100,000Active2 beds 1 baths704 sq. ft.
121 Sandpiper AVE, HoughtonLake, MI 48629
MLS# 61050217901Listed by: KELLER WILLIAMS PREFERRED - New
 $26,000Active0.65 Acres
0 Goldenrod Dr, HoughtonLake, MI 48629
MLS# 20261062353Listed by: RED FOX REALTY LLC


Protect your home and budget from life's surprises with an Assurant Home Warranty, backed by a partner that supports you through every step of homeownership. Explore Plans.
© 2023 - 2026 ERA Franchise Systems LLC. All rights reserved. ERA Franchise Systems LLC fully supports the principles of the Fair Housing Act and the Equal Opportunity Act. ERA, ERA Real Estate powered, and their respective logos are registered service marks of ERA Franchise Systems LLC. Each office is independently owned and operated.