
110 Guernsey, Houghton Lake, MI 48629
Local realty services provided by:ERA Prime Real Estate Group
110 Guernsey,Houghtonlake, MI 48629
$400,000
- 5 Beds
- 3 Baths
- 2,140 sq. ft.
- Single family
- Active
Listed by: deb morris
Office: coldwell banker mt. pleasant realty
MLS#:79080072255
Source:MI_REALCOMP
Price summary
- Price:$400,000
- Price per sq. ft.:$186.92
About this home
Picturesque Completely Renovated Cape Cod with Houghton Lake Views, Guest Cottage & Garage with Loft! Total sq ft 2140 ! GREAT AIRBNB/VRBO INVESTMENT OPPORTUNITY ALL YEAR-NO HOA OR CITY RESTRICTIONS! Beautifully renovated like-new property offering 2 separate houses, 5 bed/3 bath-ideal as a vacation home, family retreat, year-round residence, or short-term rental. Rent one house or both for maximum flexibility and income potential. No HOA. MAIN HOUSE: 4 bed/2 bath with central Heat/AC, completely renovated while preserving period charm. Updates include ceilings/walls/floors, new plumbing, new electric (200A), high-efficiency ducted heat pump, all new, larger energy-efficient windows, insulation, and fully renovated kitchen/baths. Finished walk-out basement with huge windows adds sleeping/living space with shaded patio and easy lake access/views. GUEST COTTAGE: Separate renovated 1 bed/bath tiny-house style cottage with deck, kitchenette and Heat/AC. Perfect for guests, extended family, vacation rental or private business office. OUTDOORS & EXTRAS: Large yard with room for boats and toys, private backyard, fire pit and spacious decks/patio with stunning lake views. Storage shed. Detached 2-car garage with loft, huge new window, beautiful lake views and 50A electric-perfect game room or potential added living space. PRIME LOCATION: Quiet hilltop setting with amazing views from north-facing windows/decks. Only two houses from lake access, with no flooding risk, and two houses north of M-55 with no street noise. Lake loading/kayaking is only 200 feet away. Within ‚ ½ mile of DNR Boat Launch, Golfing, Tip-Up Town, Library and Movie Theater. Less than 1 mile to power toy rentals, groceries, restaurants/bars, boating, fishing and Houghton Lake recreation. A rare, picturesque, flexible property with 2 separate houses, 5 bed/3 bath, fully updated, walk-out basement, garage with loft/lake views. Strong rental potential-no HOA or city restrictions for Airbnb/VRBO....
Contact an agent
Home facts
- Year built:1945
- Subdivision & Development:DENTON TOWNSHIP
- Listing ID #:79080072255
- Added:50 day(s) ago
- Updated:October 02, 2026 at 10:07 AM
Rooms and interior
- Bedrooms:5
- Total bathrooms:3
- Full bathrooms:3
- Rooms Total:10
- Basement Description:Block, Exterior Entry, Finished, Full, Interior Entry, Walk-Out Access
- Living area:2,140 sq. ft.
Heating and cooling
- Cooling:Ceiling Fans, Central Air, Exhaust Fan, Heat Pump
- Heating:Forced Air, Heat Pump, Natural Gas, Other Heating Source
Structure and exterior
- Year built:1945
- Building area:2,140 sq. ft.
- Lot area:0.23 Acres
- Lot Features:Sloped, Water View
- Architectural Style:Cape Cod
- Construction Materials:Vinyl Siding
- Exterior Features:Deck, Porch
- Foundation Description:Basement, Block
Utilities
- Water:Public
- Sewer:Shared Septic
Finances and disclosures
- Price:$400,000
- Price per sq. ft.:$186.92
- Tax amount:$4,827
Features and amenities
- Appliances:Dishwasher, Dryer, Oven, Range, Refrigerator, Washer
Parking
- Parking description:Detached, Garage, Garage Door Opener, Two Car Garage
- Garage spaces:2

New listings near 110 Guernsey
- New
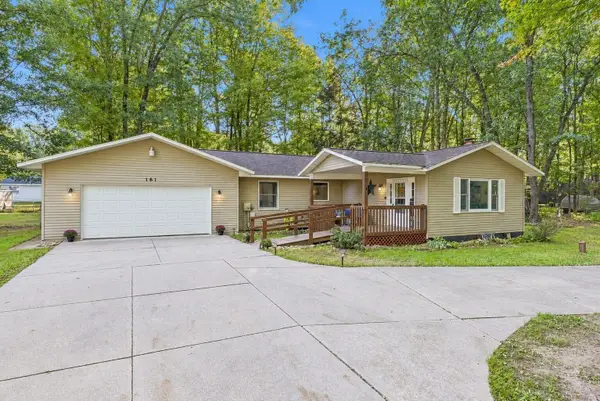 $325,000Active3 beds 2 baths3,392 sq. ft.
161 Pepperell Avenue, Houghton Lake, MI 48629
MLS# 201843115Listed by: NEXTHOME UP NORTH - New
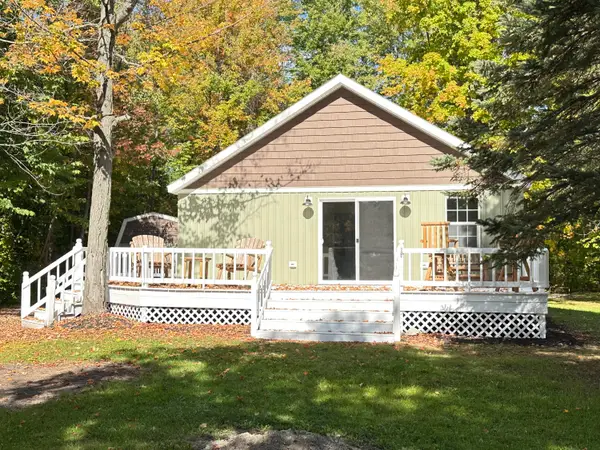 $159,000Active2 beds 1 baths728 sq. ft.
124 Mary Road, Houghton Lake, MI 48629
MLS# 201843105Listed by: CENTURY 21 REALTY NORTH HIGGINS LAKE - New
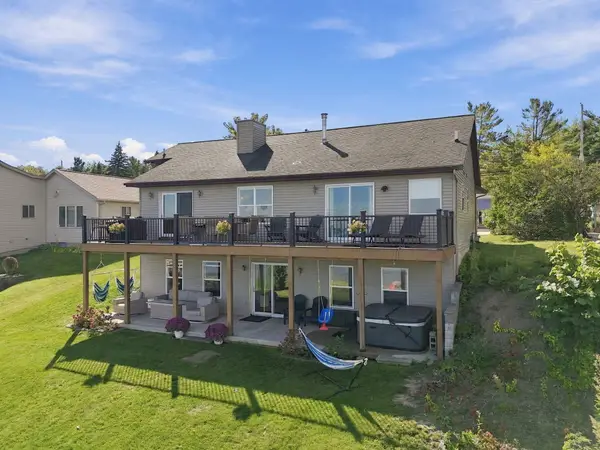 $925,000Active4 beds 3 baths2,860 sq. ft.
5400 W Houghton Lake Drive, Houghton Lake, MI 48629
MLS# 201843109Listed by: NEXTHOME UP NORTH - New
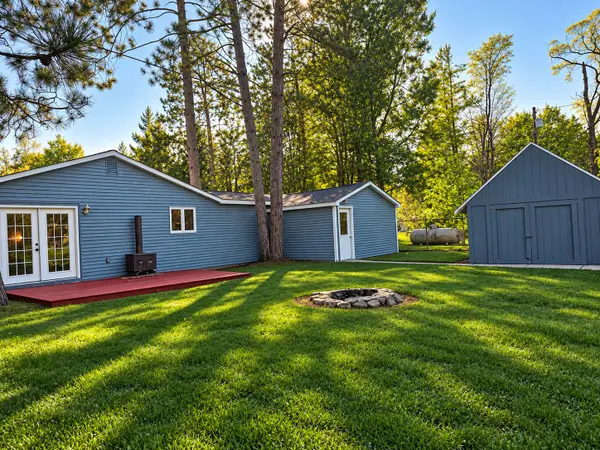 $139,900Active3 beds 1 baths800 sq. ft.
9292 Mead Road, Houghton Lake, MI 48629
MLS# 201843092Listed by: KW NORTHERN MICHIGAN TEAM PARTNERS - New
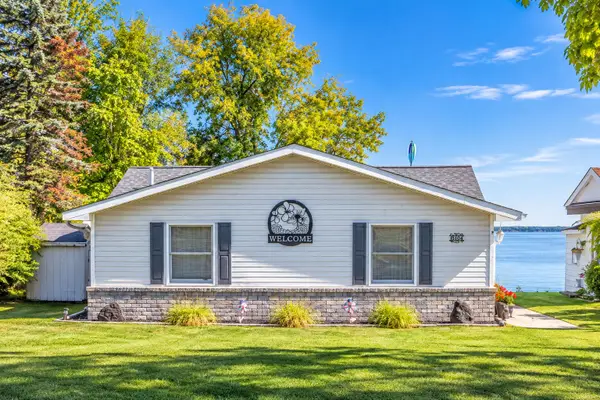 $429,000Active3 beds 1 baths1,367 sq. ft.
6104 W Houghton Lake Drive, Houghton Lake, MI 48629
MLS# 201843059Listed by: MIDGE & CO-LUXURY LAKEFRONT HOMES - New
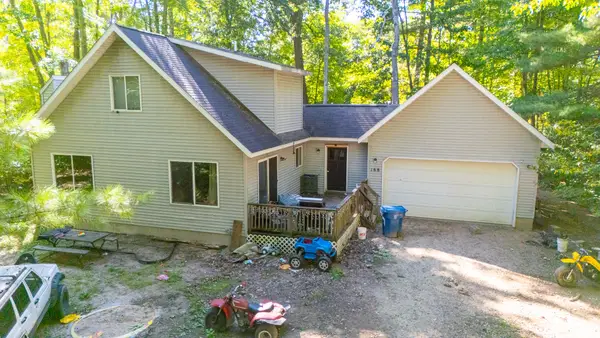 $134,900Active3 beds 2 baths2,181 sq. ft.
168 Pepperell Avenue, Houghton Lake, MI 48629
MLS# 201843034Listed by: CB SCHMIDT HOUGHTON LAKE - New
 $549,900Active4 beds 3 baths1,800 sq. ft.
1210 Long Point, Houghton Lake, MI 48629
MLS# 201843029Listed by: HOMEWATERS, LLC - HOUGHTON LAKE - New
 $139,900Active2 beds 1 baths864 sq. ft.
4901 River Road, Houghton Lake, MI 48629
MLS# 201843013Listed by: MIDGE & CO-LUXURY LAKEFRONT HOMES - New
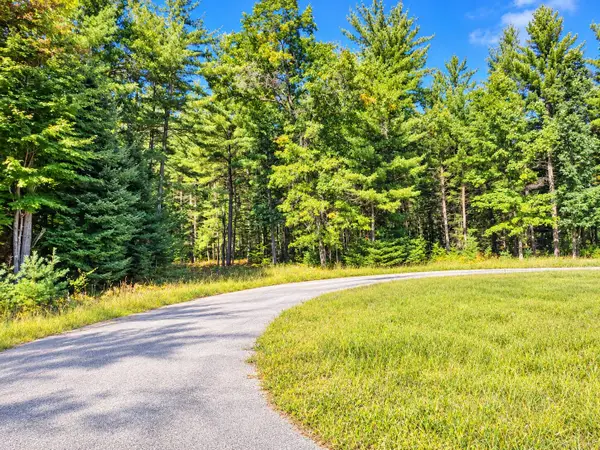 $40,000Active5 Acres
V/L 5AC Whisper Cove, Houghton Lake, MI 48629
MLS# 201843010Listed by: MIDGE & CO-LUXURY LAKEFRONT HOMES 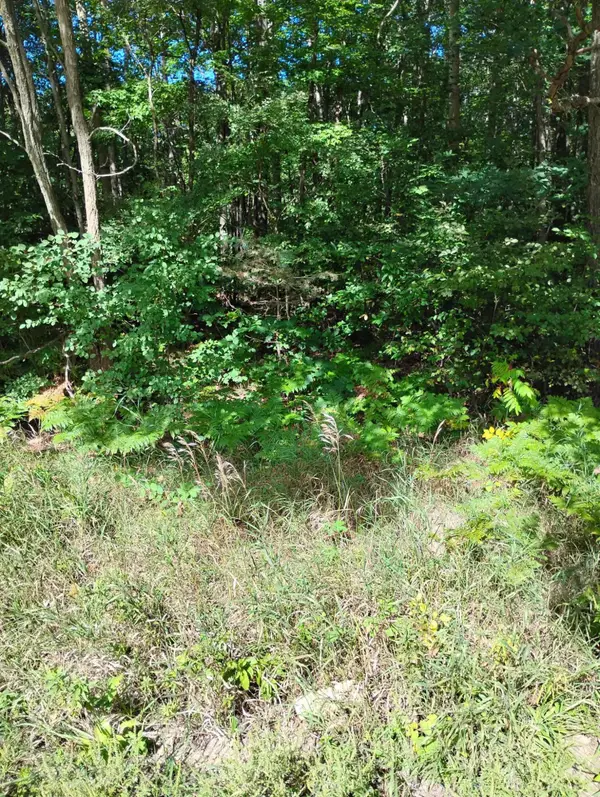 $15,000Pending0 Acres
55 Knapp Road, Houghton Lake, MI 48629
MLS# 201842974Listed by: KW NORTHERN MICHIGAN TEAM PARTNERS


Protect your home and budget from life's surprises with an Assurant Home Warranty, backed by a partner that supports you through every step of homeownership. Explore Plans.
© 2023 - 2026 ERA Franchise Systems LLC. All rights reserved. ERA Franchise Systems LLC fully supports the principles of the Fair Housing Act and the Equal Opportunity Act. ERA, ERA Real Estate powered, and their respective logos are registered service marks of ERA Franchise Systems LLC. Each office is independently owned and operated.