
2840 S Townline Road, Houghton Lake, MI 48629
Local realty services provided by:ERA Greater North Properties
2840 S Townline Road,Houghton Lake, MI 48629
$340,000
- 3 Beds
- 3 Baths
- 2,040 sq. ft.
- Single family
- Active
Listed by: jim theisen, midge rutter
Office: midge & co-luxury lakefront homes
MLS#:201842015
Source:MI_WWBR
Price summary
- Price:$340,000
- Price per sq. ft.:$166.67
About this home
Welcome to relaxation in this lovely townhome located on Houghton Lake's premier golf course, Pine View Highlands! This updated ranch home features a Generac generator, a stamped concrete patio overlooking a wooded backyard, a new master bathroom with a walk-in shower, an updated water heater, and a water softener. The property also includes a fully finished basement with two bedrooms, a full bathroom, an entertainment area, and a workshop. It is completely furnished and turn-key to ensure a smooth transition for both parties. Completely furnished and turn-key to ensure a smooth transition for both parties. There are no assoc. fees, and the property is located just a quarter of a mile from the DNR boat launch on Houghton Lake.
Contact an agent
Home facts
- Year built:2002
- Subdivision & Development:Pineview Highlands
- Listing ID #:201842015
- Added:53 day(s) ago
- Updated:September 30, 2026 at 04:10 PM
Rooms and interior
- Bedrooms:3
- Total bathrooms:3
- Full bathrooms:3
- Basement Description:Partially Finished
- Living area:2,040 sq. ft.
Heating and cooling
- Heating:Central Air, Forced Air, Heating, Natural Gas
Structure and exterior
- Year built:2002
- Building area:2,040 sq. ft.
- Lot area:0.18 Acres
- Architectural Style:Condo
- Exterior Features:Deck, Golf Course, Paved Driveways, Sprinkler System
Finances and disclosures
- Price:$340,000
- Price per sq. ft.:$166.67
Features and amenities
- Amenities:Doorwall, Vaulted Ceiling(s)
Parking
- Parking description:Garage Door Opener
- Garage:Yes
New listings near 2840 S Townline Road
- New
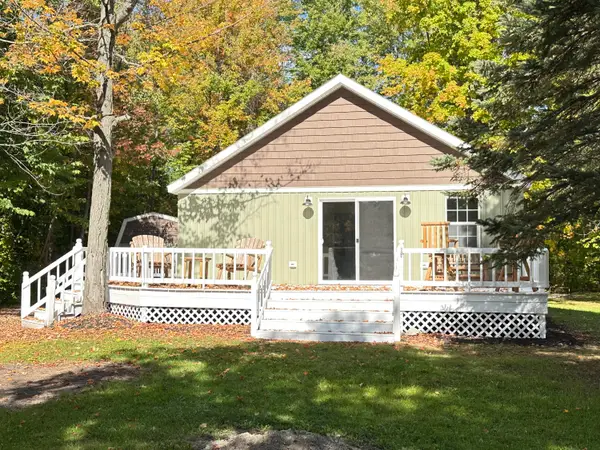 $159,000Active2 beds 1 baths728 sq. ft.
124 Mary Road, Houghton Lake, MI 48629
MLS# 201843105Listed by: CENTURY 21 REALTY NORTH HIGGINS LAKE - New
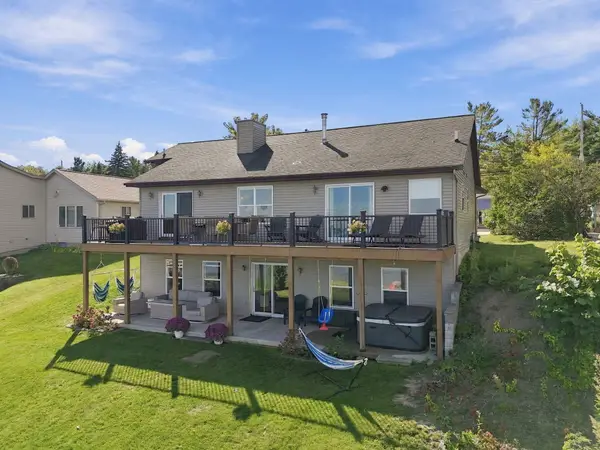 $925,000Active4 beds 3 baths2,860 sq. ft.
5400 W Houghton Lake Drive, Houghton Lake, MI 48629
MLS# 201843109Listed by: NEXTHOME UP NORTH - New
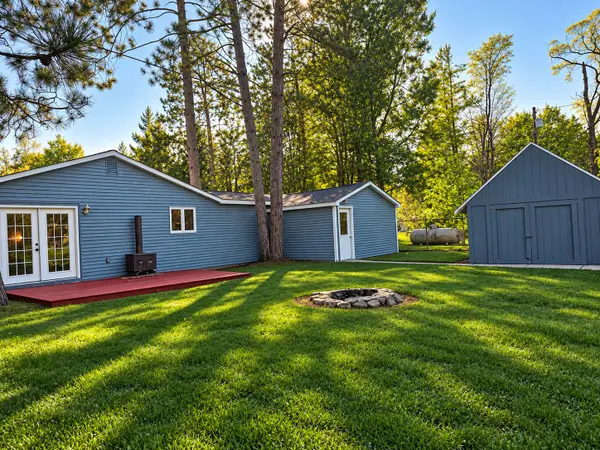 $139,900Active3 beds 1 baths800 sq. ft.
9292 Mead Road, Houghton Lake, MI 48629
MLS# 201843092Listed by: KW NORTHERN MICHIGAN TEAM PARTNERS - New
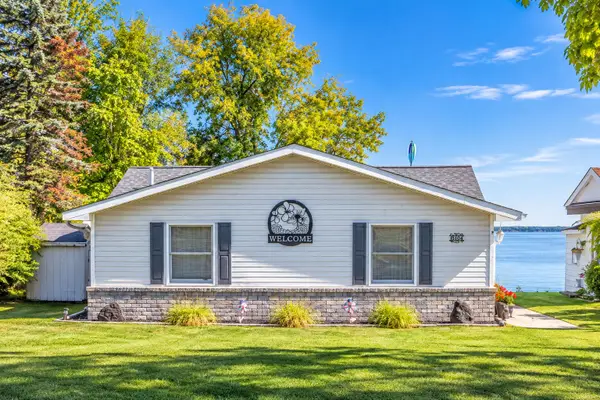 $429,000Active3 beds 1 baths1,367 sq. ft.
6104 W Houghton Lake Drive, Houghton Lake, MI 48629
MLS# 201843059Listed by: MIDGE & CO-LUXURY LAKEFRONT HOMES - New
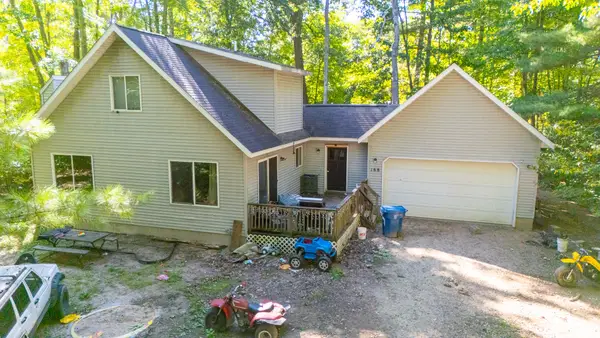 $134,900Active3 beds 2 baths2,181 sq. ft.
168 Pepperell Avenue, Houghton Lake, MI 48629
MLS# 201843034Listed by: CB SCHMIDT HOUGHTON LAKE - New
 $549,900Active4 beds 3 baths1,800 sq. ft.
1210 Long Point, Houghton Lake, MI 48629
MLS# 201843029Listed by: HOMEWATERS, LLC - HOUGHTON LAKE - New
 $139,900Active2 beds 1 baths864 sq. ft.
4901 River Road, Houghton Lake, MI 48629
MLS# 201843013Listed by: MIDGE & CO-LUXURY LAKEFRONT HOMES - New
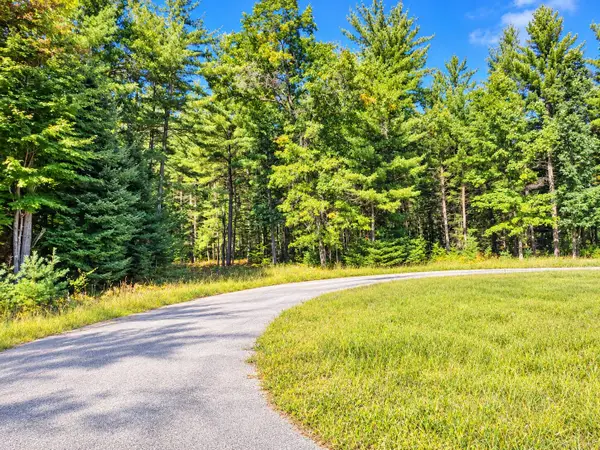 $40,000Active5 Acres
V/L 5AC Whisper Cove, Houghton Lake, MI 48629
MLS# 201843010Listed by: MIDGE & CO-LUXURY LAKEFRONT HOMES 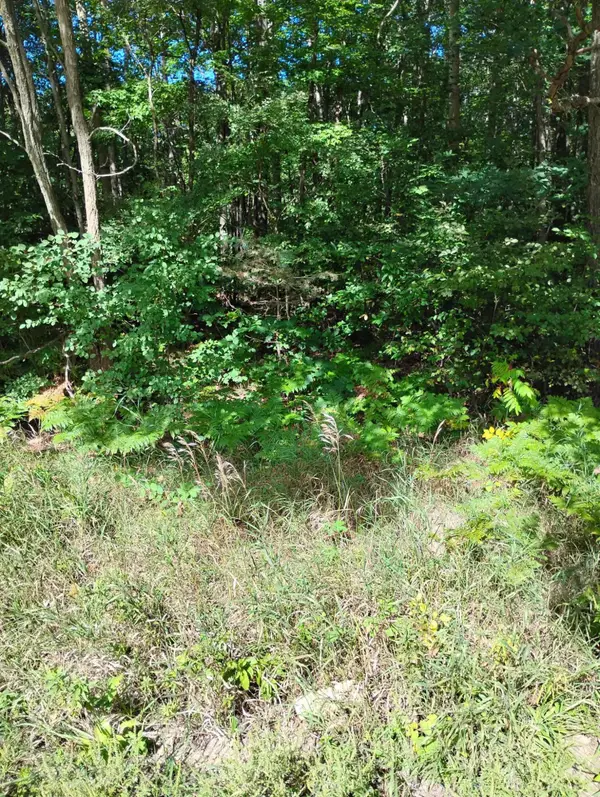 $15,000Pending0 Acres
55 Knapp Road, Houghton Lake, MI 48629
MLS# 201842974Listed by: KW NORTHERN MICHIGAN TEAM PARTNERS- New
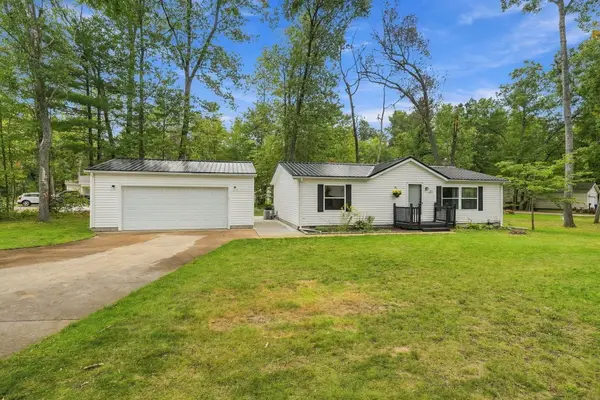 $179,900Active2 beds 1 baths1,040 sq. ft.
207 Forestville Drive, Houghton Lake, MI 48629
MLS# 201842941Listed by: NEXTHOME UP NORTH


Protect your home and budget from life's surprises with an Assurant Home Warranty, backed by a partner that supports you through every step of homeownership. Explore Plans.
© 2023 - 2026 ERA Franchise Systems LLC. All rights reserved. ERA Franchise Systems LLC fully supports the principles of the Fair Housing Act and the Equal Opportunity Act. ERA, ERA Real Estate powered, and their respective logos are registered service marks of ERA Franchise Systems LLC. Each office is independently owned and operated.