
207 Forestville Drive, Houghton Lake, MI 48629
Local realty services provided by:ERA Greater North Properties
207 Forestville Drive,Houghton Lake, MI 48629
$179,900
- 2 Beds
- 1 Baths
- 1,040 sq. ft.
- Single family
- Active
Listed by: samantha hockey
Office: nexthome up north
MLS#:201842941
Source:MI_WWBR
Price summary
- Price:$179,900
- Price per sq. ft.:$172.98
About this home
Welcome to 207 Forestville Dr., a beautifully updated home situated on a spacious corner lot in Houghton Lake Forest Estates! This move-in-ready property features a brand-new steel roof, central air conditioning, and a sprinkler system for easy lawn maintenance. The detached, heated garage offers plenty of space for vehicles, hobbies, a workshop, or your Northern Michigan toys. An additional 8x12 shed provides extra storage. Centrally located in Houghton Lake and close to all that the area has to offer, this home combines comfort, convenience, and plenty of space to enjoy.
Seller is a licensed Realtor in the state of Michigan.
Contact an agent
Home facts
- Year built:1998
- Subdivision & Development:South Houghton Lake Forest Estates
- Listing ID #:201842941
- Added:1 day(s) ago
- Updated:September 21, 2026 at 10:47 PM
Rooms and interior
- Bedrooms:2
- Total bathrooms:1
- Full bathrooms:1
- Living area:1,040 sq. ft.
Heating and cooling
- Heating:Forced Air, Heating
Structure and exterior
- Year built:1998
- Building area:1,040 sq. ft.
- Lot area:0.29 Acres
- Architectural Style:Mobile
- Exterior Features:Deck, Sprinkler System
Finances and disclosures
- Price:$179,900
- Price per sq. ft.:$172.98
Features and amenities
- Amenities:Vaulted Ceiling(s), Walk-In Closet(s)
Parking
- Garage:Yes
New listings near 207 Forestville Drive
- New
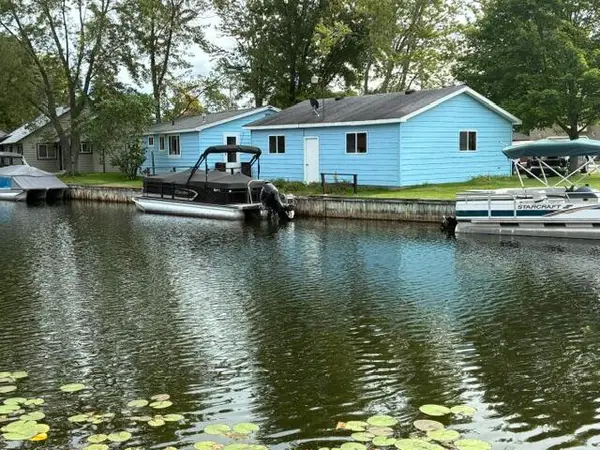 $330,000Active3 beds 1 baths1,200 sq. ft.
12742 E Houghton Lake Drive, Houghton Lake, MI 48629
MLS# 201842931Listed by: NEIGHBORHOOD REALTY - New
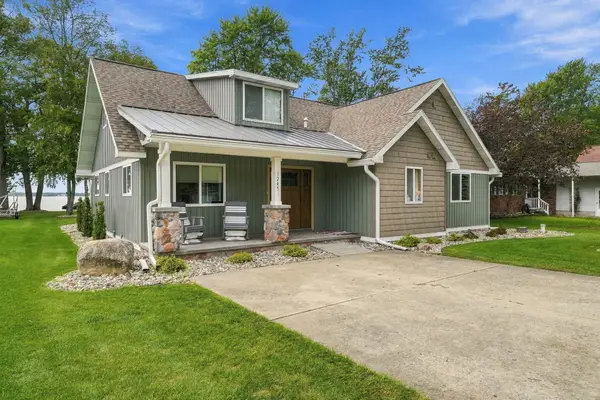 $799,000Active6 beds 3 baths2,500 sq. ft.
1245 Long Point Drive, Houghton Lake, MI 48629
MLS# 201842918Listed by: NEXTHOME UP NORTH - New
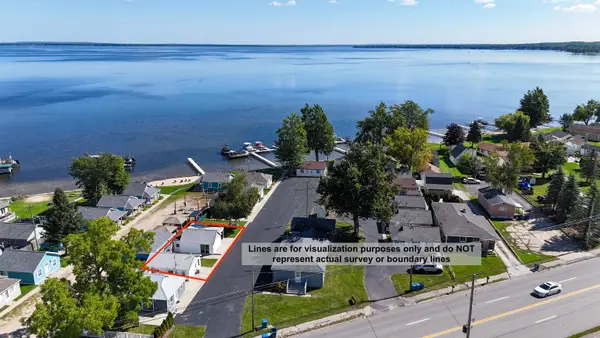 $200,000Active2 beds 1 baths653 sq. ft.
6276 W Houghton Lake, HoughtonLake, MI 48629
MLS# 79080073663Listed by: PRAEDIUM REALTY ROBIN STRESSMAN & ASSOCIATES
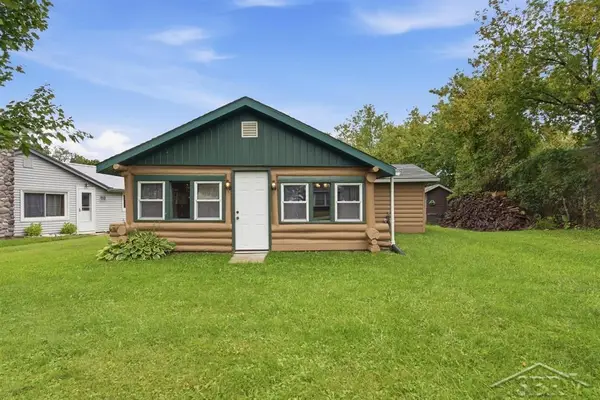 $99,900Pending2 beds 1 baths710 sq. ft.
108 Cass ST, HoughtonLake, MI 48629
MLS# 61050222084Listed by: MODERN REALTY- New
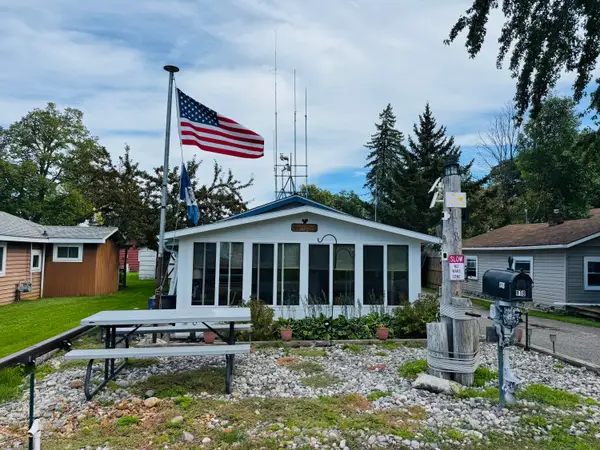 $155,000Active3 beds 1 baths1,025 sq. ft.
118 Jefferson Avenue, Houghton Lake, MI 48629
MLS# 201842866Listed by: CENTURY 21 REALTY NORTH HOUGHTON LAKE - New
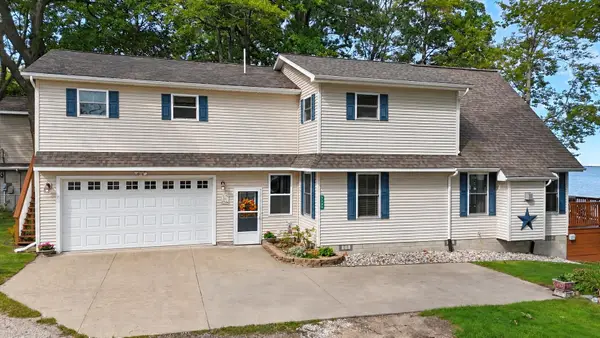 $800,000Active3 beds 2 baths1,927 sq. ft.
325B Beverly, Prudenville, MI 48651
MLS# 79080073617Listed by: PRAEDIUM REALTY ROBIN STRESSMAN & ASSOCIATES - New
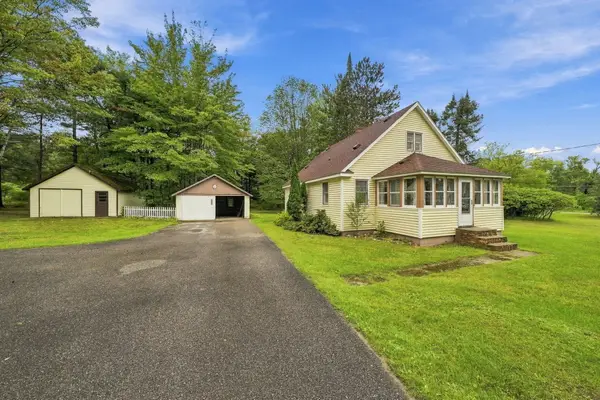 $185,000Active3 beds 1 baths2,184 sq. ft.
106 Marquette Avenue, Houghton Lake, MI 48629
MLS# 201842846Listed by: NEXTHOME UP NORTH - New
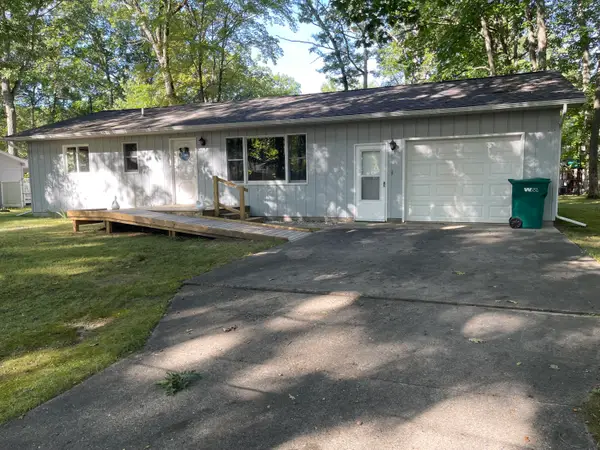 $186,000Active2 beds 1 baths1,040 sq. ft.
107 Seneca Trail, Prudenville, MI 48651
MLS# 201842837Listed by: CB SCHMIDT HOUGHTON LAKE - New
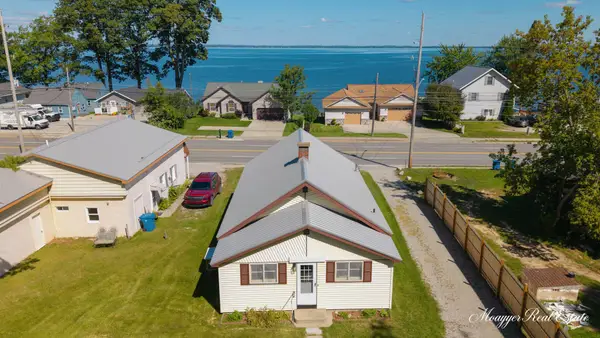 $175,000Active2 beds 1 baths1,392 sq. ft.
5401 W Houghton Lake Drive, Houghton Lake, MI 48629
MLS# 26049136Listed by: MOAYYER REAL ESTATE


Protect your home and budget from life's surprises with an Assurant Home Warranty, backed by a partner that supports you through every step of homeownership. Explore Plans.
© 2023 - 2026 ERA Franchise Systems LLC. All rights reserved. ERA Franchise Systems LLC fully supports the principles of the Fair Housing Act and the Equal Opportunity Act. ERA, ERA Real Estate powered, and their respective logos are registered service marks of ERA Franchise Systems LLC. Each office is independently owned and operated.