
415 Erie, Houghton Lake, MI 48629
Local realty services provided by:ERA Greater North Properties
415 Erie,Houghton Lake, MI 48629
$245,000
- 3 Beds
- 2 Baths
- 1,571 sq. ft.
- Single family
- Active
Listed by: scott t perry
Office: nexthome up north
MLS#:201842375
Source:MI_WWBR
Price summary
- Price:$245,000
- Price per sq. ft.:$155.95
About this home
Welcome home! This exceptional family home is waiting for a new owner! This top-of-the-line beauty includes ceramic tile, corian countertops, with an open kitchen and living area. Lots of storage everywhere, rounded doorways, knock down walls, fresh neutral colors. Includes 5 block cemented crawl space, extra-large master bedroom with door wall to three seasons porch overlooking back yard with privacy fencing.
Very nice design built by local reputable builder for peace of mind. One car attached garage and 2 car detached garage on 2 massive lots!
Contact an agent
Home facts
- Year built:1996
- Subdivision & Development:Westmoreland Sub
- Listing ID #:201842375
- Added:1 day(s) ago
- Updated:August 24, 2026 at 03:10 PM
Rooms and interior
- Bedrooms:3
- Total bathrooms:2
- Full bathrooms:2
- Flooring:Tile
- Living area:1,571 sq. ft.
Heating and cooling
- Heating:Central Air, Forced Air, Heating, Natural Gas
Structure and exterior
- Year built:1996
- Building area:1,571 sq. ft.
- Lot area:0.4 Acres
- Architectural Style:Ranch
- Exterior Features:Extra Garage, Fence, Natural, Paved Driveways, Shed
Finances and disclosures
- Price:$245,000
- Price per sq. ft.:$155.95
Features and amenities
- Amenities:Blinds, Ceiling Fan, Curtain Rods, Doorwall, Drapes, Vaulted Ceiling(s), Walk-In Closet(s)
Parking
- Parking description:Garage Door Opener
- Garage:Yes
New listings near 415 Erie
- New
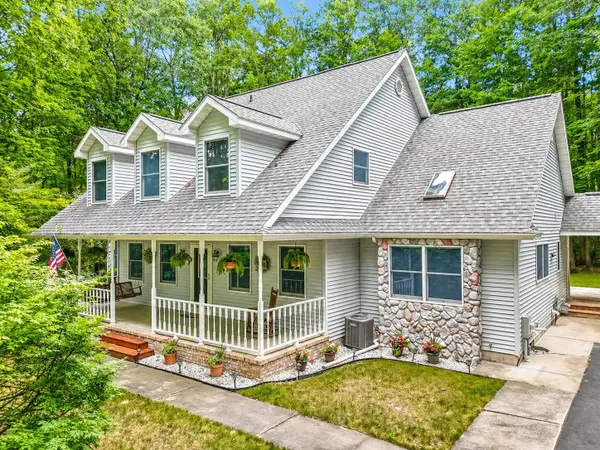 $519,900Active4 beds 4 baths2,661 sq. ft.
5675 Old Orchard Road, Prudenville, MI 48651
MLS# 201842384Listed by: MIDGE & CO-LUXURY LAKEFRONT HOMES - New
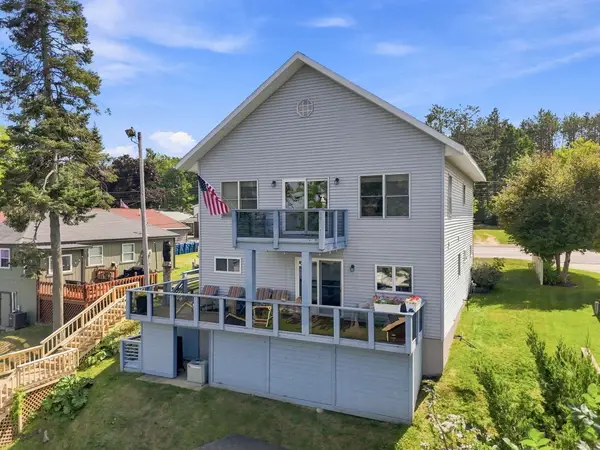 $522,900Active5 beds 2 baths2,400 sq. ft.
5380 W Houghton Lake, Houghton Lake, MI 48629
MLS# 201842380Listed by: NEXTHOME UP NORTH - New
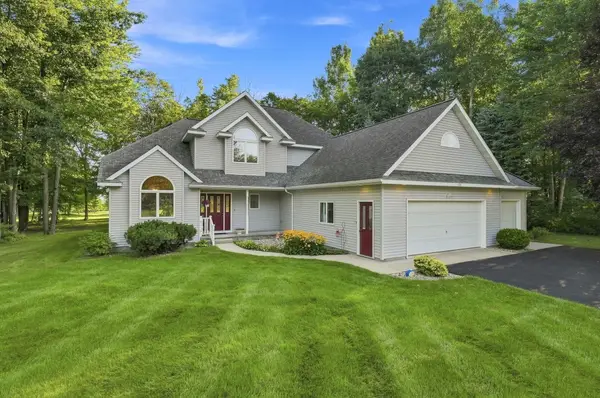 $379,900Active3 beds 3 baths2,200 sq. ft.
129 Questview Drive, Houghton Lake, MI 48629
MLS# 201842329Listed by: NEXTHOME UP NORTH - New
 $439,900Active3 beds 2 baths1,200 sq. ft.
10799 E Houghton Lake Drive, Houghton Lake, MI 48629
MLS# 201842319Listed by: HOMEWATERS, LLC - HOUGHTON LAKE - New
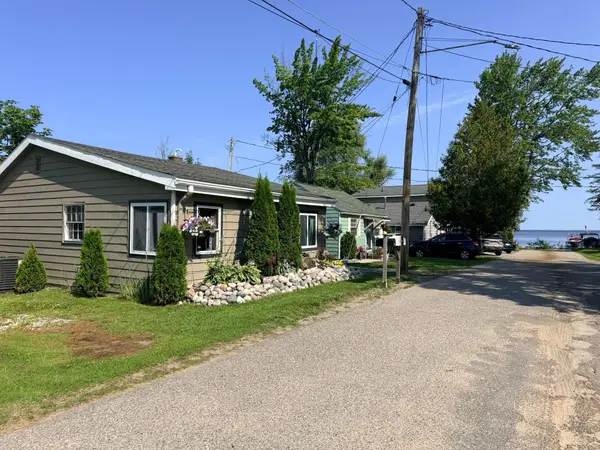 $134,900Active2 beds 1 baths650 sq. ft.
127 Tin Pan Alley, Houghton Lake, MI 48629
MLS# 201842296Listed by: NEXTHOME UP NORTH - New
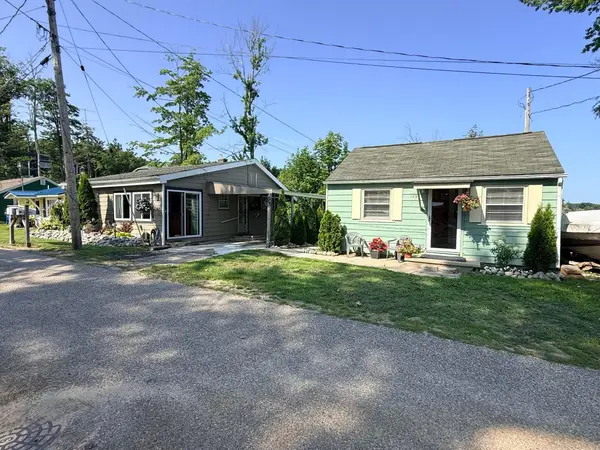 $99,000Active1 beds 1 baths476 sq. ft.
129 Tin Pan Alley, Houghton Lake, MI 48629
MLS# 201842297Listed by: NEXTHOME UP NORTH - New
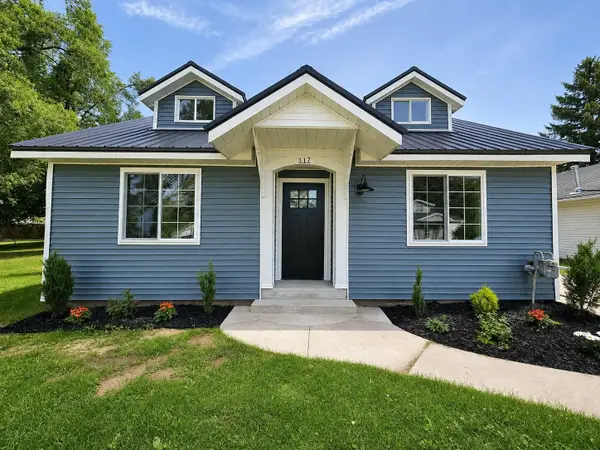 $199,900Active3 beds 1 baths1,170 sq. ft.
117 Oliver Drive, Houghton Lake, MI 48629
MLS# 201842290Listed by: HOMEWATERS, LLC - HOUGHTON LAKE - New
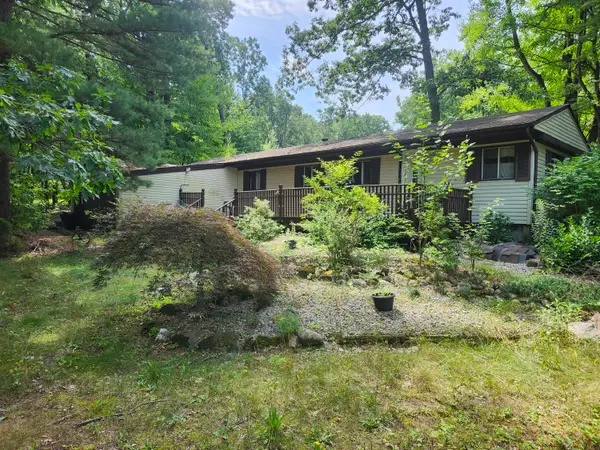 $44,900Active3 beds 1 baths854 sq. ft.
142 Ridgeview Drive, Prudenville, MI 48651
MLS# 201842276Listed by: CB SCHMIDT HOUGHTON LAKE 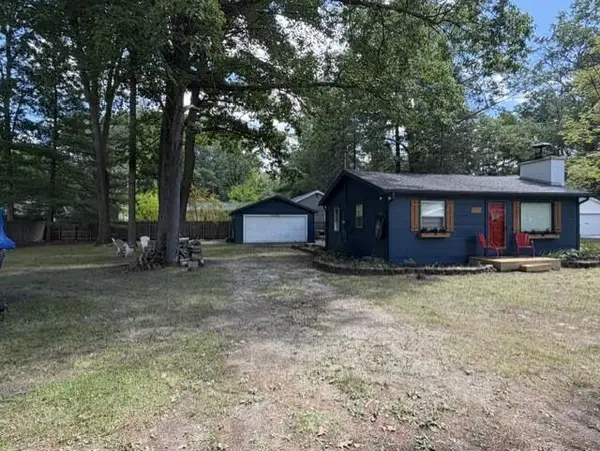 $149,999Pending2 beds 1 baths997 sq. ft.
222 Cottage Drive, Prudenville, MI 48651
MLS# 65026043427Listed by: ICON REALTY GROUP LLC


Protect your home and budget from life's surprises with an Assurant Home Warranty, backed by a partner that supports you through every step of homeownership. Explore Plans.
© 2023 - 2026 ERA Franchise Systems LLC. All rights reserved. ERA Franchise Systems LLC fully supports the principles of the Fair Housing Act and the Equal Opportunity Act. ERA, ERA Real Estate powered, and their respective logos are registered service marks of ERA Franchise Systems LLC. Each office is independently owned and operated.