
222 Cottage Drive, Prudenville, MI 48651
Local realty services provided by:ERA Prime Real Estate Group
222 Cottage Drive,Prudenville, MI 48651
$149,999
- 2 Beds
- 1 Baths
- 997 sq. ft.
- Single family
- Pending
Listed by: curtis w morgan
Office: icon realty group llc.
MLS#:65026043427
Source:MI_REALCOMP
Price summary
- Price:$149,999
- Price per sq. ft.:$150.45
About this home
Welcome to 222 Cottage Dr in Prudenville! Situated on a spacious double lot, this home offers plenty of room to enjoy both indoors and out. The recently remodeled kitchen provides a fresh, updated feel and makes a great centerpiece for the home. Located just a short walk from Houghton Lake, you'll have easy access to everything the lake lifestyle has to offer. Whether you're looking for a year-round home, weekend getaway, or Up North retreat, this property offers a great combination of space, updates, and location.
Contact an agent
Home facts
- Year built:1961
- Listing ID #:65026043427
- Added:45 day(s) ago
- Updated:October 02, 2026 at 09:09 AM
Rooms and interior
- Bedrooms:2
- Total bathrooms:1
- Full bathrooms:1
- Rooms Total:5
- Flooring:Carpet, Wood
- Living area:997 sq. ft.
Heating and cooling
- Cooling:Window Units
- Heating:Forced Air, Natural Gas
Structure and exterior
- Roof:Composition, Shingle
- Year built:1961
- Building area:997 sq. ft.
- Lot Features:Level
- Architectural Style:Bungalow, Ranch
- Construction Materials:Wood Siding
- Exterior Features:Deck
- Foundation Description:Crawl Space
Utilities
- Water:Well
- Sewer:Public Sewer
Finances and disclosures
- Price:$149,999
- Price per sq. ft.:$150.45
- Tax amount:$1,300
Features and amenities
- Appliances:Dishwasher, Range, Refrigerator
- Laundry features:Main Level
Parking
- Parking description:Detached
- Garage spaces:2

New listings near 222 Cottage Drive
- New
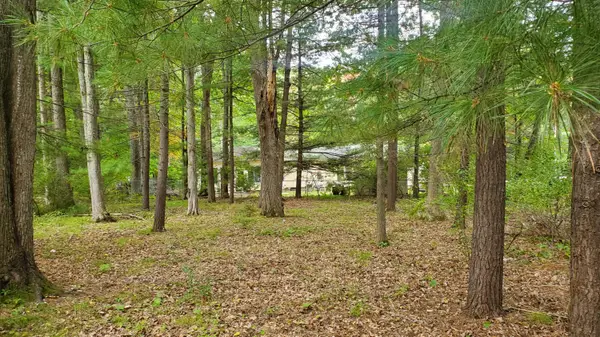 $18,000Active0 Acres
V/L Oakwood Avenue, Prudenville, MI 48651
MLS# 201843040Listed by: NEXTHOME UP NORTH - New
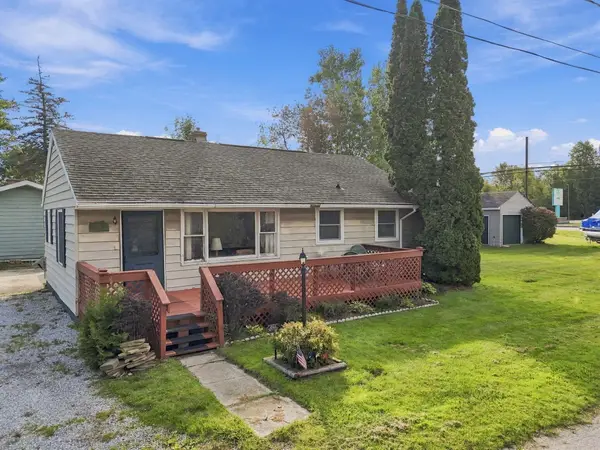 $179,900Active3 beds 1 baths900 sq. ft.
106 9th Street, Prudenville, MI 48651
MLS# 201842985Listed by: NEXTHOME UP NORTH  $899,900Active4 beds 5 baths4,116 sq. ft.
145 Waldenwood Circle, Prudenville, MI 48651
MLS# 201842932Listed by: CENTURY 21 REALTY NORTH HOUGHTON LAKE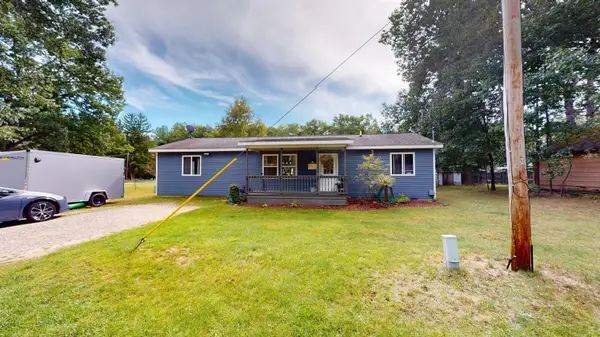 $174,900Active3 beds 1 baths1,264 sq. ft.
214 Oak Street, Prudenville, MI 48651
MLS# 201842910Listed by: CENTURY 21 REALTY NORTH HOUGHTON LAKE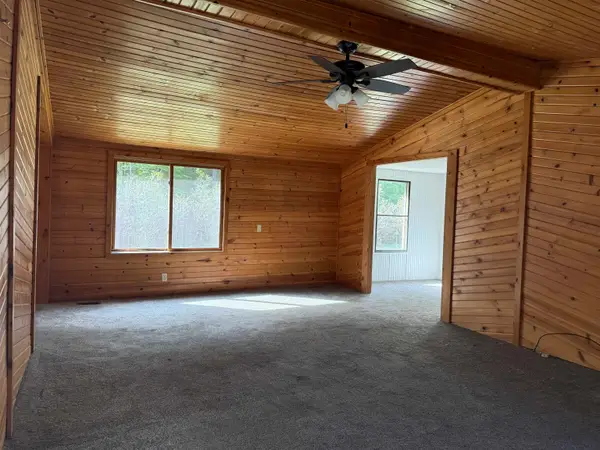 $155,000Active3 beds 2 baths1,348 sq. ft.
3068 S Gladwin, Prudenville, MI 48651
MLS# 78080073657Listed by: ERA GREATER NORTH PROPERTIES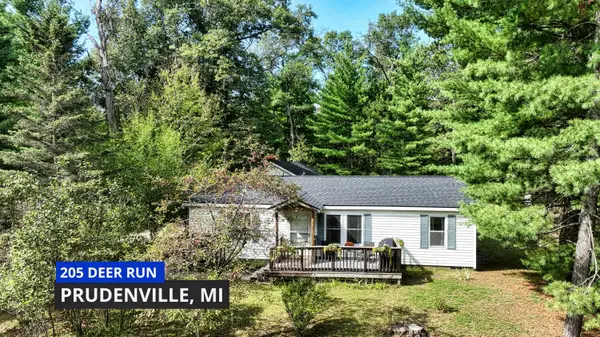 $162,500Active2 beds 2 baths1,080 sq. ft.
205 Deer Run Boulevard, Prudenville, MI 48651
MLS# 201842878Listed by: MIDGE & CO-LUXURY LAKEFRONT HOMES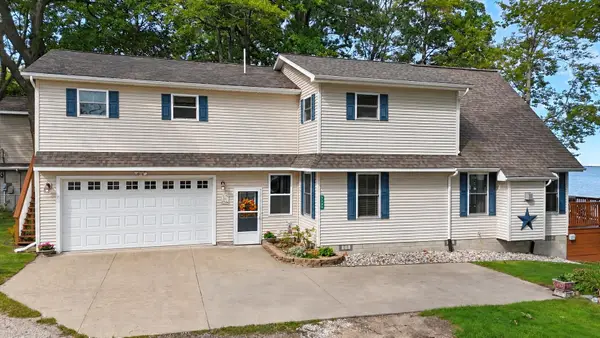 $800,000Active3 beds 2 baths1,927 sq. ft.
325B Beverly, Prudenville, MI 48651
MLS# 79080073617Listed by: PRAEDIUM REALTY ROBIN STRESSMAN & ASSOCIATES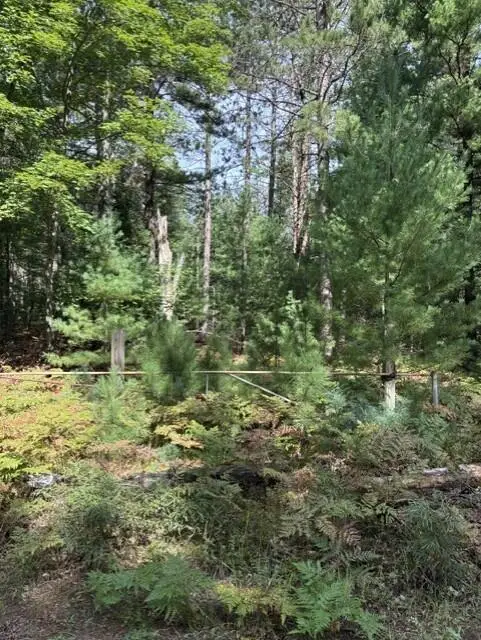 $25,000Active2.5 Acres
V/L 2.5AC S Roscommon Road, Prudenville, MI 48651
MLS# 201842852Listed by: REAL ESTATE ONE HOUGHTON AND HIGGINS LAKE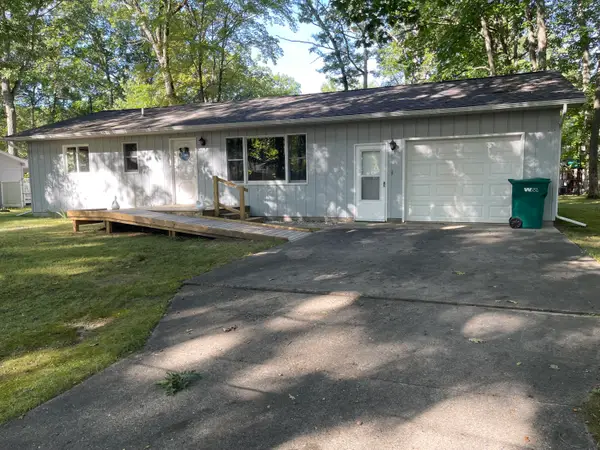 $186,000Active2 beds 1 baths1,040 sq. ft.
107 Seneca Trail, Prudenville, MI 48651
MLS# 201842837Listed by: CB SCHMIDT HOUGHTON LAKE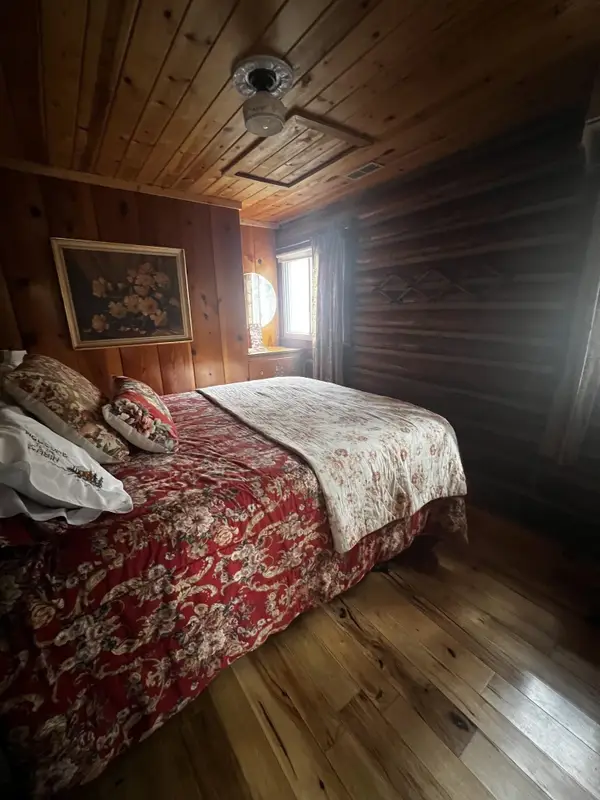 $399,900Active2 beds 1 baths831 sq. ft.
327 Sheridan, Prudenville, MI 48651
MLS# 79080073523Listed by: REOZOM


Protect your home and budget from life's surprises with an Assurant Home Warranty, backed by a partner that supports you through every step of homeownership. Explore Plans.
© 2023 - 2026 ERA Franchise Systems LLC. All rights reserved. ERA Franchise Systems LLC fully supports the principles of the Fair Housing Act and the Equal Opportunity Act. ERA, ERA Real Estate powered, and their respective logos are registered service marks of ERA Franchise Systems LLC. Each office is independently owned and operated.