
5401 W Houghton Lake Drive, Houghton Lake, MI 48629
Local realty services provided by:ERA Prime Real Estate Group
5401 W Houghton Lake Drive,Houghtonlake, MI 48629
$175,000
- 2 Beds
- 1 Baths
- 1,392 sq. ft.
- Single family
- Active
Listed by: april moayyer
Office: moayyer real estate
MLS#:65026049136
Source:MI_REALCOMP
Price summary
- Price:$175,000
- Price per sq. ft.:$97.66
About this home
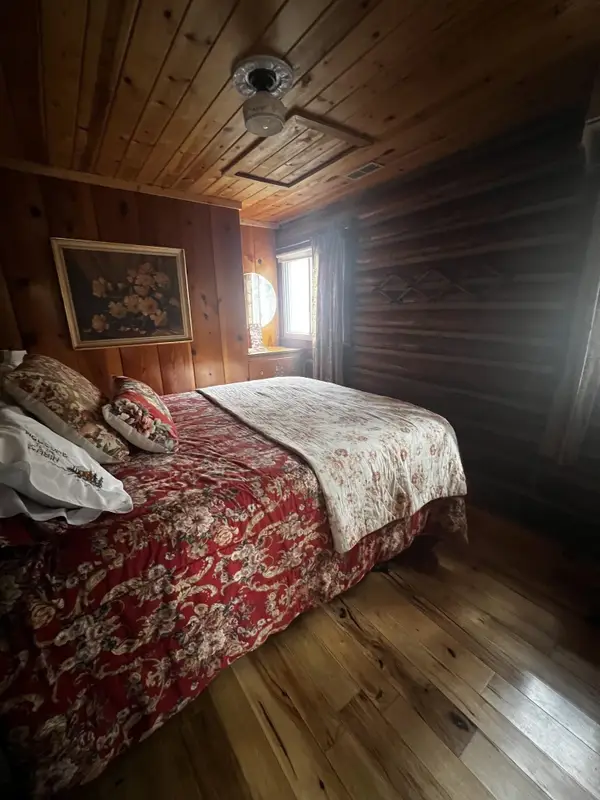
Lake views, proven rental history, and all the charm of a classic Houghton Lake cottage! Located directly across the street from Houghton Lake, this adorable 2-bedroom, 1-bath cottage offers lake views and a long history as a successful short-term rental. Even with a shortened rental season, the property grossed approximately $21,000 in 2026. Even better, this is a truly turnkey rental opportunity, being sold furnished and equipped, allowing the next owner to step in without the expense and hassle of furnishing a vacation rental from scratch. Whether you're looking for an investment property, personal getaway, or a combination of both, much of the work has already been done. The sellers have thoughtfully improved the property while preserving its original cottage character. Updates include new LVP flooring, new appliances, ceiling fan/light combinations, and beautifully restored original flooring in the mudroom. Major improvements completed in 2025 include new A/C, hot water heater,well pump, sump pump, and washer and dryer. There's also plenty of room for an RV, boat, trailer, or other Up North toys, plus an existing garage that may offer potential for conversion to additional living space or an accessory dwelling unit, subject to local zoning, permitting, and approval. Spend your mornings enjoying the lake view, your days on Houghton Lake, and your evenings relaxing at your own cozy retreat. With an established rental history, furnishings included, major improvements already completed, and room for all the toys, this one is ready to go from day one. Use it, rent it, or do a little of both!...
Contact an agent
Home facts
- Year built:1940
- Listing ID #:65026049136
- Added:1 day(s) ago
- Updated:September 17, 2026 at 10:14 AM
Rooms and interior
- Bedrooms:2
- Total bathrooms:1
- Full bathrooms:1
- Rooms Total:7
- Flooring:Vinyl
- Basement Description:Partial, Sump Pump
- Living area:1,392 sq. ft.
Heating and cooling
- Cooling:Ceiling Fans, Central Air
- Heating:Forced Air, Natural Gas
Structure and exterior
- Roof:Metal
- Year built:1940
- Building area:1,392 sq. ft.
- Lot area:0.48 Acres
- Lot Features:Level
- Architectural Style:Craftsman
- Construction Materials:Vinyl Siding
- Exterior Features:Porch
- Foundation Description:Partial Basement
Utilities
- Water:Well
- Sewer:Public Sewer
Finances and disclosures
- Price:$175,000
- Price per sq. ft.:$97.66
- Tax amount:$620
Features and amenities
- Appliances:Dishwasher, Dryer, Microwave, Oven, Range, Refrigerator, Washer
- Laundry features:Laundry Room, Main Level
- Amenities:Window Treatments
Parking
- Parking description:Detached, Garage Door Opener
- Garage spaces:1

New listings near 5401 W Houghton Lake Drive
- New
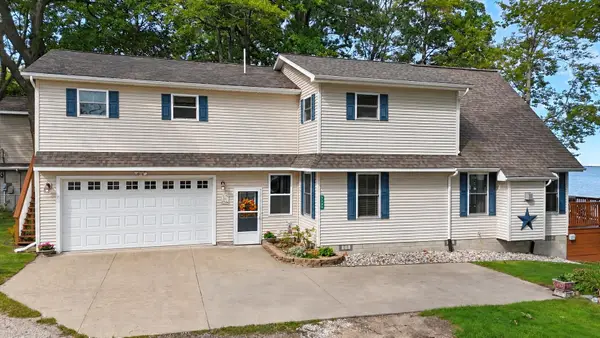 $800,000Active3 beds 2 baths1,500 sq. ft.
325B Beverly DR, Prudenville, MI 48651
MLS# 79080073617Listed by: PRAEDIUM REALTY ROBIN STRESSMAN & ASSOCIATES - New
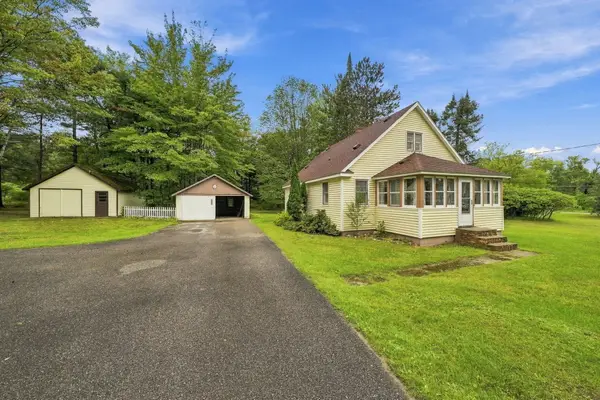 $185,000Active3 beds 1 baths2,184 sq. ft.
106 Marquette Avenue, Houghton Lake, MI 48629
MLS# 201842846Listed by: NEXTHOME UP NORTH - New
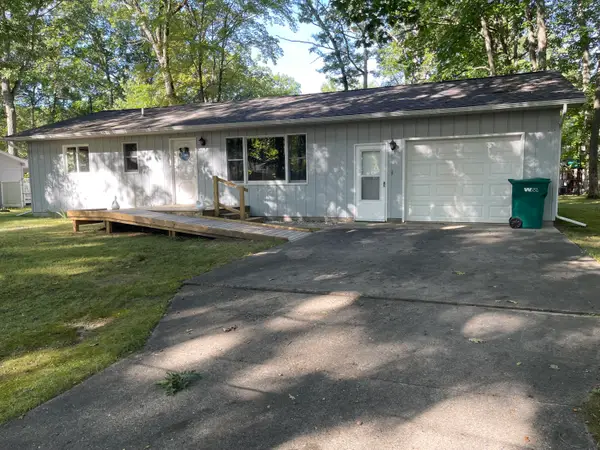 $186,000Active2 beds 1 baths1,040 sq. ft.
107 Seneca Trail, Prudenville, MI 48651
MLS# 201842837Listed by: CB SCHMIDT HOUGHTON LAKE - New
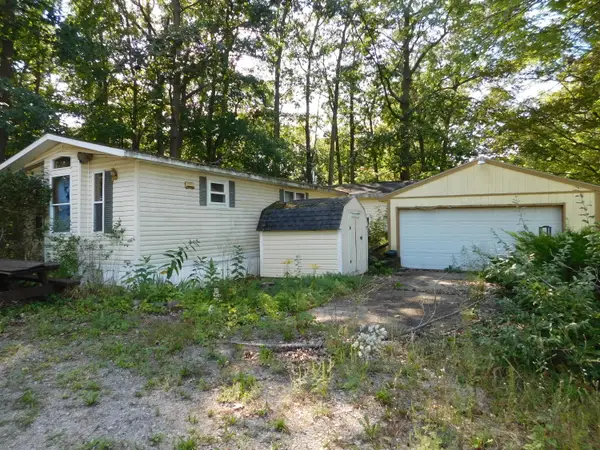 $75,000Active3 beds 1 baths924 sq. ft.
304 Magellan Avenue, HoughtonLake, MI 48629
MLS# 64026049043Listed by: RE/MAX PERRETT ASSOCIATES - New
 $399,900Active2 beds 1 baths831 sq. ft.
327 Sheridan, Prudenville, MI 48651
MLS# 79080073523Listed by: REOZOM - New
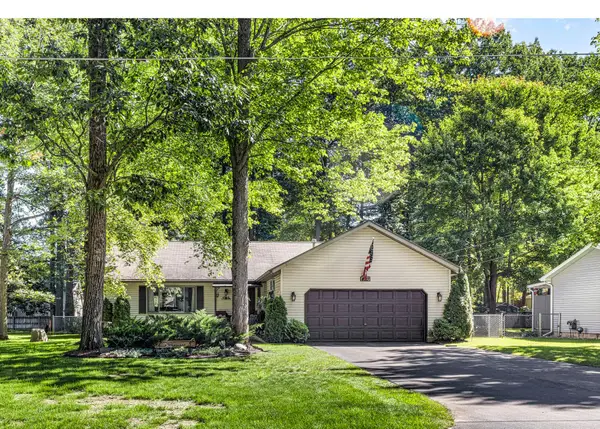 $285,000Active3 beds 2 baths1,440 sq. ft.
410 Chippewa Trail, Prudenville, MI 48651
MLS# 201842809Listed by: MIDGE & CO-LUXURY LAKEFRONT HOMES - New
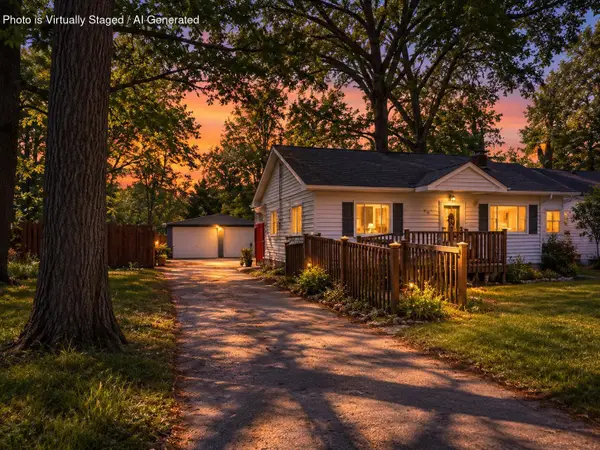 $119,900Active2 beds 1 baths1,144 sq. ft.
107 Irma Street, Prudenville, MI 48651
MLS# 201842783Listed by: REAL BROKER LLC - PETOSKEY - New
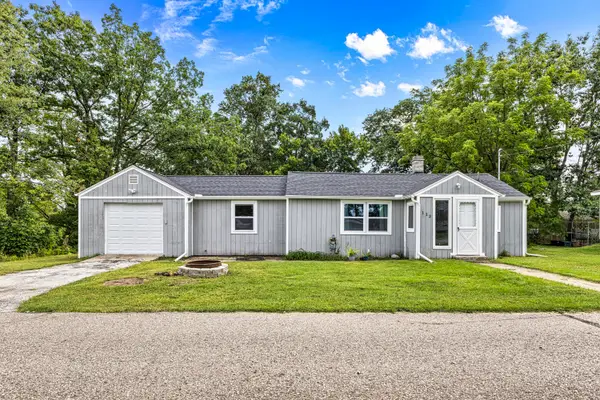 $189,000Active3 beds 1 baths1,254 sq. ft.
112 Fisherman Lane, Houghton Lake, MI 48629
MLS# 201842721Listed by: NEXTHOME UP NORTH - New
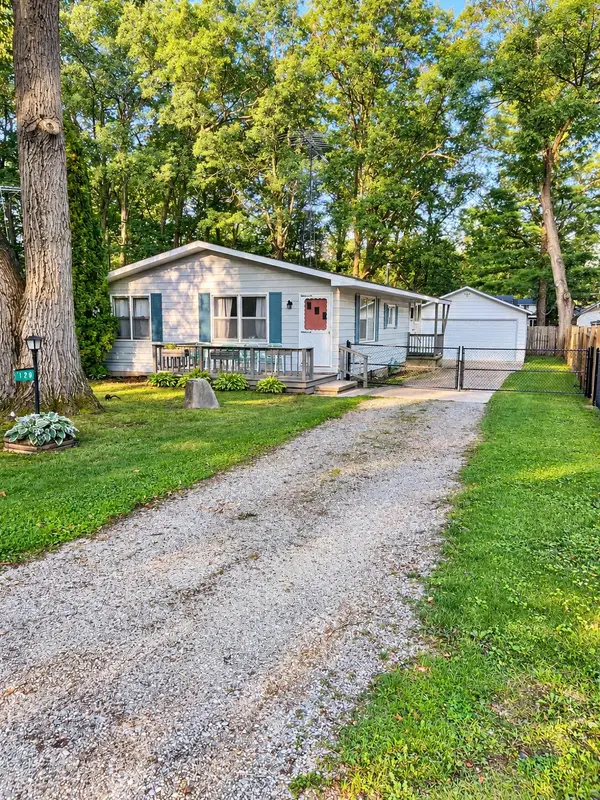 $199,900Active3 beds 2 baths1,080 sq. ft.
129 Cottage Drive, Prudenville, MI 48651
MLS# 201842714Listed by: NEXTHOME UP NORTH


Protect your home and budget from life's surprises with an Assurant Home Warranty, backed by a partner that supports you through every step of homeownership. Explore Plans.
© 2023 - 2026 ERA Franchise Systems LLC. All rights reserved. ERA Franchise Systems LLC fully supports the principles of the Fair Housing Act and the Equal Opportunity Act. ERA, ERA Real Estate powered, and their respective logos are registered service marks of ERA Franchise Systems LLC. Each office is independently owned and operated.