
6366 W Houghton Lake Drive #6, Houghton Lake, MI 48629
Local realty services provided by:ERA Reardon Realty
6366 W Houghton Lake Drive #6,Houghton Lake, MI 48629
$199,000
- 2 Beds
- 1 Baths
- 640 sq. ft.
- Single family
- Active
Listed by: tyler j coleman-dittrich
Office: berkshire hathaway homeservices
MLS#:294442
Source:MI_GLAR
Price summary
- Price:$199,000
- Price per sq. ft.:$310.94
About this home
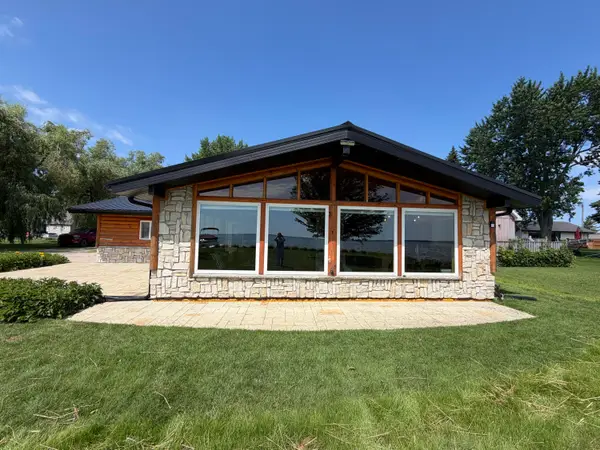
Welcome to 6366 W Houghton Lake Dr, your turnkey escape on Michiganians largest inland lake. This charming 2-bedroom cottage comes fully furnished, so you can start enjoying lake life right away. The real highlight? A private boat slip and pontoon are included, giving you instant access to days on the water and relaxing sunset cruises. Located in a well-maintained, low-maintenance community, this is the perfect spot for weekend getaways or a peaceful Up North retreat. Opportunities like this with so much included are rare. Be in before summer and make the most of lake season!
Contact an agent
Home facts
- Year built:1950
- Listing ID #:294442
- Added:373 day(s) ago
- Updated:July 09, 2026 at 04:18 PM
Rooms and interior
- Bedrooms:2
- Total bathrooms:1
- Full bathrooms:1
- Rooms Total:3
- Flooring:Wood
- Kitchen Description:Gas Oven, Gas Range, Microwave, Refrigerator
- Basement Description:Crawl Space
- Living area:640 sq. ft.
Heating and cooling
- Heating:Heating, Wall Furnace
Structure and exterior
- Roof:Shingle
- Year built:1950
- Building area:640 sq. ft.
- Lot area:0.01 Acres
- Lot Features:Open Lot, Waterfront
- Architectural Style:Ranch
- Construction Materials:Vinyl Siding
- Exterior Features:Boat Slip
- Levels:One
Utilities
- Water:Shared Well
- Sewer:Public Sewer
Finances and disclosures
- Price:$199,000
- Price per sq. ft.:$310.94
- Tax amount:$1,450 (2025)
Features and amenities
- Appliances:Gas Oven, Gas Range, Microwave, Refrigerator
- Amenities:Natural Woodwork, Open Floorplan
Parking
- Parking description:Detached, Parking Lot, Paved
- Garage spaces:1
New listings near 6366 W Houghton Lake Drive #6
- New
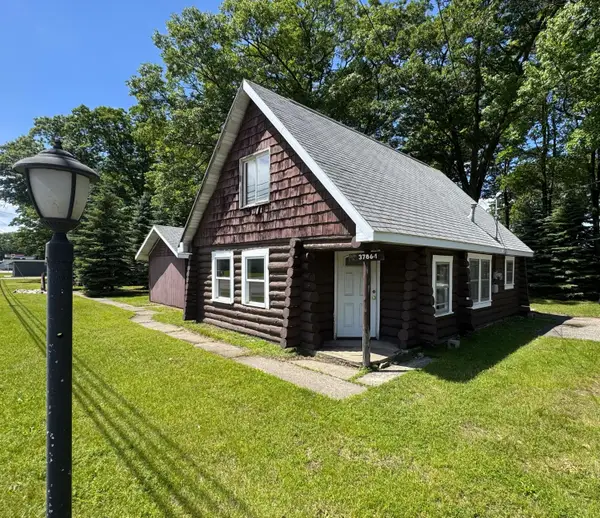 $163,000Active2 beds 2 baths1,020 sq. ft.
3786 W Houghton Lake Drive, Houghton Lake, MI 48629
MLS# 201841343Listed by: BERKSHIRE HATHAWAY HOME SERVICES-KEE REALTY - New
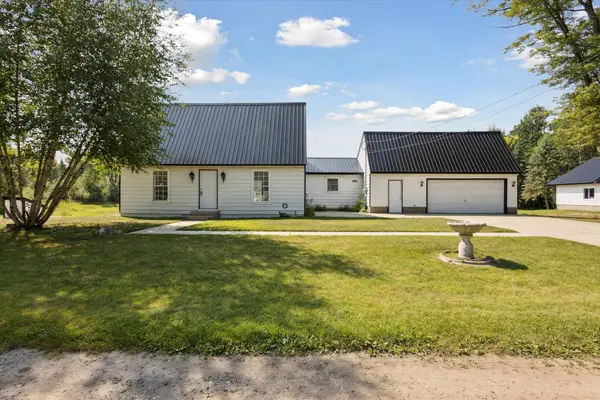 $299,900Active3 beds 2 baths1,611 sq. ft.
3441 Townline Road, Houghton Lake, MI 48629
MLS# 26034761Listed by: BELLABAY REALTY LLC - New
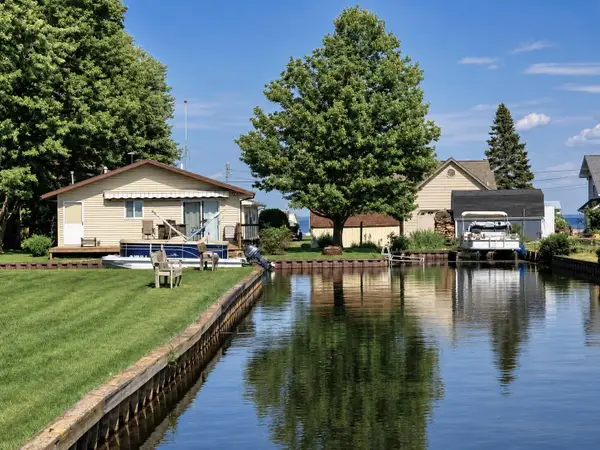 $325,000Active3 beds 2 baths1,008 sq. ft.
103 Utah Drive, Houghton Lake, MI 48629
MLS# 201841348Listed by: HOMEWATERS, LLC - HOUGHTON LAKE - New
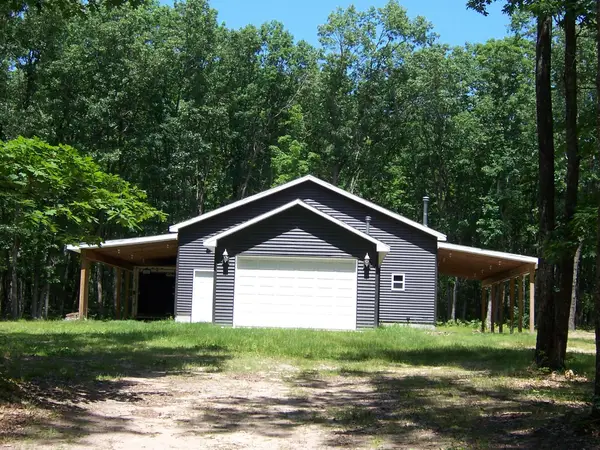 $198,000Active5.75 Acres
6100 Gate Road, Houghton Lake, MI 48629
MLS# 201841344Listed by: RE/MAX OF HIGGINS LAKE - New
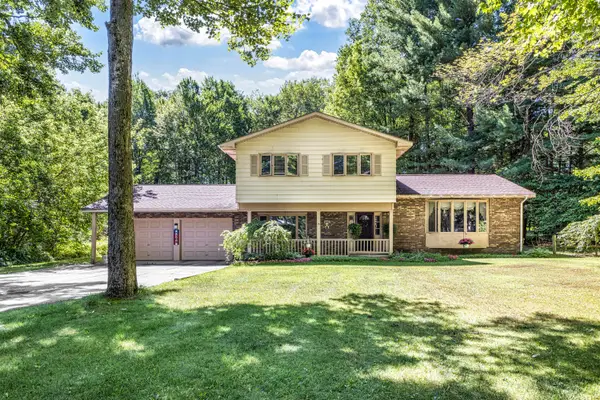 $249,000Active4 beds 3 baths2,072 sq. ft.
305 Huntington Road, Houghton Lake, MI 48629
MLS# 201841337Listed by: MIDGE & CO-LUXURY LAKEFRONT HOMES - New
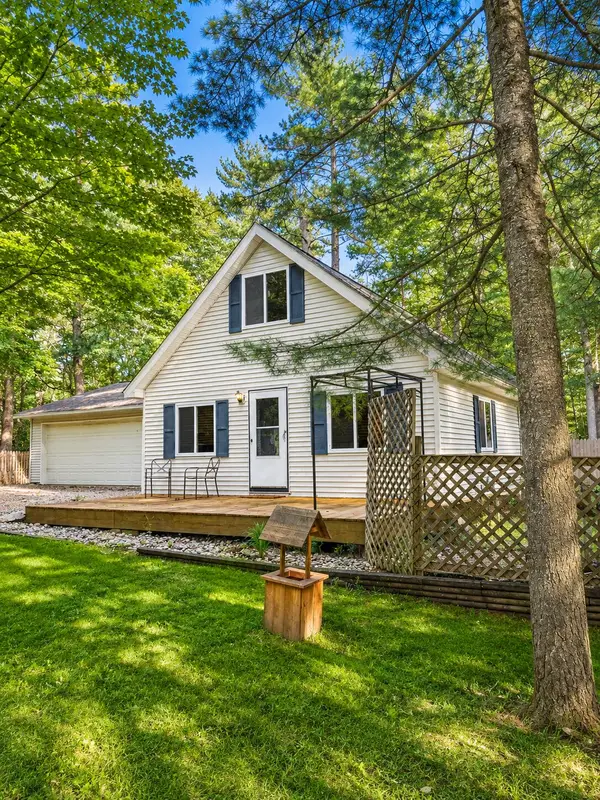 $249,900Active2 beds 1 baths960 sq. ft.
7365 W Nestel Road, Houghton Lake, MI 48629
MLS# 201841333Listed by: EPIQUE REALTY INC. - New
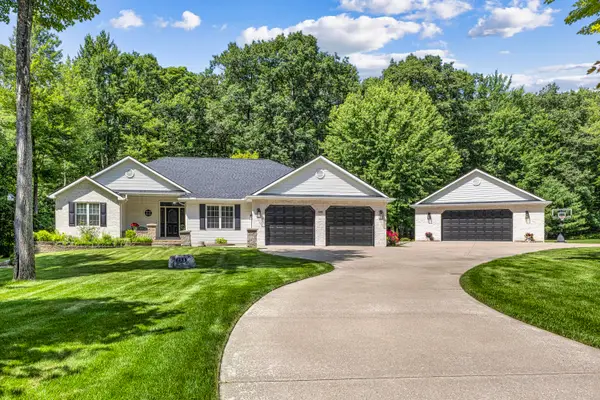 $525,000Active3 beds 3 baths4,286 sq. ft.
133 Oak Marr Drive, Houghton Lake, MI 48629
MLS# 201841323Listed by: MIDGE & CO-LUXURY LAKEFRONT HOMES - New
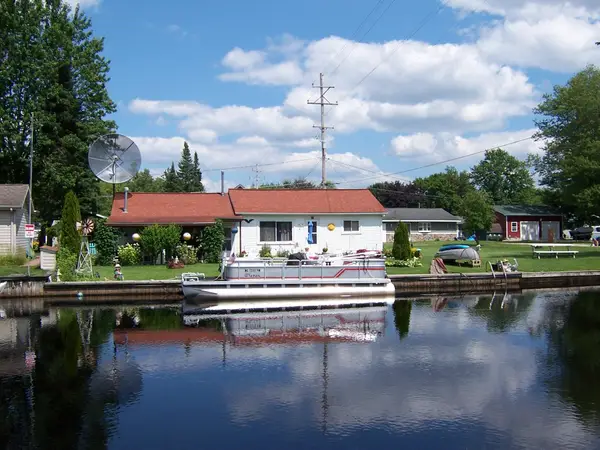 $210,000Active2 beds 1 baths672 sq. ft.
120 Brad N Cris Drive, Houghton Lake, MI 48629
MLS# 201841327Listed by: RE/MAX OF HIGGINS LAKE - New
 $239,900Active3 beds 2 baths1,650 sq. ft.
1429 Iroquois Avenue, Prudenville, MI 48651
MLS# 201841294Listed by: MIDGE & CO-LUXURY LAKEFRONT HOMES - New
 $570,000Active3 beds 1 baths1,196 sq. ft.
10258 W Shore Drive, Houghton Lake, MI 48629
MLS# 201841292Listed by: MIDGE & CO-LUXURY LAKEFRONT HOMES


Protect your home and budget from life's surprises with an Assurant Home Warranty, backed by a partner that supports you through every step of homeownership. Explore Plans.
© 2023 - 2026 ERA Franchise Systems LLC. All rights reserved. ERA Franchise Systems LLC fully supports the principles of the Fair Housing Act and the Equal Opportunity Act. ERA, ERA Real Estate powered, and their respective logos are registered service marks of ERA Franchise Systems LLC. Each office is independently owned and operated.