
6880 W Emery RD, Houghton Lake, MI 48629
Local realty services provided by:ERA Prime Real Estate Group
6880 W Emery RD,Houghtonlake, MI 48629
$179,000
- 3 Beds
- 2 Baths
- 1,680 sq. ft.
- Single family
- Active
Listed by: eugenia jarema
Office: century 21 signature realty
MLS#:61050215984
Source:MI_REALCOMP
Price summary
- Price:$179,000
- Price per sq. ft.:$106.55
About this home
Move right in to this updated ranch! This 2-3 bedroom, 2 bath home has so much to offer. For starters the large kitchen has great storage, a separate breakfast nook, plus there is room for formal dining. In addition to the formal dining the large great room has vaulted ceilings and access to the generous 3 season room. The split floor plan is great for families, guests or roommates giving everyone some privacy. The primary bedroom has 2 closets and an ensuite 5 piece bathroom with ceramic floors. The second bedroom offers flexibility with a fireplace wall and french doors. This room can be used in a multitude of ways to suit your needs, a guest room, office, or den? There is a generous 2 car plus attached garage for cars, and toy storage. All this sitting on just over an acre lot conveniently just located minutes from 127 and all that Houghton and Higgins Lake have to offer. Call for your showing today!
Contact an agent
Home facts
- Year built:1989
- Subdivision & Development:N/A
- Listing ID #:61050215984
- Added:64 day(s) ago
- Updated:September 25, 2026 at 10:00 AM
Rooms and interior
- Bedrooms:3
- Total bathrooms:2
- Full bathrooms:2
- Rooms Total:9
- Living area:1,680 sq. ft.
Heating and cooling
- Cooling:Ceiling Fans
- Heating:Forced Air, Natural Gas
Structure and exterior
- Year built:1989
- Building area:1,680 sq. ft.
- Lot area:1.07 Acres
- Architectural Style:Manufactured with Land, Ranch
- Construction Materials:Vinyl Siding
- Foundation Description:Crawl Space
- Levels:One
Utilities
- Water:Well
- Sewer:Septic Tank
Finances and disclosures
- Price:$179,000
- Price per sq. ft.:$106.55
- Tax amount:$2,907
Features and amenities
- Appliances:Dishwasher, Disposal, Dryer, Oven, Range, Refrigerator, Washer
Parking
- Parking description:Attached, Two Car Garage
- Garage spaces:2

New listings near 6880 W Emery RD
- New
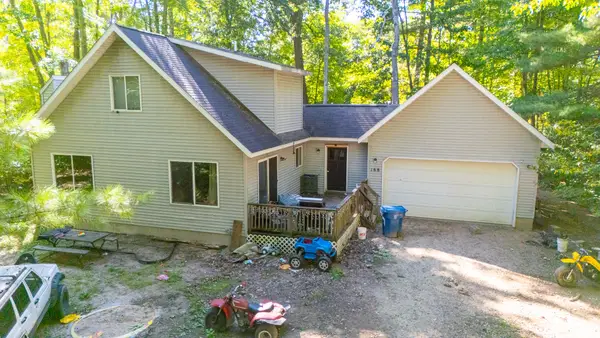 $134,900Active3 beds 2 baths2,181 sq. ft.
168 Pepperell Avenue, Houghton Lake, MI 48629
MLS# 201843034Listed by: CB SCHMIDT HOUGHTON LAKE - New
 $549,900Active4 beds 3 baths1,800 sq. ft.
1210 Long Point, Houghton Lake, MI 48629
MLS# 201843029Listed by: HOMEWATERS, LLC - HOUGHTON LAKE - New
 $139,900Active2 beds 1 baths864 sq. ft.
4901 River Road, Houghton Lake, MI 48629
MLS# 201843013Listed by: MIDGE & CO-LUXURY LAKEFRONT HOMES - New
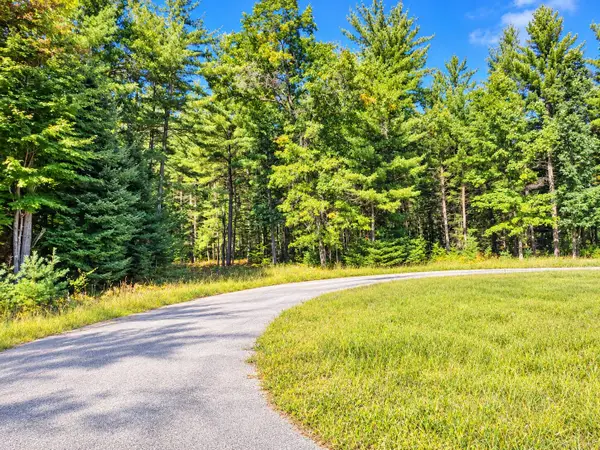 $40,000Active5 Acres
V/L 5AC Whisper Cove, Houghton Lake, MI 48629
MLS# 201843010Listed by: MIDGE & CO-LUXURY LAKEFRONT HOMES - New
 $15,000Active0 Acres
55 Knapp Road, Houghton Lake, MI 48629
MLS# 201842974Listed by: KW NORTHERN MICHIGAN TEAM PARTNERS - New
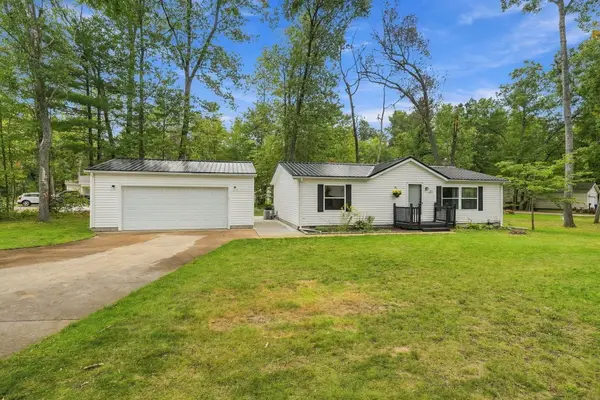 $179,900Active2 beds 1 baths1,040 sq. ft.
207 Forestville Drive, Houghton Lake, MI 48629
MLS# 201842941Listed by: NEXTHOME UP NORTH - New
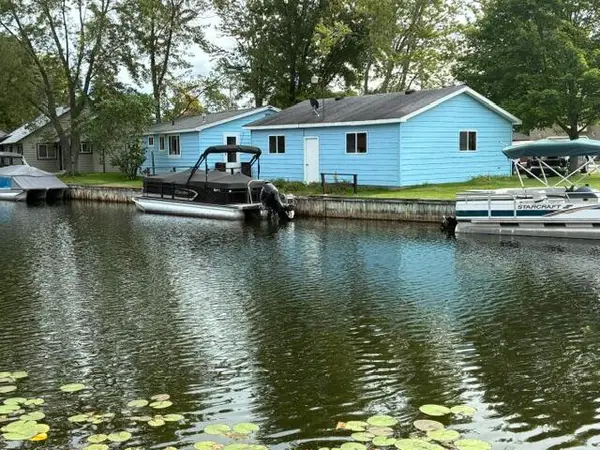 $330,000Active3 beds 1 baths1,200 sq. ft.
12742 E Houghton Lake Drive, Houghton Lake, MI 48629
MLS# 201842931Listed by: NEIGHBORHOOD REALTY - New
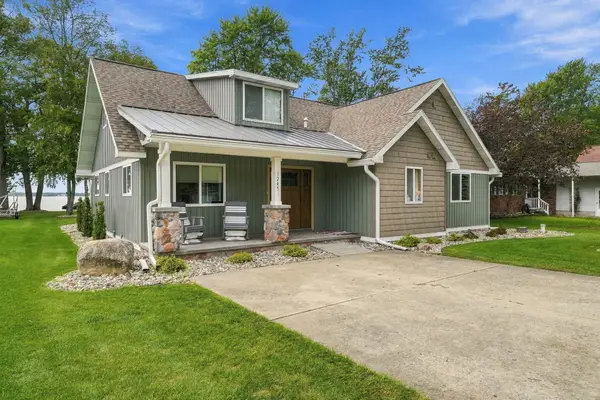 $799,000Active6 beds 3 baths2,500 sq. ft.
1245 Long Point Drive, Houghton Lake, MI 48629
MLS# 201842918Listed by: NEXTHOME UP NORTH - New
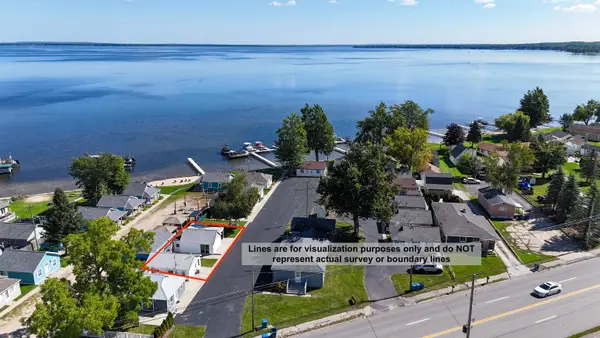 $200,000Active2 beds 1 baths653 sq. ft.
6276 W Houghton Lake, HoughtonLake, MI 48629
MLS# 79080073663Listed by: PRAEDIUM REALTY ROBIN STRESSMAN & ASSOCIATES 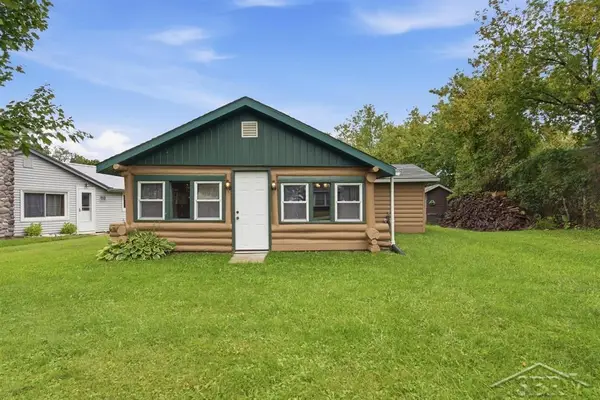 $99,900Pending2 beds 1 baths710 sq. ft.
108 Cass ST, HoughtonLake, MI 48629
MLS# 61050222084Listed by: MODERN REALTY


Protect your home and budget from life's surprises with an Assurant Home Warranty, backed by a partner that supports you through every step of homeownership. Explore Plans.
© 2023 - 2026 ERA Franchise Systems LLC. All rights reserved. ERA Franchise Systems LLC fully supports the principles of the Fair Housing Act and the Equal Opportunity Act. ERA, ERA Real Estate powered, and their respective logos are registered service marks of ERA Franchise Systems LLC. Each office is independently owned and operated.