
8111 Seminole Drive, Howard City, MI 49329
Local realty services provided by:ERA Prime Real Estate Group
8111 Seminole Drive,Howardcity, MI 49329
- 3 Beds
- 2 Baths
- - sq. ft.
- Single family
- Sold
Listed by: amanda stickney, reagan l stickney
Office: polaris real estate llc.
MLS#:65026043087
Source:MI_REALCOMP
Sorry, we are unable to map this address
Price summary
- Price:
- Monthly HOA dues:$16.67
About this home
Priced at $179,900, this Howard City home offers an outstanding opportunity to build sweat equity in a spacious 3-bedroom, 2-bath home with approximately 2,040 sq ft plus a full poured-wall basement. Built in 2003 on a wooded 0.39-acre lot in Winfield Township and Tri County Schools, this home is livable now and ready for a buyer with vision. The generous floor plan includes a large kitchen with island, open dining and living areas, fireplace, primary suite, main-floor laundry and deck. The unfinished basement is ready to be finished, creating the opportunity for substantially more usable living space, recreation space, storage or a home office. A shed adds extra storage. The home needs updates, including carpet, ceiling/interior paint work and roof replacement, and is priced accordingly. If you're searching for an affordable Howard City home, renovation project, investment opportunity or a property where improvements can create immediate value, this one offers space & upside potential
Contact an agent
Home facts
- Year built:2003
- Listing ID #:65026043087
- Added:45 day(s) ago
- Updated:October 01, 2026 at 05:23 PM
Rooms and interior
- Bedrooms:3
- Total bathrooms:2
- Full bathrooms:2
- Rooms Total:9
- Flooring:Carpet, Linoleum, Vinyl
- Basement Description:Full
Heating and cooling
- Cooling:Ceiling Fans, Central Air
- Heating:Forced Air, Natural Gas
Structure and exterior
- Roof:Composition, Shingle
- Year built:2003
- Lot Features:Corner Lot, Level, Wooded
- Architectural Style:Ranch
- Construction Materials:Vinyl Siding
- Exterior Features:Deck
- Foundation Description:Basement, Permanent
Utilities
- Water:Well
- Sewer:Septic Tank
Finances and disclosures
- Price:
- Tax amount:$1,788
Features and amenities
- Appliances:Dishwasher, Dryer, Range, Refrigerator, Washer, Water Softener Owned
- Laundry features:Laundry Room, Main Level
Parking
- Parking description:Gravel

New listings near 8111 Seminole Drive
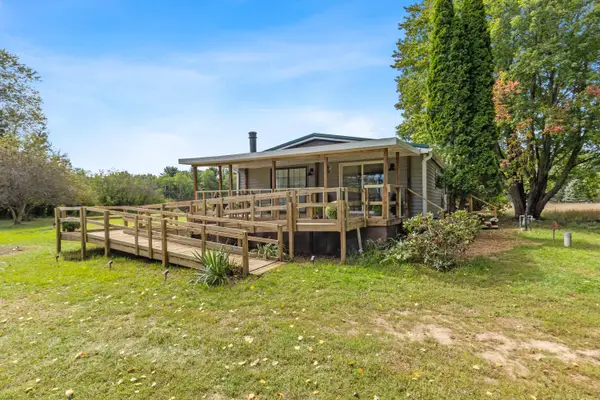 $199,000Pending3 beds 2 baths1,232 sq. ft.
9437 N Bailey Road, Howard City, MI 49329
MLS# 26050829Listed by: COLDWELL BANKER SCHMIDT REALTORS- New
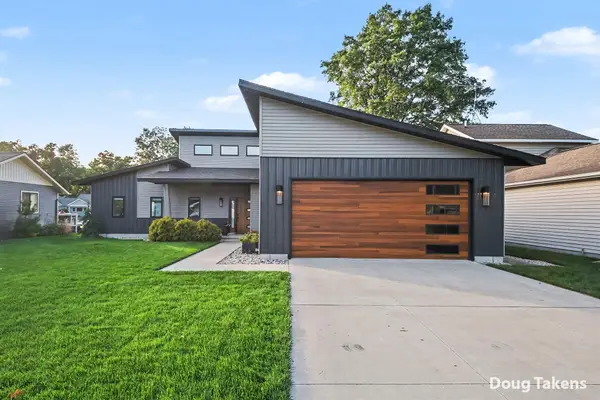 $699,900Active2 beds 3 baths1,538 sq. ft.
8245 Indian Shores Drive, Howard City, MI 49329
MLS# 26050681Listed by: INDEPENDENCE REALTY (MAIN) - New
 $375,000Active3 beds 2 baths2,328 sq. ft.
21801 W Cutler Road, Howard City, MI 49329
MLS# 26050377Listed by: REAL BROKER LLC 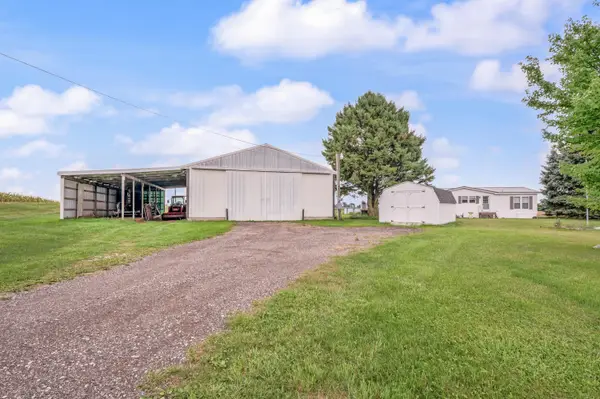 $300,000Active3 beds 2 baths1,456 sq. ft.
10010 S Beech Avenue, Howard City, MI 49329
MLS# 26049989Listed by: RE/MAX TOGETHER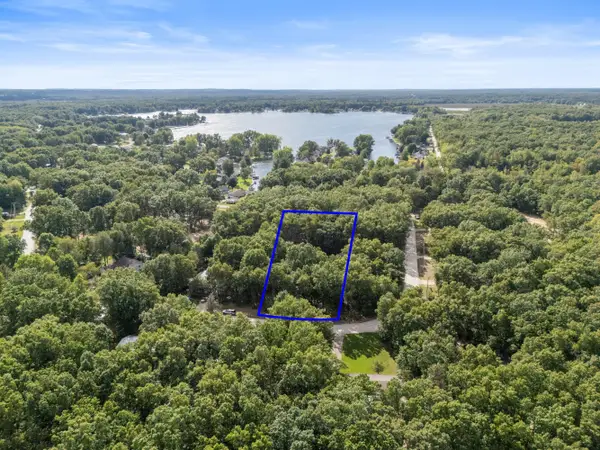 $30,000Active0.29 Acres
V/L Seneca Dr., Howard City, MI 49329
MLS# 26049638Listed by: FLAT RIVER ASSOCIATES - REAL E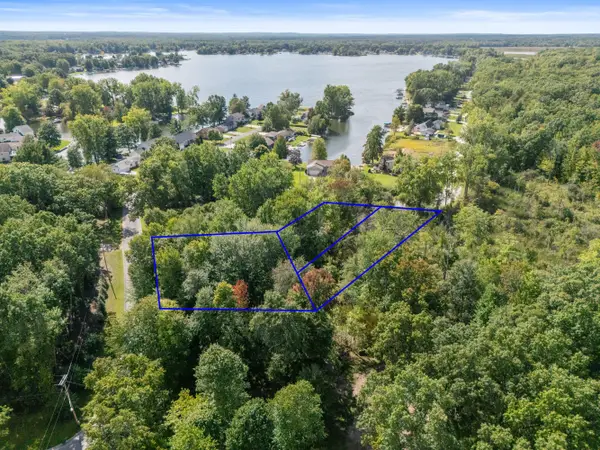 $95,000Active1.62 Acres
V/L Blackfoot Trail, Howard City, MI 49329
MLS# 26049648Listed by: FLAT RIVER ASSOCIATES - REAL E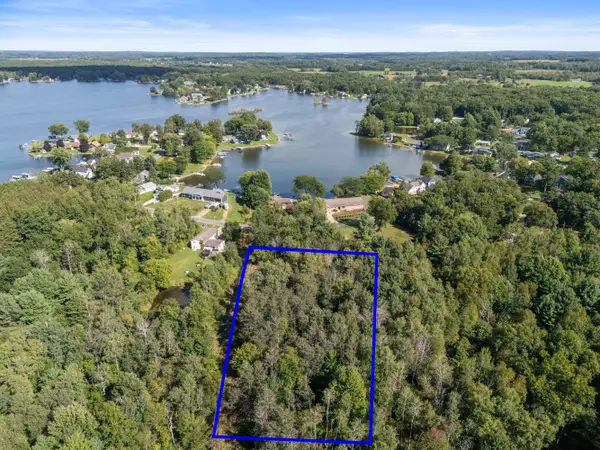 $30,000Active0.3 Acres
V/L Cochise Dr, Howard City, MI 49329
MLS# 26049651Listed by: FLAT RIVER ASSOCIATES - REAL E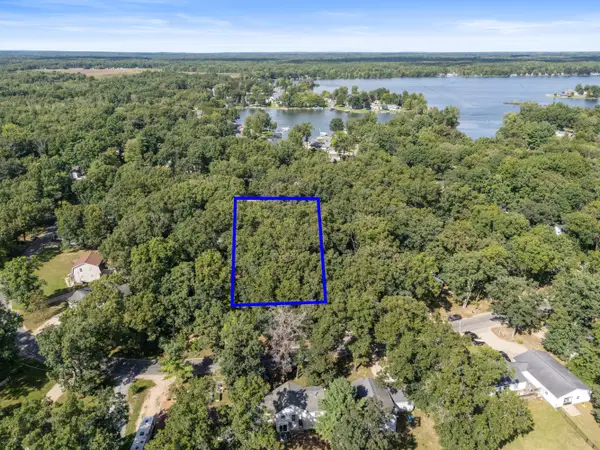 $20,000Pending0.22 Acres
V/L Cochise Dr., Howard City, MI 49329
MLS# 26049662Listed by: FLAT RIVER ASSOCIATES - REAL E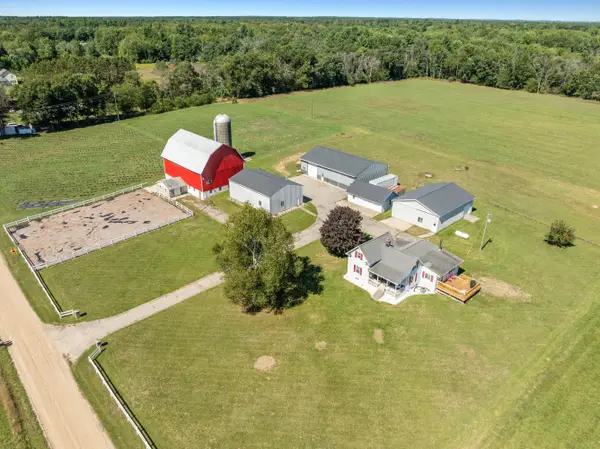 $625,000Active3 beds 1 baths1,700 sq. ft.
21310 Cutler Road, Howard City, MI 49329
MLS# 26049588Listed by: JH REALTY PARTNERS $219,900Active6 beds 2 baths1,800 sq. ft.
404 Pine Street, Howard City, MI 49329
MLS# 26049327Listed by: FIVE STAR REAL ESTATE (WALKER)


Protect your home and budget from life's surprises with an Assurant Home Warranty, backed by a partner that supports you through every step of homeownership. Explore Plans.
© 2023 - 2026 ERA Franchise Systems LLC. All rights reserved. ERA Franchise Systems LLC fully supports the principles of the Fair Housing Act and the Equal Opportunity Act. ERA, ERA Real Estate powered, and their respective logos are registered service marks of ERA Franchise Systems LLC. Each office is independently owned and operated.