
1013 Oak Cluster Drive, Howell, MI 48855
Local realty services provided by:ERA Prime Real Estate Group
Listed by: kristen l henson
Office: 3dx real estate llc.
MLS#:20261079738
Source:MI_REALCOMP
Price summary
- Price:$399,900
- Price per sq. ft.:$125.72
- Monthly HOA dues:$9.17
About this home
Bright, spacious and beautifully maintained, this inviting Howell home is filled with incredible natural light thanks to an abundance of large windows throughout. Fresh, lighter paint creates an updated, airy feel, while the impressive great room with soaring cathedral ceilings and a cozy fireplace provides a warm and welcoming centerpiece. The spacious primary suite offers a generous ensuite bathroom and large walk-in closet, creating a comfortable private retreat. One of the additional bedrooms features access to a unique finished bonus room, offering wonderful flex space for a home office, reading nook, playroom, hobby area or additional storage. Hardwood flooring adds character, while the spacious kitchen and dining area offer plenty of room for everyday living and entertaining. Step outside to the rear deck, ideal for relaxing, grilling or enjoying the backyard. The finished basement significantly expands the living space with a recreation area, full bathroom and an additional non-conforming room ideal for guests, a home office, workout room or hobby space. An attached two-car garage adds convenience, and the location is hard to beat—just minutes from charming Downtown Howell with easy access to restaurants, shopping and major highways. Well cared for, move-in ready and filled with natural light, this home offers an exceptional combination of space, versatility and location....
Contact an agent
Home facts
- Year built:1999
- Subdivision & Development:ROLLING OAKS
- Listing ID #:20261079738
- Added:1 day(s) ago
- Updated:October 07, 2026 at 10:10 AM
Rooms and interior
- Bedrooms:3
- Total bathrooms:4
- Full bathrooms:3
- Half bathrooms:1
- Rooms Total:8
- Basement Description:Finished
- Living area:3,181 sq. ft.
Heating and cooling
- Heating:Forced Air, Natural Gas
Structure and exterior
- Roof:Asphalt
- Year built:1999
- Building area:3,181 sq. ft.
- Lot area:0.23 Acres
- Architectural Style:Colonial
- Construction Materials:Brick, Vinyl Siding
- Foundation Description:Basement, Poured
- Levels:Two
Utilities
- Water:Public
- Sewer:Public Sewer
Finances and disclosures
- Price:$399,900
- Price per sq. ft.:$125.72
- Tax amount:$7,650
Parking
- Parking description:Attached, Two Car Garage
- Garage spaces:2

New listings near 1013 Oak Cluster Drive
- New
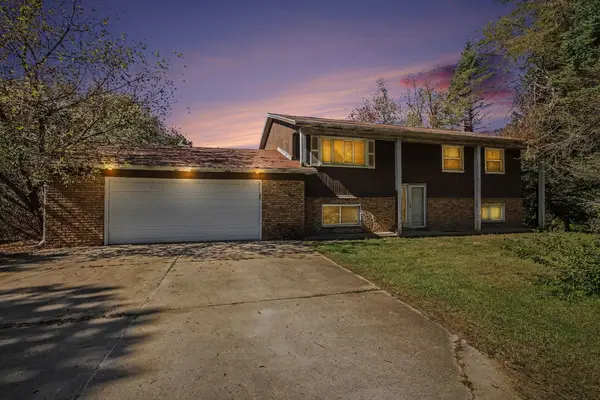 $279,900Active4 beds 2 baths2,520 sq. ft.
5490 Pingree Road, Howell, MI 48843
MLS# 71026053233Listed by: LEGACY REAL ESTATE PARTNERS - New
 $310,000Active2 beds 4 baths2,274 sq. ft.
453 Lilly View Court, Howell, MI 48843
MLS# 20261079056Listed by: LAMBRECHT REALTY LLC - Open Sun, 10 to 11:30amNew
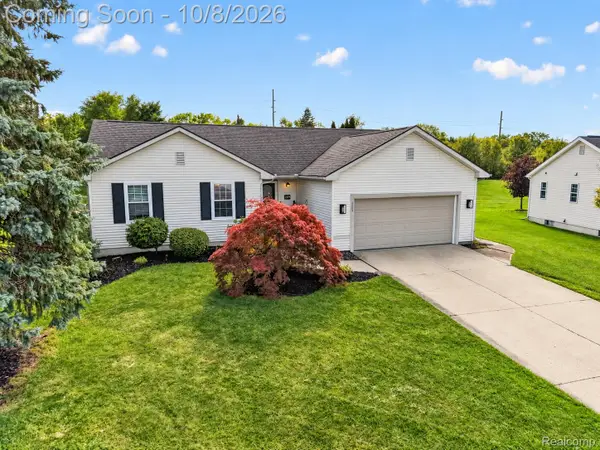 $400,000Active3 beds 3 baths2,370 sq. ft.
2259 Hickory Circle Drive, Howell, MI 48855
MLS# 20261080346Listed by: KW REALTY LIVINGSTON - New
 Listed by ERA$494,900Active3 beds 4 baths2,635 sq. ft.
5361 Universe Avenue, Howell, MI 48843
MLS# 26053148Listed by: ERA REARDON REALTY, L.L.C. - Open Sat, 11am to 1pmNew
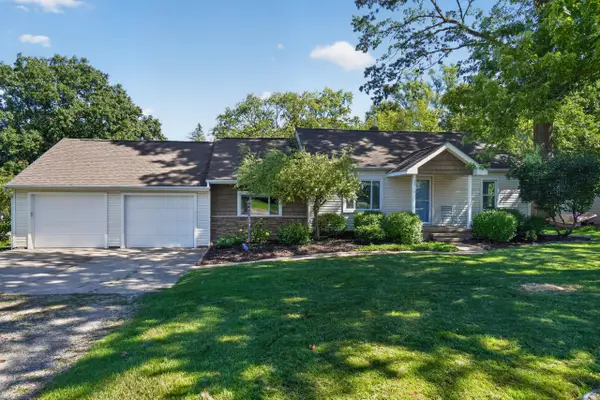 $349,999Active3 beds 2 baths2,037 sq. ft.
1360 Central Avenue, Howell, MI 48843
MLS# 26053095Listed by: EXP REALTY, LLC - New
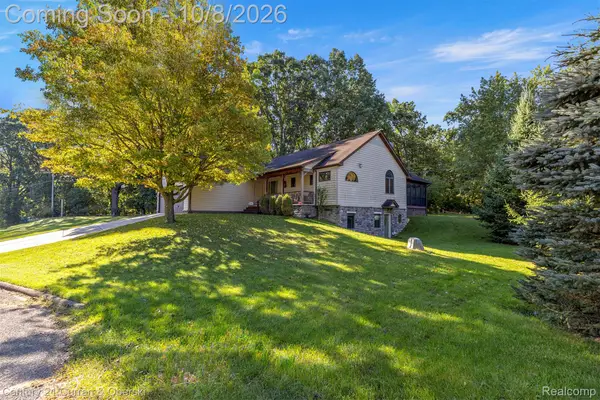 $384,900Active3 beds 3 baths4,912 sq. ft.
1021 Willow Lane, Howell, MI 48843
MLS# 20261080525Listed by: CENTURY 21 CURRAN & OBERSKI - Open Sun, 1 to 3pmNew
 $435,000Active3 beds 3 baths2,363 sq. ft.
4240 Merriman Loop, Howell, MI 48843
MLS# 26052986Listed by: DETERMINED REALTY LLC - Open Sat, 1 to 3pmNew
 $649,900Active4 beds 3 baths3,500 sq. ft.
2320 Cypress Point Court, Howell, MI 48855
MLS# 20261076596Listed by: NATIONAL REALTY CENTERS, INC - New
 $279,900Active3 beds 2 baths1,988 sq. ft.
2471 Moore Place, Howell, MI 48843
MLS# 20261080165Listed by: RE/MAX PLATINUM


Protect your home and budget from life's surprises with an Assurant Home Warranty, backed by a partner that supports you through every step of homeownership. Explore Plans.
© 2023 - 2026 ERA Franchise Systems LLC. All rights reserved. ERA Franchise Systems LLC fully supports the principles of the Fair Housing Act and the Equal Opportunity Act. ERA, ERA Real Estate powered, and their respective logos are registered service marks of ERA Franchise Systems LLC. Each office is independently owned and operated.