
5490 Pingree Road, Howell, MI 48843
Local realty services provided by:ERA Prime Real Estate Group
Listed by: drake johnson
Office: legacy real estate partners
MLS#:71026053233
Source:MI_REALCOMP
Price summary
- Price:$279,900
- Price per sq. ft.:$111.07
About this home
Room to breathe on 5 private acres just outside Howell! This 4 bedroom, 1.5 bath two story home offers 2,520 square feet of living space on a 5 acre lot. The main level features a living room, kitchen, dining room, and a main floor bedroom, with three more bedrooms upstairs. The finished walkout lower level adds 1,218 square feet plus a fireplace, giving you a great spot for a family room, rec room, or home office. An attached 2 car garage provides plenty of room for vehicles and storage, and the range and refrigerator are included. Step outside to a huge pole barn with electricity, ready for your workshop, equipment, toys, or hobbies. The land offers great hunting and a quiet country setting, and every May the property comes alive with beautiful mature lilacs. Several key updates have already been made, including an updated furnace in 2024, added rolled insulation, a septic system in 2022, and a new pump and bladder in 2022 on the 70 foot well. Roof is approximately 12 years
Contact an agent
Home facts
- Year built:1977
- Listing ID #:71026053233
- Added:1 day(s) ago
- Updated:October 07, 2026 at 02:59 AM
Rooms and interior
- Bedrooms:4
- Total bathrooms:2
- Full bathrooms:1
- Half bathrooms:1
- Rooms Total:7
- Flooring:Carpet, Laminate
- Basement Description:Full, Sump Pump, Walk-Out Access
- Living area:2,520 sq. ft.
Heating and cooling
- Heating:Forced Air, Natural Gas, Propane
Structure and exterior
- Roof:Asphalt, Shingle
- Year built:1977
- Building area:2,520 sq. ft.
- Lot area:5 Acres
- Construction Materials:Aluminum Siding, Concrete
- Exterior Features:Covered, Deck, Patio, Porch
- Foundation Description:Basement, Slab
- Levels:Bi-Level
Utilities
- Water:Well
- Sewer:Septic Tank
Finances and disclosures
- Price:$279,900
- Price per sq. ft.:$111.07
- Tax amount:$2,883
Features and amenities
- Appliances:Range, Refrigerator
- Laundry features:Washer Hookup
Parking
- Parking description:Attached, Concrete, Garage Faces Front, Gravel
- Garage spaces:3

New listings near 5490 Pingree Road
- New
 $310,000Active2 beds 4 baths2,274 sq. ft.
453 Lilly View Court, Howell, MI 48843
MLS# 20261079056Listed by: LAMBRECHT REALTY LLC - New
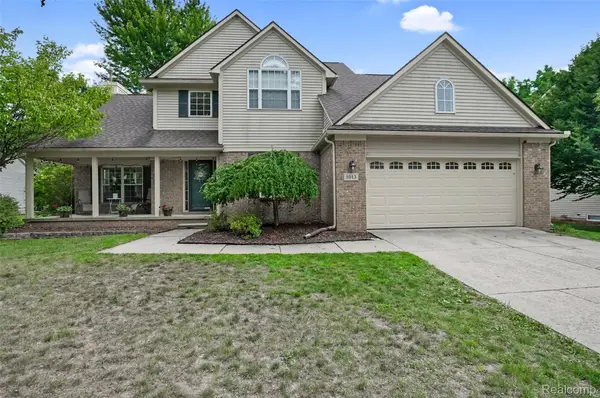 $399,900Active3 beds 4 baths3,181 sq. ft.
1013 Oak Cluster Drive, Howell, MI 48855
MLS# 20261079738Listed by: 3DX REAL ESTATE LLC - Open Sun, 10 to 11:30amNew
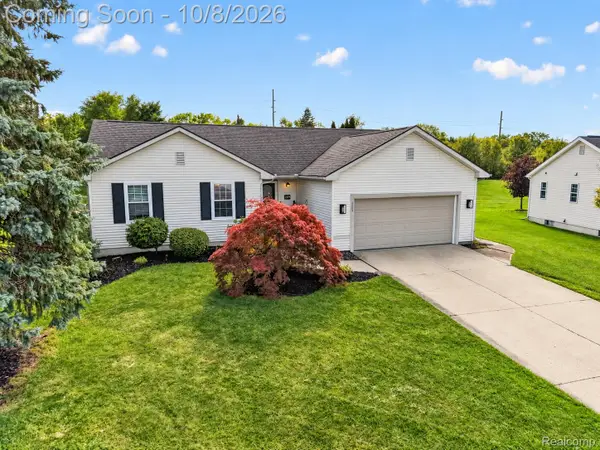 $400,000Active3 beds 3 baths2,370 sq. ft.
2259 Hickory Circle Drive, Howell, MI 48855
MLS# 20261080346Listed by: KW REALTY LIVINGSTON - New
 Listed by ERA$494,900Active3 beds 4 baths2,635 sq. ft.
5361 Universe Avenue, Howell, MI 48843
MLS# 26053148Listed by: ERA REARDON REALTY, L.L.C. - New
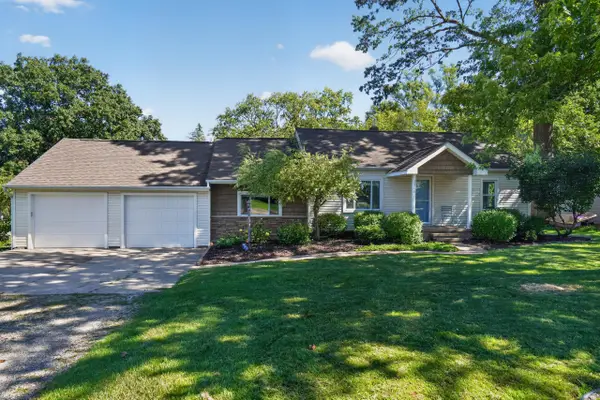 $349,999Active3 beds 2 baths2,037 sq. ft.
1360 Central Avenue, Howell, MI 48843
MLS# 81026053095Listed by: EXP REALTY, LLC - New
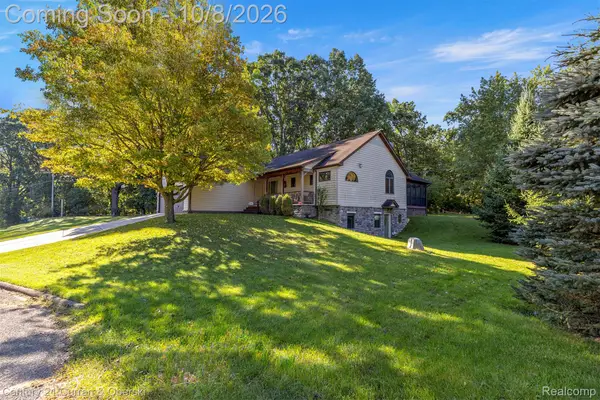 $384,900Active3 beds 3 baths4,912 sq. ft.
1021 Willow Lane, Howell, MI 48843
MLS# 20261080525Listed by: CENTURY 21 CURRAN & OBERSKI - Open Sun, 1 to 3pmNew
 $435,000Active3 beds 3 baths2,363 sq. ft.
4240 Merriman Loop, Howell, MI 48843
MLS# 26052986Listed by: DETERMINED REALTY LLC - Open Sat, 1 to 3pmNew
 $649,900Active4 beds 3 baths3,500 sq. ft.
2320 Cypress Point Court, Howell, MI 48855
MLS# 20261076596Listed by: NATIONAL REALTY CENTERS, INC - New
 $279,900Active3 beds 2 baths1,988 sq. ft.
2471 Moore Place, Howell, MI 48843
MLS# 20261080165Listed by: RE/MAX PLATINUM


Protect your home and budget from life's surprises with an Assurant Home Warranty, backed by a partner that supports you through every step of homeownership. Explore Plans.
© 2023 - 2026 ERA Franchise Systems LLC. All rights reserved. ERA Franchise Systems LLC fully supports the principles of the Fair Housing Act and the Equal Opportunity Act. ERA, ERA Real Estate powered, and their respective logos are registered service marks of ERA Franchise Systems LLC. Each office is independently owned and operated.