
1150 Rial Lake Drive, Howell, MI 48843
Local realty services provided by:ERA Prime Real Estate Group
1150 Rial Lake Drive,Howell, MI 48843
$232,500
- 2 Beds
- 2 Baths
- 1,276 sq. ft.
- Single family
- Active
Listed by: steven m potocsky
Office: real estate one-northville
MLS#:20261070707
Source:MI_REALCOMP
Price summary
- Price:$232,500
- Price per sq. ft.:$182.21
- Monthly HOA dues:$284
About this home
Enjoy easy first-floor living in popular Jonathan’s Landing! This move-in-ready condo features a brand-new kitchen completed in August 2026, showcasing white cabinetry, new countertops and new stainless steel appliances. Attractive vinyl plank flooring extends throughout the kitchen, hallway, living room and both bathrooms. The spacious primary bedroom offers a large walk-in closet and private full bath. Additional highlights include ceiling fans in all main rooms and a side-entry garage with direct access. A beautiful tree-lined entrance welcomes you to the community, where residents enjoy a pool and association dues that include water. Conveniently located less than two miles from the I-96/M-59 interchange, with shopping, groceries and schools nearby.
Contact an agent
Home facts
- Year built:2003
- Subdivision & Development:JONATHANS LANDING 1
- Listing ID #:20261070707
- Added:1 day(s) ago
- Updated:September 04, 2026 at 07:56 PM
Rooms and interior
- Bedrooms:2
- Total bathrooms:2
- Full bathrooms:2
- Rooms Total:6
- Living area:1,276 sq. ft.
Heating and cooling
- Cooling:Ceiling Fans, Central Air
- Heating:Forced Air, Natural Gas
Structure and exterior
- Year built:2003
- Building area:1,276 sq. ft.
- Architectural Style:Ranch
- Construction Materials:Brick, Vinyl Siding
- Foundation Description:Slab
- Levels:One Story Ground
Utilities
- Water:Public
- Sewer:Public Sewer
Finances and disclosures
- Price:$232,500
- Price per sq. ft.:$182.21
- Tax amount:$1,984
Features and amenities
- Appliances:Dishwasher, Disposal, Dryer, Exhaust Fan, Free Standing Electric Range, Free Standing Refrigerator, Microwave, Stainless Steel Appliances, Washer
- Laundry features:In Unit
- Amenities:High Speed Internet
- Pool features:Community, In Ground, Outdoor Pool
Parking
- Parking description:Attached, Direct Access, Electricity In Garage, Garage Door Opener, Garage Faces Side, One Car Garage
- Garage spaces:1

New listings near 1150 Rial Lake Drive
- New
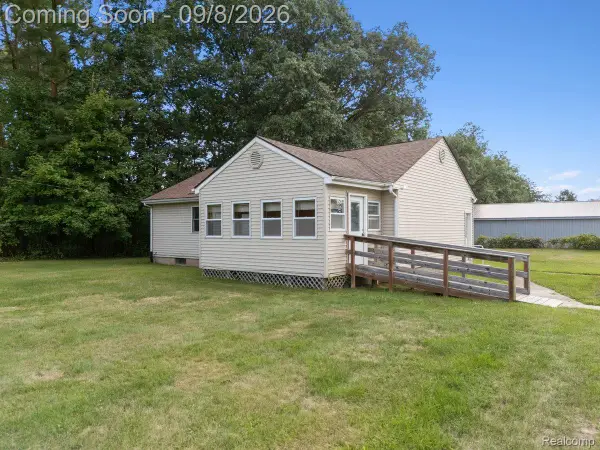 $250,000Active3 beds 2 baths1,008 sq. ft.
5210 Pinckney Road, Howell, MI 48843
MLS# 20261070901Listed by: KW REALTY LIVINGSTON - New
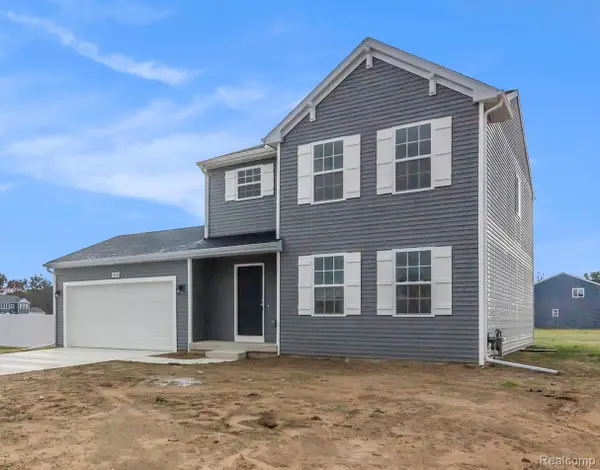 $449,900Active4 beds 3 baths1,830 sq. ft.
1225 Lockes Street, Howell, MI 48843
MLS# 20261071544Listed by: ALLEN EDWIN REALTY - New
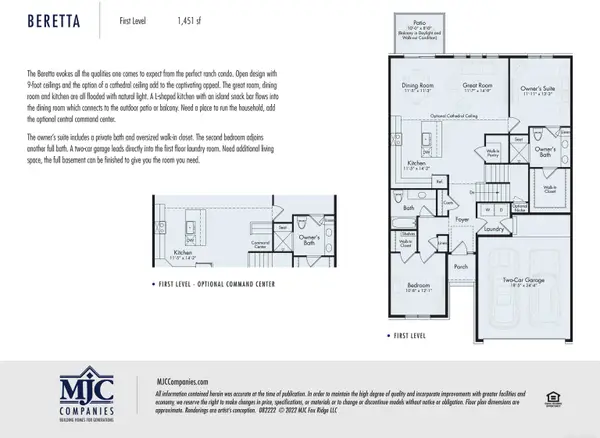 $429,844Active2 beds 2 baths1,451 sq. ft.
9905 Crossover DR, Howell, MI 48855
MLS# 58050220893Listed by: MJC REAL ESTATE CO INC. - New
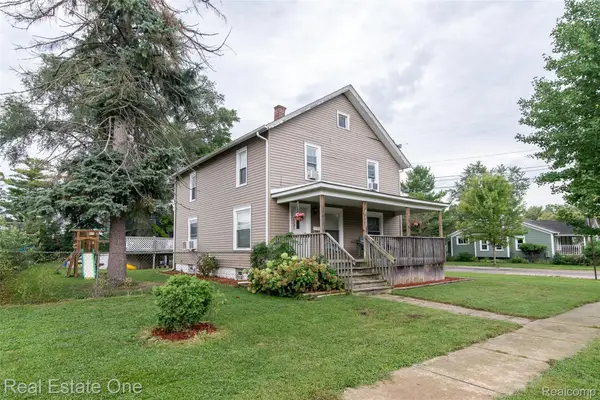 $299,900Active4 beds 1 baths1,728 sq. ft.
821 Dearborn Street, Howell, MI 48843
MLS# 20261071356Listed by: REAL ESTATE ONE-BRIGHTON - New
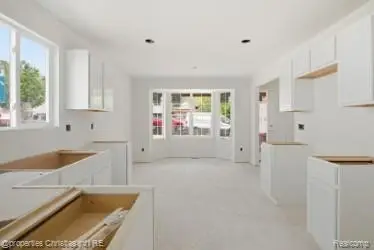 $349,900Active3 beds 3 baths1,700 sq. ft.
757 Nelsons Ridge #2, Howell, MI 48843
MLS# 20261071368Listed by: @PROPERTIES CHRISTIE'S INT'L RE NORTHVILLE - New
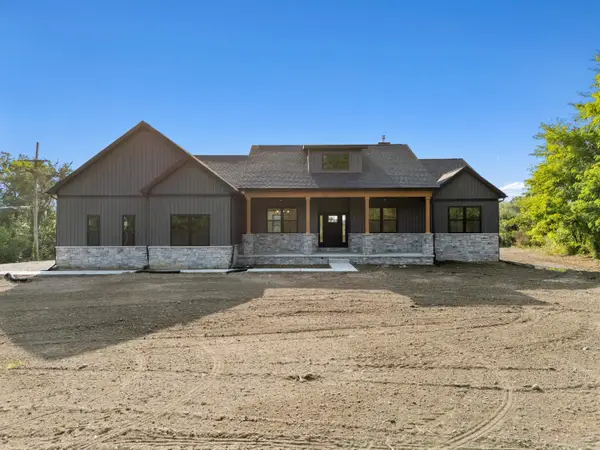 $815,000Active3 beds 3 baths2,371 sq. ft.
7997 Bergin Road, Howell, MI 48843
MLS# 81026047155Listed by: KW REALTY LIVING - New
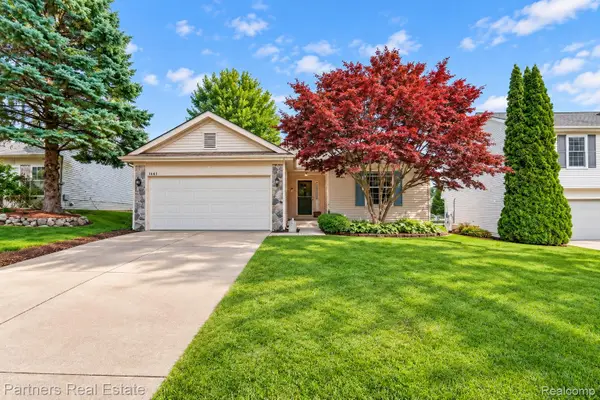 $349,900Active3 beds 2 baths1,372 sq. ft.
1641 Chelsea Circle, Howell, MI 48843
MLS# 20261069888Listed by: PARTNERS REAL ESTATE PROFESSIONALS PC - New
 $385,000Active3 beds 3 baths2,689 sq. ft.
1352 Catherines Way, Howell, MI 48843
MLS# 20261070856Listed by: 3DX REAL ESTATE-BRIGHTON - Open Sat, 1 to 3pmNew
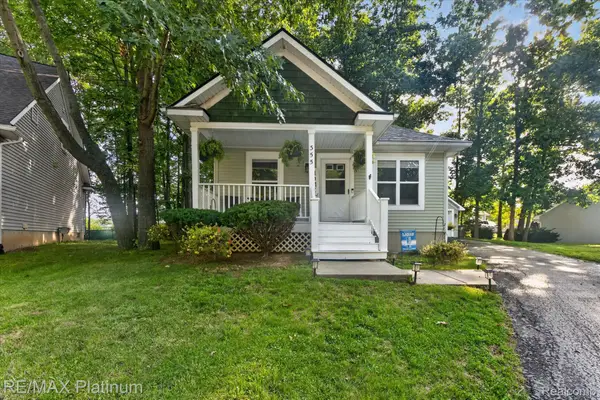 $297,500Active2 beds 2 baths1,536 sq. ft.
355 Springwell Lane, Howell, MI 48843
MLS# 20261064835Listed by: RE/MAX PLATINUM


Protect your home and budget from life's surprises with an Assurant Home Warranty, backed by a partner that supports you through every step of homeownership. Explore Plans.
© 2023 - 2026 ERA Franchise Systems LLC. All rights reserved. ERA Franchise Systems LLC fully supports the principles of the Fair Housing Act and the Equal Opportunity Act. ERA, ERA Real Estate powered, and their respective logos are registered service marks of ERA Franchise Systems LLC. Each office is independently owned and operated.