
123 Merrimack Drive, Howell, MI 48843
Local realty services provided by:ERA Prime Real Estate Group
123 Merrimack Drive,Howell, MI 48843
$439,900
- 3 Beds
- 4 Baths
- 2,592 sq. ft.
- Single family
- Active
Listed by: sheila m earle
Office: re/max platinum
MLS#:20261076850
Source:MI_REALCOMP
Price summary
- Price:$439,900
- Price per sq. ft.:$169.71
- Monthly HOA dues:$145
About this home
Sought after Hometown Village of Marion! On a premium lot with private back yard and beautiful views! The welcoming covered front porch is a great spot for morning coffee or late night thunderstorms!! New roof 2022! New Furnace/AC/Hot water tank in 2023, along with new carpet and paint. All the big items are done making this move-in ready 3 bedrooms/3.5 baths perfect! The finished walk-out daylight basement includes new doorwall, granite bar with seating, full bath and could easily be converted to add a 4th bedroom (closet included already). 10' ceiling on first floor (9' in basement & 2nd floor). Lots of windows to let the sunshine in, first floor has hardwood flooring throughout and 2 bedrooms upstairs. Open floor plan from large great room with built in bookcase to kitchen/dining with granite, large island for meal prep and SS appliances. Great house for entertaining with the trex deck up top and patio off the walk out below. Primary bedroom has a step down private oasis with walk-in closet and attached newly updated bath. Sub features a pool, fitness clubhouse, playground, basketball court, and ponds for ice skating in winter. Lots of room to run and play behind you or take a stroll on the many walking paths. Great location for commuters & close to "Best Main Street in America" by USA Today-Downtown Howell! Low Marion Twp taxes, low HOA dues and all assessments paid in full. BATVA...
Contact an agent
Home facts
- Year built:2001
- Subdivision & Development:HOMETOWN VILLAGE OF MARION
- Listing ID #:20261076850
- Added:4 day(s) ago
- Updated:September 30, 2026 at 10:32 AM
Rooms and interior
- Bedrooms:3
- Total bathrooms:4
- Full bathrooms:3
- Half bathrooms:1
- Rooms Total:8
- Basement Description:Daylight, Finished, Walk-Out Access
- Living area:2,592 sq. ft.
Heating and cooling
- Cooling:Ceiling Fans, Central Air
- Heating:Forced Air, Natural Gas
Structure and exterior
- Roof:Asphalt
- Year built:2001
- Building area:2,592 sq. ft.
- Lot area:0.12 Acres
- Architectural Style:Colonial
- Construction Materials:Vinyl Siding
- Exterior Features:Covered, Deck, Lighting, Patio, Porch
- Foundation Description:Basement, Poured, Sump Pump
- Levels:Two
Utilities
- Water:Public
- Sewer:Public Sewer
Finances and disclosures
- Price:$439,900
- Price per sq. ft.:$169.71
- Tax amount:$4,090
Features and amenities
- Appliances:Dishwasher, Disposal, Dryer, Free Standing Electric Range, Free Standing Refrigerator, Microwave, Stainless Steel Appliances, Washer
- Laundry features:Gas Dryer Hookup, Laundry Room
- Pool features:Community, In Ground, Outdoor Pool
Parking
- Parking description:Attached, Direct Access, Electricity In Garage, Garage Door Opener, Garage Faces Side, Two and Half Car Garage
- Garage spaces:2.5

New listings near 123 Merrimack Drive
- New
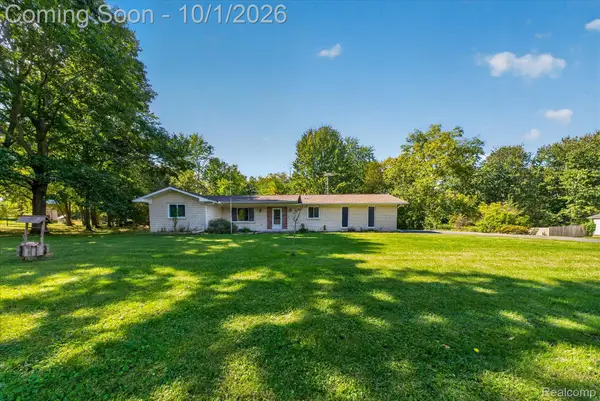 $349,900Active2 beds 2 baths1,278 sq. ft.
4065 Marwood Drive, Howell, MI 48855
MLS# 20261072079Listed by: KW REALTY LIVINGSTON - Open Fri, 5 to 7pmNew
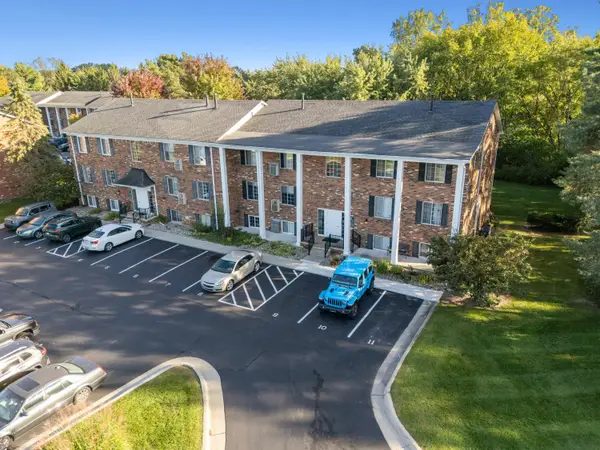 $135,000Active2 beds 1 baths981 sq. ft.
515 W Highland Road Unit: E6, Howell, MI 48843
MLS# 81026051948Listed by: KW REALTY LIVING - New
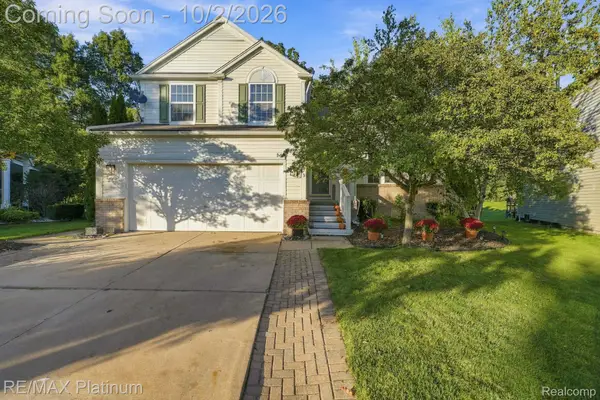 $409,000Active3 beds 4 baths2,795 sq. ft.
973 Callaway Court, Howell, MI 48843
MLS# 20261070933Listed by: RE/MAX PLATINUM - New
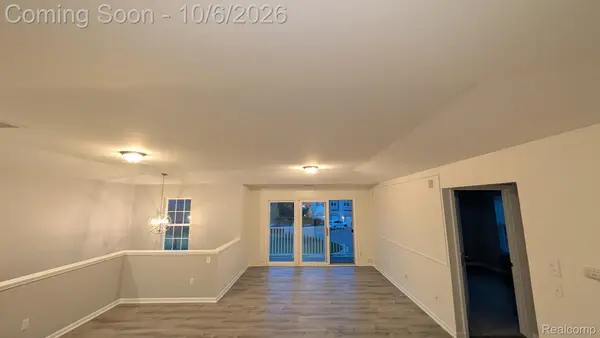 $215,000Active2 beds 1 baths1,228 sq. ft.
4046 Kirkway Court, Howell, MI 48843
MLS# 20261078720Listed by: PRESTIGE REAL ESTATE GROUP LLC - New
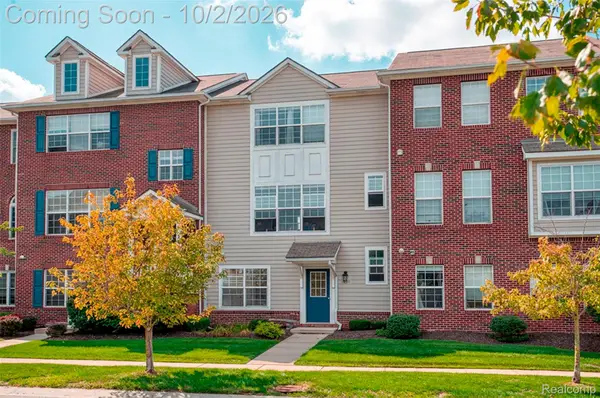 $275,000Active3 beds 3 baths1,656 sq. ft.
1630 Town Commons Drive, Howell, MI 48855
MLS# 20261077889Listed by: KW REALTY LIVINGSTON - New
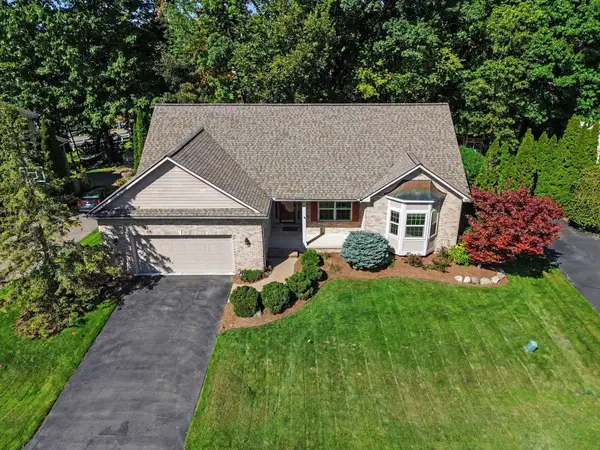 $399,900Active3 beds 3 baths1,752 sq. ft.
2603 Ravineside Lane S, Howell, MI 48843
MLS# 26051797Listed by: REAL ESTATE ONE INC - New
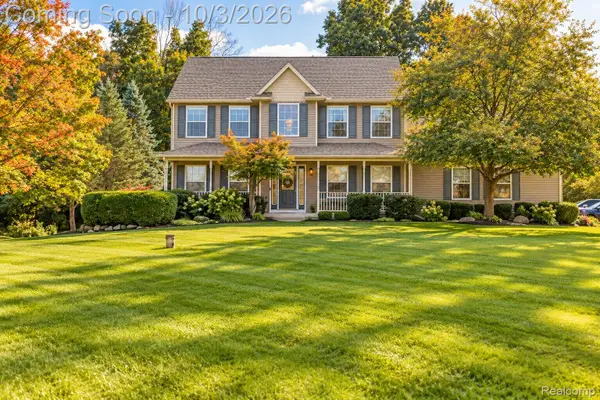 $495,000Active3 beds 3 baths2,888 sq. ft.
4581 Sierra Drive, Howell, MI 48843
MLS# 20261078068Listed by: JASON MITCHELL REAL ESTATE GROUP MICHIGAN LLC - New
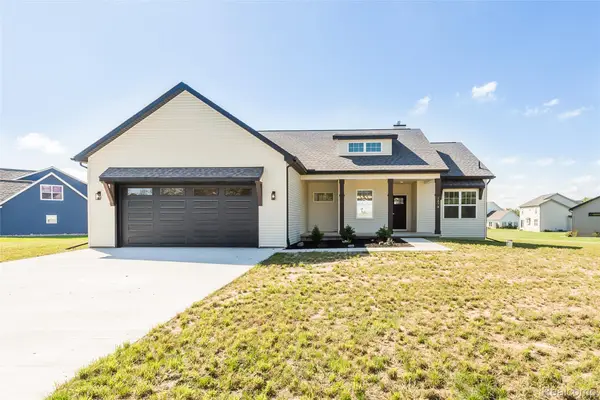 $579,000Active3 beds 3 baths1,850 sq. ft.
2878 Clivedon Road, Howell, MI 48843
MLS# 20261077830Listed by: 3DX REAL ESTATE LLC - New
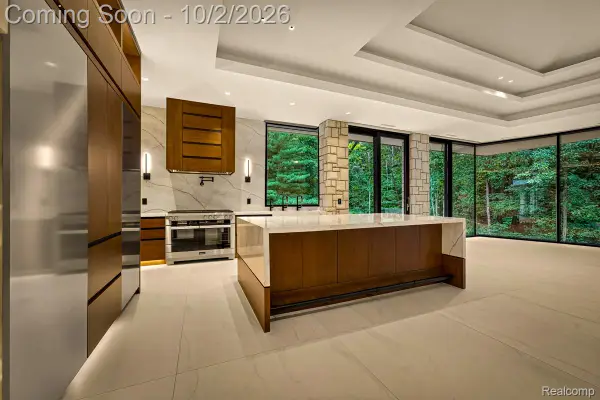 Listed by ERA$7,500,000Active4 beds 4 baths5,737 sq. ft.
3075 High Hillcrest Drive, Howell, MI 48843
MLS# 20261078397Listed by: ERA PRIME REAL ESTATE GROUP SOUTH - New
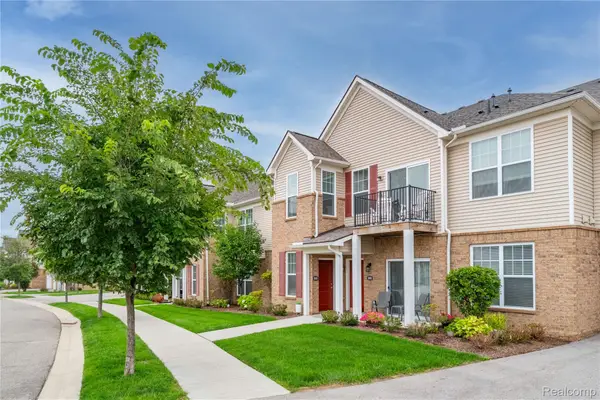 $275,000Active2 beds 2 baths1,763 sq. ft.
9888 Ridge Run Street, Howell, MI 48855
MLS# 20261078188Listed by: REAL ESTATE ONE-NORTHVILLE


Protect your home and budget from life's surprises with an Assurant Home Warranty, backed by a partner that supports you through every step of homeownership. Explore Plans.
© 2023 - 2026 ERA Franchise Systems LLC. All rights reserved. ERA Franchise Systems LLC fully supports the principles of the Fair Housing Act and the Equal Opportunity Act. ERA, ERA Real Estate powered, and their respective logos are registered service marks of ERA Franchise Systems LLC. Each office is independently owned and operated.