
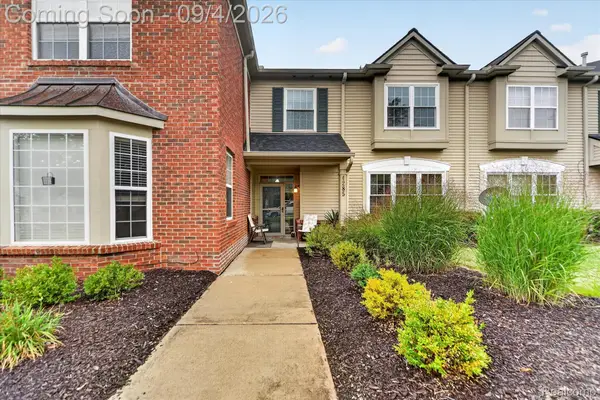
1318 Steeplechase Court, Howell, MI 48843
Local realty services provided by:ERA Prime Real Estate Group
1318 Steeplechase Court,Howell, MI 48843
$285,000
- 2 Beds
- 4 Baths
- 1,896 sq. ft.
- Single family
- Active
Listed by: jamie kane
Office: real estate one-brighton
MLS#:20261069715
Source:MI_REALCOMP
Price summary
- Price:$285,000
- Price per sq. ft.:$150.32
- Monthly HOA dues:$275
About this home
Welcome to this beautifully updated 2-bedroom, 3.5-bath condo in desirable Fox Ridge Condos! The 2022 updated kitchen features quartz countertops, stone backsplash, newer cabinetry, an extra pantry and stainless steel appliances. Enjoy the open dining area perfect for everyday living and entertaining. The spacious living room offers a cozy gas fireplace and direct access to the deck for morning coffee, providing a great extension of your living space. Upstairs, you’ll find two generous primary suites, each with its own private full bath, including one with a walk-in closet. Convenient large second-floor laundry room makes everyday living even easier. The finished basement adds valuable additional living space or non-conforming third bedroom with a full bath, plus a large separate storage room. One car garage. HVAC 2025. Close to amenities, downtown Howell, M59 and I-96.
Contact an agent
Home facts
- Year built:1990
- Subdivision & Development:FOX RIDGE CONDO
- Listing ID #:20261069715
- Added:1 day(s) ago
- Updated:September 04, 2026 at 10:34 AM
Rooms and interior
- Bedrooms:2
- Total bathrooms:4
- Full bathrooms:3
- Half bathrooms:1
- Rooms Total:7
- Basement Description:Finished, Full
- Living area:1,896 sq. ft.
Heating and cooling
- Cooling:Ceiling Fans, Central Air
- Heating:Forced Air, Natural Gas
Structure and exterior
- Roof:Asphalt
- Year built:1990
- Building area:1,896 sq. ft.
- Lot Features:Sprinklers
- Architectural Style:Colonial
- Construction Materials:Brick, Vinyl Siding
- Exterior Features:Deck, Grounds Maintenance, Lighting, Porch, Private Entrance
- Foundation Description:Basement, Poured, Sump Pump
- Levels:Three
Utilities
- Water:Public
- Sewer:Public Sewer
Finances and disclosures
- Price:$285,000
- Price per sq. ft.:$150.32
- Tax amount:$1,960
Features and amenities
- Appliances:Dishwasher, Dryer, Free Standing Gas Range, Free Standing Refrigerator, Microwave, Washer
- Laundry features:Laundry Room
- Amenities:High Speed Internet
Parking
- Parking description:Attached, Direct Access, Driveway, Electricity In Garage, Garage Door Opener, One Car Garage
- Garage spaces:1

New listings near 1318 Steeplechase Court
- New
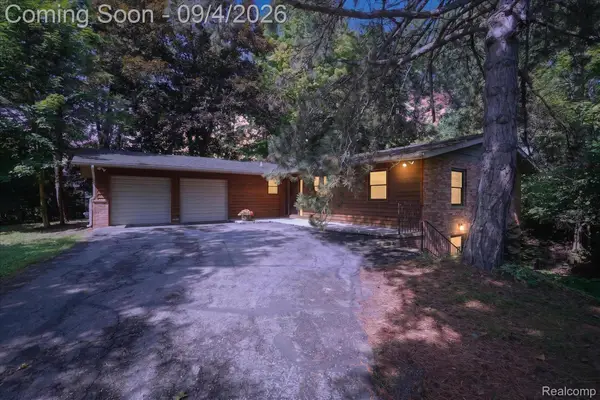 $385,000Active3 beds 3 baths2,689 sq. ft.
1352 Catherines Way, Howell, MI 48843
MLS# 20261070856Listed by: 3DX REAL ESTATE-BRIGHTON - Open Sat, 1 to 3pmNew
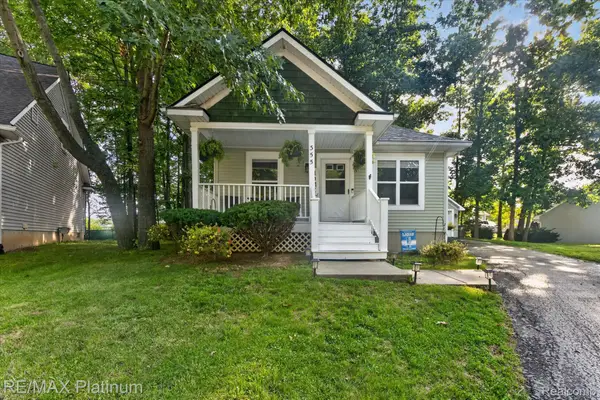 $297,500Active2 beds 2 baths1,536 sq. ft.
355 Springwell Lane, Howell, MI 48843
MLS# 20261064835Listed by: RE/MAX PLATINUM - New
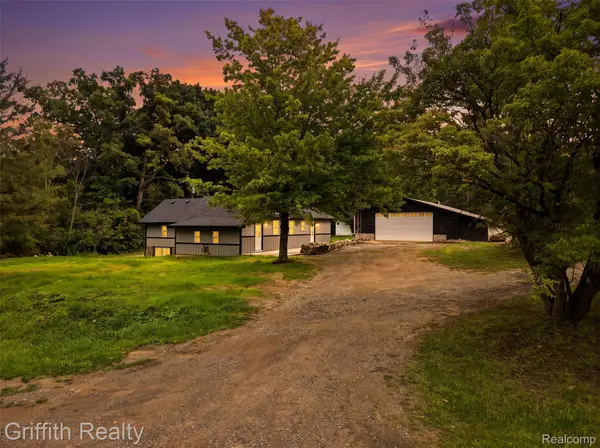 $349,900Active3 beds 1 baths1,478 sq. ft.
5820 Mack Road, Howell, MI 48855
MLS# 20261070098Listed by: GRIFFITH REALTY - New
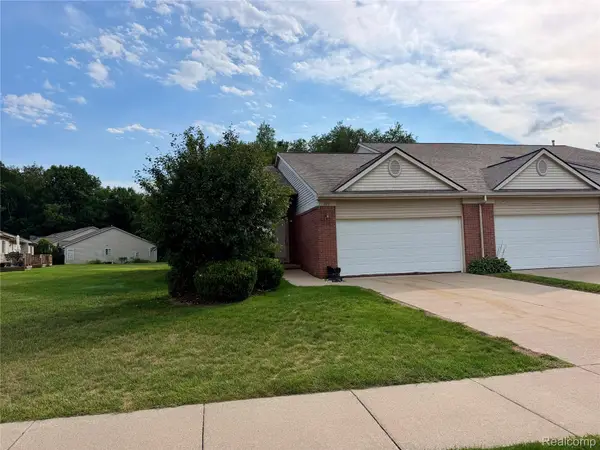 $339,900Active2 beds 3 baths1,423 sq. ft.
2251 Crystal Crossing Drive #12, Howell, MI 48843
MLS# 20261070368Listed by: CENTURY 21 DYNAMIC REALTY - New
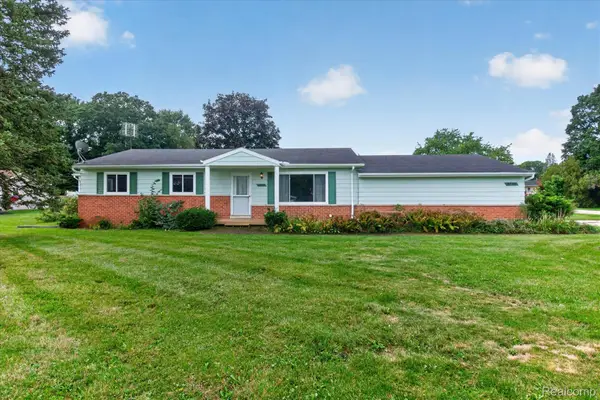 $300,000Active3 beds 3 baths2,004 sq. ft.
2736 Earl Lake Road, Howell, MI 48843
MLS# 20261070536Listed by: REAL ESTATE ONE - Open Tue, 5 to 7pmNew
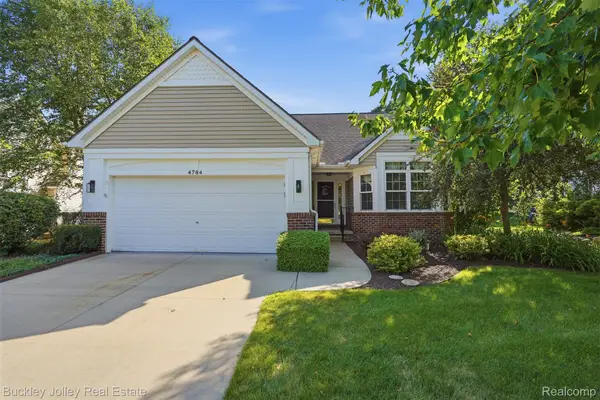 $410,000Active3 beds 3 baths2,335 sq. ft.
4784 New Haven Drive, Howell, MI 48843
MLS# 20261070537Listed by: THE BUCKLEY JOLLEY R E TEAM - New
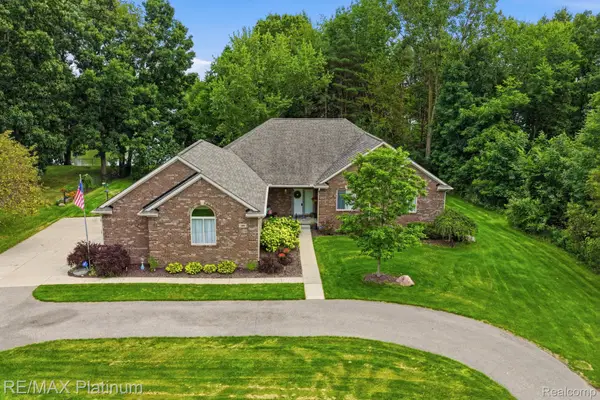 $699,000Active3 beds 3 baths3,049 sq. ft.
100 Fordney Place, Howell, MI 48855
MLS# 20261070561Listed by: RE/MAX PLATINUM - New
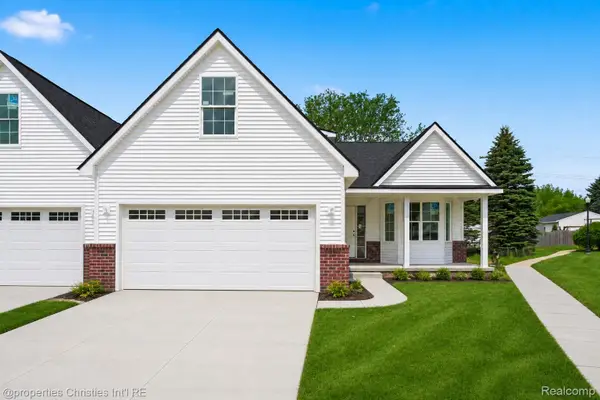 $364,900Active3 beds 3 baths1,700 sq. ft.
817 Nelsons Ridge Drive, Howell, MI 48843
MLS# 20261070683Listed by: @PROPERTIES CHRISTIE'S INT'L RE NORTHVILLE - New
 $249,900Active2 beds 3 baths1,528 sq. ft.
4285 S Hampton Ridge Boulevard E #141, Howell, MI 48843
MLS# 20261070110Listed by: PRESTIGE REAL ESTATE GROUP LLC


Protect your home and budget from life's surprises with an Assurant Home Warranty, backed by a partner that supports you through every step of homeownership. Explore Plans.
© 2023 - 2026 ERA Franchise Systems LLC. All rights reserved. ERA Franchise Systems LLC fully supports the principles of the Fair Housing Act and the Equal Opportunity Act. ERA, ERA Real Estate powered, and their respective logos are registered service marks of ERA Franchise Systems LLC. Each office is independently owned and operated.