
170 Fairhill Way, Howell, MI 48843
Local realty services provided by:ERA Prime Real Estate Group
170 Fairhill Way,Howell, MI 48843
$490,000
- 4 Beds
- 3 Baths
- 3,326 sq. ft.
- Single family
- Active
Listed by: kathy walls
Office: signature sotheby's international realty nvl
MLS#:20261077439
Source:MI_REALCOMP
Price summary
- Price:$490,000
- Price per sq. ft.:$147.32
- Monthly HOA dues:$33.33
About this home
Welcome home to this beautiful two-story Colonial, nestled in desirable Maple Farms, where mature trees, sidewalks and a community park create a wonderful setting to call home. Offering 4 spacious bedrooms, 2.5 baths, a finished daylight lower level and exceptional outdoor living! ~ Step inside to a grand two-story foyer with beautiful wood flooring and abundant natural light. The main level offers formal living and dining rooms and a spacious family room featuring multiple windows and stone-surround gas fireplace. ~ At the heart of the home, the kitchen is designed for everyday living and entertaining, featuring maple cabinetry, granite countertops, S/S appliances, double ovens, center island with snack-bar seating and adjoining breakfast nook. First-floor laundry adds convenience. ~ Upstairs, retreat to the spacious primary suite with 2 walk-in closets featuring built-in shelving and generous space. The spa-like primary bath offers a jetted tub, glass-enclosed walk-in shower and expansive dual-sink vanity with abundant cabinetry. Three additional bedrooms & a full bath complete the upper level, including an exceptionally spacious fourth bedroom. ~ The finished daylight lower level offers space for recreation, a home gym or media area, & a potential 5th bedroom currently being used as a home office with a daylight window. ~ The outdoor living is equally impressive with an ample size deck overlooking the backyard & winding brick-paver walkway leading to the patio and built-in fire pit, perfect for summer evenings, entertaining or gathering around the fire on a crisp fall night. ~ Recent updates include a tear-off roof & rebuilt upper deck, stairs & railings in 2025, deck sealed in 2026 & new AC in 2022. Extensive chimney & fireplace venting updates were also completed in 2025. ~ With its primary suite, finished daylight lower level, outdoor spaces & mature tree-lined setting, this home is designed to be enjoyed inside & out! ~ Buyers & Agents to verify all info!...
Contact an agent
Home facts
- Year built:2002
- Subdivision & Development:MAPLE FARMS CONDO
- Listing ID #:20261077439
- Added:4 day(s) ago
- Updated:September 30, 2026 at 10:32 AM
Rooms and interior
- Bedrooms:4
- Total bathrooms:3
- Full bathrooms:2
- Half bathrooms:1
- Rooms Total:12
- Bathrooms Description:Jetted Tub
- Basement Description:Daylight, Partially Finished
- Living area:3,326 sq. ft.
Heating and cooling
- Cooling:Ceiling Fans, Central Air
- Heating:Forced Air, Natural Gas
Structure and exterior
- Roof:Asphalt
- Year built:2002
- Building area:3,326 sq. ft.
- Lot area:0.5 Acres
- Lot Features:Sprinklers, Wooded
- Architectural Style:Colonial
- Construction Materials:Brick, Vinyl Siding
- Exterior Features:Covered, Deck, Lighting, Patio, Porch
- Foundation Description:Basement, Poured, Sump Pump
- Levels:Two
Utilities
- Water:Public
- Sewer:Public Sewer
Finances and disclosures
- Price:$490,000
- Price per sq. ft.:$147.32
- Tax amount:$3,854
Features and amenities
- Appliances:Dishwasher, Disposal, Double Oven, Free Standing Electric Oven, Free Standing Refrigerator, Microwave, Self Cleaning Oven, Stainless Steel Appliances
- Laundry features:Laundry Room
- Amenities:High Speed Internet
Parking
- Parking description:Attached, Direct Access, Electricity In Garage, Garage Door Opener, Garage Faces Front, Two Car Garage
- Garage spaces:2

New listings near 170 Fairhill Way
- New
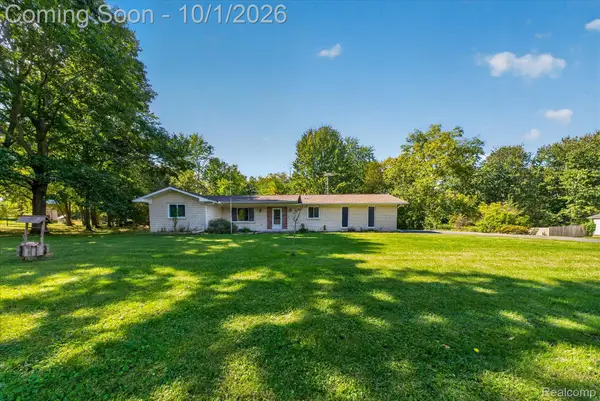 $349,900Active2 beds 2 baths1,278 sq. ft.
4065 Marwood Drive, Howell, MI 48855
MLS# 20261072079Listed by: KW REALTY LIVINGSTON - New
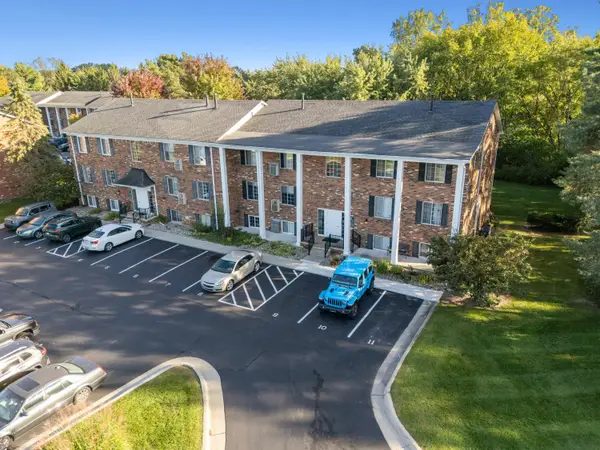 $135,000Active2 beds 1 baths981 sq. ft.
515 W Highland Road Unit: E6, Howell, MI 48843
MLS# 81026051948Listed by: KW REALTY LIVING - New
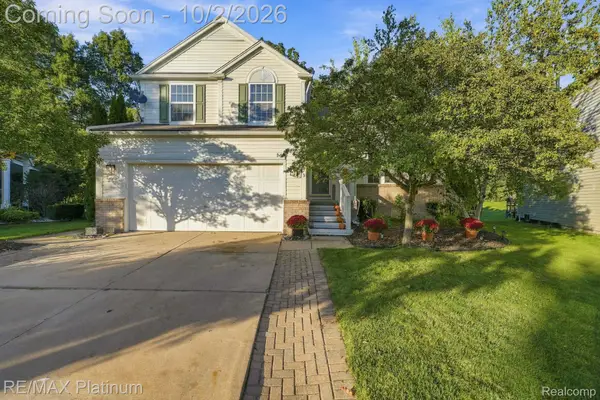 $409,000Active3 beds 4 baths2,795 sq. ft.
973 Callaway Court, Howell, MI 48843
MLS# 20261070933Listed by: RE/MAX PLATINUM - New
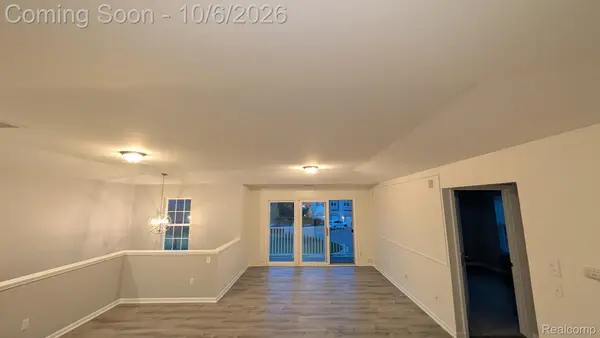 $215,000Active2 beds 1 baths1,228 sq. ft.
4046 Kirkway Court, Howell, MI 48843
MLS# 20261078720Listed by: PRESTIGE REAL ESTATE GROUP LLC - New
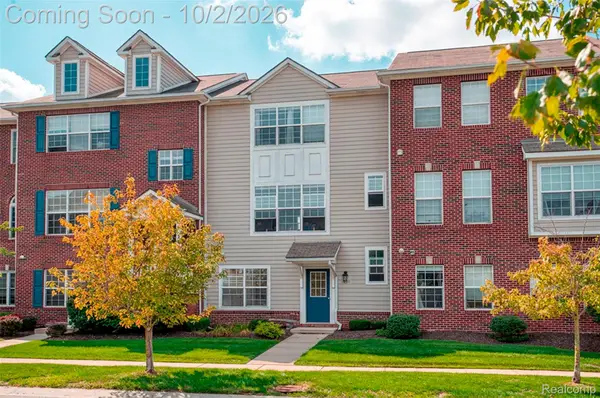 $275,000Active3 beds 3 baths1,656 sq. ft.
1630 Town Commons Drive, Howell, MI 48855
MLS# 20261077889Listed by: KW REALTY LIVINGSTON - New
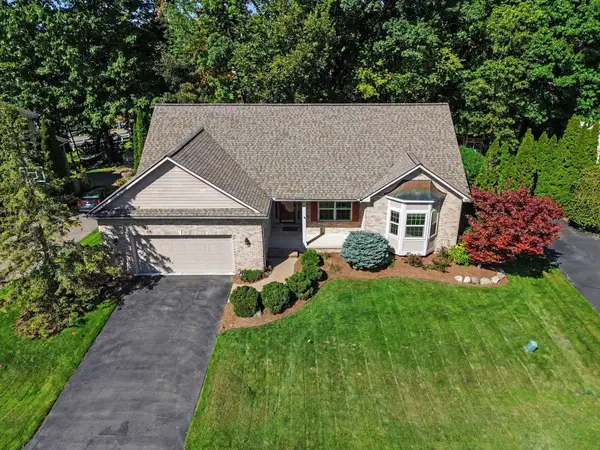 $399,900Active3 beds 3 baths1,752 sq. ft.
2603 Ravineside Lane S, Howell, MI 48843
MLS# 26051797Listed by: REAL ESTATE ONE INC - New
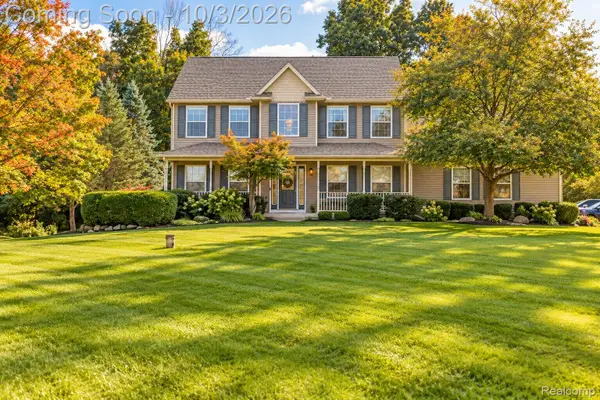 $495,000Active3 beds 3 baths2,888 sq. ft.
4581 Sierra Drive, Howell, MI 48843
MLS# 20261078068Listed by: JASON MITCHELL REAL ESTATE GROUP MICHIGAN LLC - New
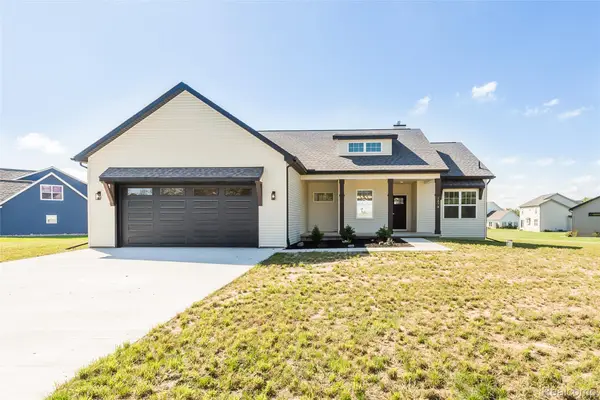 $579,000Active3 beds 3 baths1,850 sq. ft.
2878 Clivedon Road, Howell, MI 48843
MLS# 20261077830Listed by: 3DX REAL ESTATE LLC - New
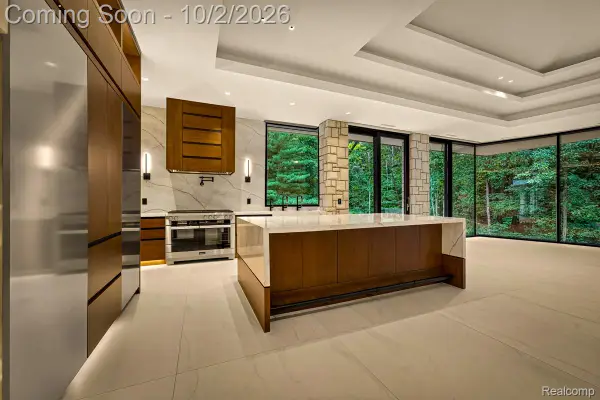 Listed by ERA$7,500,000Active4 beds 4 baths5,737 sq. ft.
3075 High Hillcrest Drive, Howell, MI 48843
MLS# 20261078397Listed by: ERA PRIME REAL ESTATE GROUP SOUTH - New
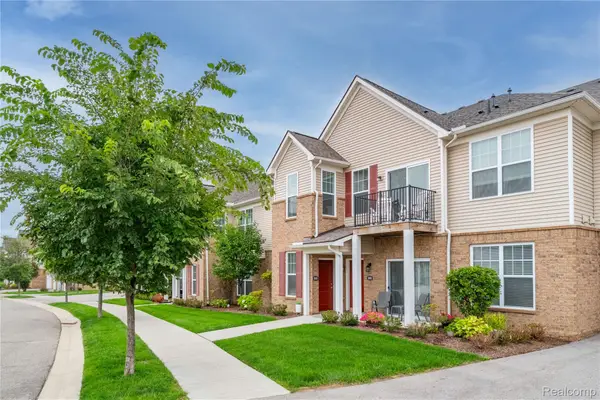 $275,000Active2 beds 2 baths1,763 sq. ft.
9888 Ridge Run Street, Howell, MI 48855
MLS# 20261078188Listed by: REAL ESTATE ONE-NORTHVILLE


Protect your home and budget from life's surprises with an Assurant Home Warranty, backed by a partner that supports you through every step of homeownership. Explore Plans.
© 2023 - 2026 ERA Franchise Systems LLC. All rights reserved. ERA Franchise Systems LLC fully supports the principles of the Fair Housing Act and the Equal Opportunity Act. ERA, ERA Real Estate powered, and their respective logos are registered service marks of ERA Franchise Systems LLC. Each office is independently owned and operated.