
1726 Tarnow Street, Howell, MI 48855
Local realty services provided by:ERA Prime Real Estate Group
1726 Tarnow Street,Howell, MI 48855
$410,000
- 4 Beds
- 3 Baths
- 2,668 sq. ft.
- Single family
- Active
Upcoming open houses
- Sun, Aug 2312:00 pm - 03:00 pm
Listed by: jodi douglas
Office: howard hanna real estate
MLS#:81026043604
Source:MI_REALCOMP
Price summary
- Price:$410,000
- Price per sq. ft.:$257.86
- Monthly HOA dues:$75
About this home
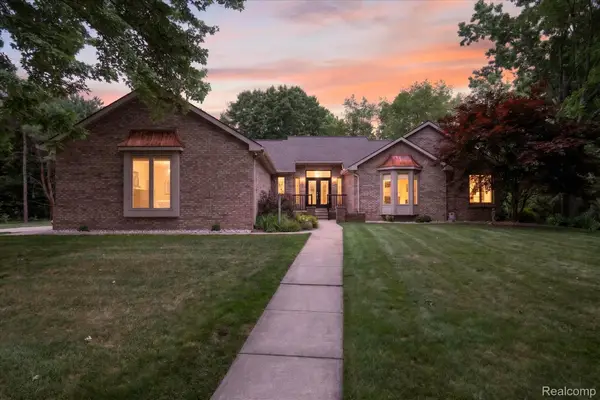
Welcome to 1726 Tarnow Street, a beautifully maintained 4-bedroom, 3-full-bath home in Howell's desirable Town Commons community. The main floor is complete with three bedrooms, including the well-appointed primary bedroom with its own private full bath, plus two additional bedrooms and another full bath. The finished lower level adds an impressive amount of additional living space and versatility. Here you'll find a spacious family room, a fourth bedroom with an egress window, and a third full bath, creating an ideal setup for guests or additional living space. A separate flex room offers endless possibilities as a home office, craft room, playroom, workout space, or hobby area. A large unfinished portion of the basement provides abundant storage and additional possibilities. The outdoor space is equally impressive. Step outside to the beautiful brick paver patio, perfect for morning coffee, summer evenings, outdoor dining, or entertaining.It's also an incredible spot to sit back and watch the colorful hot air balloons fill the Howell sky during the community's popular balloon festival. Town Commons offers a wonderful neighborhood setting with parks, open green spaces, and common areas woven throughout the community. Just minutes from downtown Howell, you'll enjoy convenient access to local restaurants, shops, entertainment, parks, and community events. With its flexible floor plan, finished lower level, exceptional outdoor space, and desirable Town Commons location, 1726 Tarnow Street offers a wonderful combination of space, functionality, and location. Some rooms are virtually staged....
Contact an agent
Home facts
- Year built:2021
- Listing ID #:81026043604
- Added:1 day(s) ago
- Updated:August 21, 2026 at 10:19 AM
Rooms and interior
- Bedrooms:4
- Total bathrooms:3
- Full bathrooms:3
- Rooms Total:8
- Kitchen Description:Pantry
- Basement Description:Full
- Living area:2,668 sq. ft.
Heating and cooling
- Cooling:Central Air
- Heating:Forced Air, Natural Gas
Structure and exterior
- Year built:2021
- Building area:2,668 sq. ft.
- Lot area:0.15 Acres
- Architectural Style:Ranch
- Construction Materials:Stone
- Foundation Description:Basement
Utilities
- Water:Public
- Sewer:Public Sewer
Finances and disclosures
- Price:$410,000
- Price per sq. ft.:$257.86
- Tax amount:$6,710
Features and amenities
- Appliances:Dishwasher, Dryer, Microwave, Oven, Range, Refrigerator, Washer
- Laundry features:Main Level
- Amenities:Pantry
Parking
- Parking description:Attached
- Garage spaces:2

New listings near 1726 Tarnow Street
- Open Sun, 1 to 3pmNew
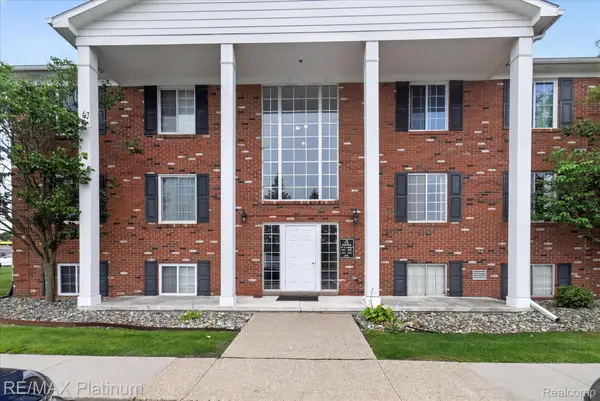 $121,000Active2 beds 1 baths988 sq. ft.
407 W Highland Road #3, Howell, MI 48843
MLS# 20261066037Listed by: RE/MAX PLATINUM - New
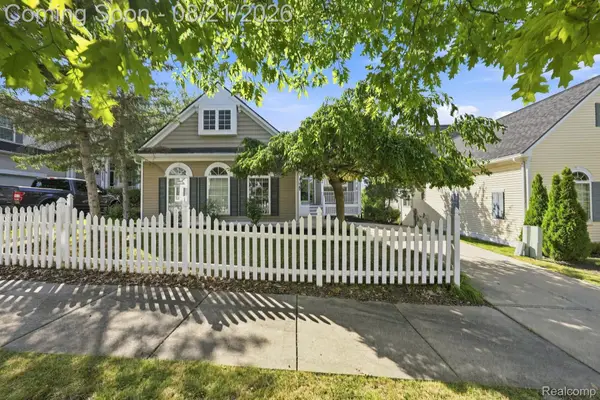 $400,000Active3 beds 2 baths2,900 sq. ft.
1200 Portsmouth Drive, Howell, MI 48843
MLS# 20261065210Listed by: THRIVE REALTY COMPANY - New
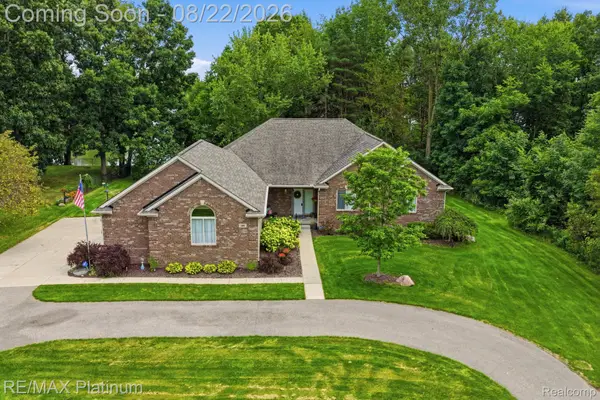 $725,000Active3 beds 3 baths2,749 sq. ft.
100 Fordney Place, Howell, MI 48855
MLS# 20261065747Listed by: RE/MAX PLATINUM - Open Sat, 12 to 2pmNew
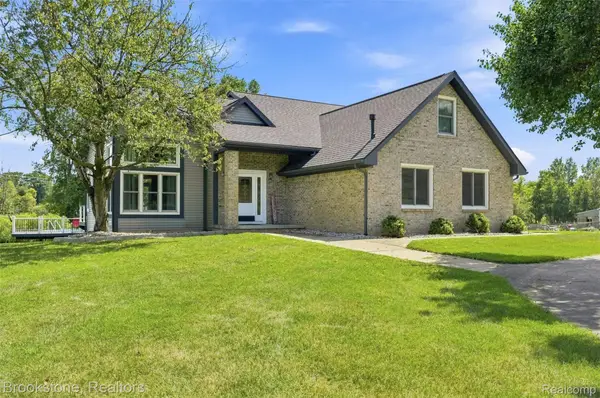 $500,000Active4 beds 3 baths3,139 sq. ft.
1775 Dutcher Road, Howell, MI 48843
MLS# 20261065809Listed by: BROOKSTONE, REALTORS LLC - Open Sat, 1:30 to 3pmNew
 $600,000Active3 beds 3 baths3,555 sq. ft.
4037 Chilson Road, Howell, MI 48843
MLS# 20261065764Listed by: REAL ESTATE ONE - New
 $450,000Active3 beds 3 baths2,351 sq. ft.
4240 Merriman Loop, Howell, MI 48843
MLS# 81026043841Listed by: DETERMINED REALTY LLC - New
 $205,000Active2 beds 1 baths901 sq. ft.
1345 Shire Court, Howell, MI 48843
MLS# 20261066044Listed by: PRESTIGE REAL ESTATE GROUP LLC - Open Sat, 10am to 12pmNew
 $449,000Active3 beds 3 baths2,745 sq. ft.
388 Lakeshore Pointe Drive, Howell, MI 48843
MLS# 20261066180Listed by: EXP REALTY MAIN  $72,000Pending1.96 Acres
03 Prince Edward Drive, Howell, MI 48843
MLS# 20261066115Listed by: CHESTNUT REAL ESTATE


Protect your home and budget from life's surprises with an Assurant Home Warranty, backed by a partner that supports you through every step of homeownership. Explore Plans.
© 2023 - 2026 ERA Franchise Systems LLC. All rights reserved. ERA Franchise Systems LLC fully supports the principles of the Fair Housing Act and the Equal Opportunity Act. ERA, ERA Real Estate powered, and their respective logos are registered service marks of ERA Franchise Systems LLC. Each office is independently owned and operated.