
4037 Chilson Road, Howell, MI 48843
Local realty services provided by:ERA Prime Real Estate Group
4037 Chilson Road,Howell, MI 48843
$600,000
- 3 Beds
- 3 Baths
- 3,555 sq. ft.
- Single family
- Active
Upcoming open houses
- Sat, Aug 2201:30 pm - 03:00 pm
Listed by: tina m peterson
Office: real estate one
MLS#:20261065764
Source:MI_REALCOMP
Price summary
- Price:$600,000
- Price per sq. ft.:$168.78
About this home
Some homes make an impression before you step inside, but this beautifully maintained Howell ranch saves its best first impression for the moment you open the front door. Set back from the road on nearly 5 gorgeous acres in Genoa Township, this 3 bedroom, 2.5 bath home offers over 2,000 sq. ft. on the main level, a finished walkout lower level, attached 3 car garage and large pole barn, surrounded by mature trees and beautiful views.
Step inside and your eyes are immediately drawn to the dramatic stone fireplace framed by expansive windows overlooking the property. The newer windows were intentionally chosen without grids to keep the views unobstructed, filling the home with natural light and bringing the outdoors in. For the current owners, the fireplace has been the backdrop for years of family photos and memories.
The spacious kitchen offers abundant cabinetry, generous counter space, center island and adjoining dining area. One of the home's most inviting spaces is the peaceful three-season room, wrapped in windows with a beautiful wood ceiling and fireplace. It feels like you're sitting outside among the trees and wildlife while enjoying year-round comfort.
The primary suite features a private bath, jetted tub and separate shower. Two additional bedrooms and convenient first-floor laundry add to the ease of ranch living.
The finished walkout lower level provides space for entertaining, recreation, exercise, hobbies or a home office with 2 more non-conforming bedrooms or flex rooms, plus workshop and storage space.
Outside, nearly 5 acres offer expansive lawn, mature trees and frequent wildlife, while the large pole barn with concrete floor provides exceptional space for vehicles, equipment, recreational toys, hobbies or a workshop. Convenient to Howell, Brighton and I-96, this Genoa Township property combines ranch living, acreage, a pole barn and a setting you'll want to experience in person....
Contact an agent
Home facts
- Year built:1995
- Listing ID #:20261065764
- Added:1 day(s) ago
- Updated:August 21, 2026 at 01:05 PM
Rooms and interior
- Bedrooms:3
- Total bathrooms:3
- Full bathrooms:2
- Half bathrooms:1
- Rooms Total:11
- Bathrooms Description:Jetted Tub
- Basement Description:Finished, Full, Walk-Out Access
- Living area:3,555 sq. ft.
Heating and cooling
- Cooling:Ceiling Fans, Central Air
- Heating:Forced Air, Natural Gas
Structure and exterior
- Roof:Asphalt
- Year built:1995
- Building area:3,555 sq. ft.
- Lot area:4.9 Acres
- Architectural Style:Ranch
- Construction Materials:Brick, Vinyl Siding
- Exterior Features:Chimney Caps, Gutter Guard System, Lighting, Porch
- Foundation Description:Basement, Block
- Levels:One
Utilities
- Water:Well
- Sewer:Septic Tank
Finances and disclosures
- Price:$600,000
- Price per sq. ft.:$168.78
- Tax amount:$5,159
Features and amenities
- Appliances:Built-In Electric Oven, Dishwasher, Disposal, Dryer, Free Standing Gas Range, Free Standing Refrigerator, Humidifier, Microwave, Range Hood, Self Cleaning Oven, Washer, Water Softener Owned
- Laundry features:Laundry Room
- Amenities:Programmable Thermostat
Parking
- Parking description:Attached, Circular Driveway, Electricity In Garage, Garage Door Opener, Garage Faces Side, Side Entrance, Three and Half Car Garage
- Garage spaces:3.5

New listings near 4037 Chilson Road
- Open Sun, 1 to 3pmNew
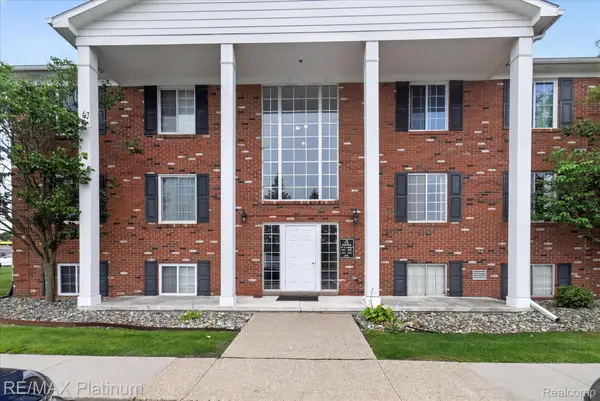 $121,000Active2 beds 1 baths988 sq. ft.
407 W Highland Road #3, Howell, MI 48843
MLS# 20261066037Listed by: RE/MAX PLATINUM - New
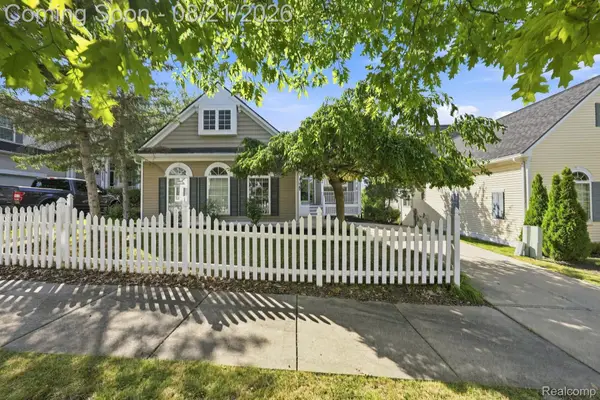 $400,000Active3 beds 2 baths2,900 sq. ft.
1200 Portsmouth Drive, Howell, MI 48843
MLS# 20261065210Listed by: THRIVE REALTY COMPANY - New
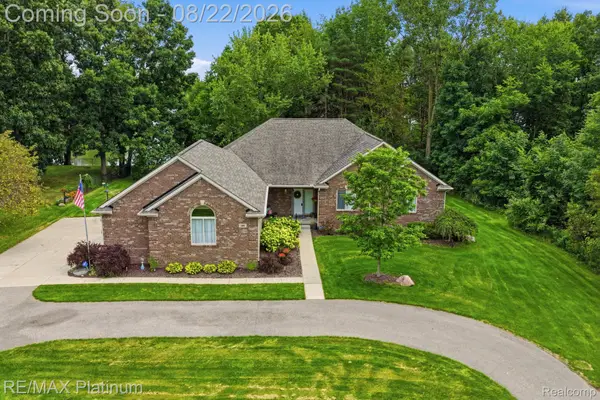 $725,000Active3 beds 3 baths2,749 sq. ft.
100 Fordney Place, Howell, MI 48855
MLS# 20261065747Listed by: RE/MAX PLATINUM - Open Sat, 12 to 2pmNew
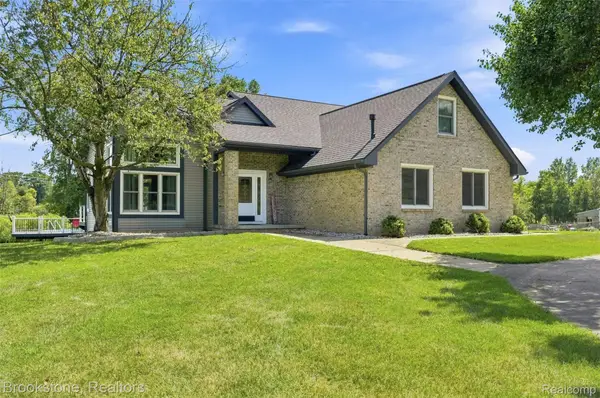 $500,000Active4 beds 3 baths3,139 sq. ft.
1775 Dutcher Road, Howell, MI 48843
MLS# 20261065809Listed by: BROOKSTONE, REALTORS LLC - New
 $450,000Active3 beds 3 baths2,351 sq. ft.
4240 Merriman Loop, Howell, MI 48843
MLS# 81026043841Listed by: DETERMINED REALTY LLC - New
 $205,000Active2 beds 1 baths901 sq. ft.
1345 Shire Court, Howell, MI 48843
MLS# 20261066044Listed by: PRESTIGE REAL ESTATE GROUP LLC - Open Sat, 10am to 12pmNew
 $449,000Active3 beds 3 baths2,745 sq. ft.
388 Lakeshore Pointe Drive, Howell, MI 48843
MLS# 20261066180Listed by: EXP REALTY MAIN - Open Sun, 12 to 3pmNew
 $410,000Active4 beds 3 baths2,668 sq. ft.
1726 Tarnow Street, Howell, MI 48855
MLS# 81026043604Listed by: HOWARD HANNA REAL ESTATE  $72,000Pending1.96 Acres
03 Prince Edward Drive, Howell, MI 48843
MLS# 20261066115Listed by: CHESTNUT REAL ESTATE


Protect your home and budget from life's surprises with an Assurant Home Warranty, backed by a partner that supports you through every step of homeownership. Explore Plans.
© 2023 - 2026 ERA Franchise Systems LLC. All rights reserved. ERA Franchise Systems LLC fully supports the principles of the Fair Housing Act and the Equal Opportunity Act. ERA, ERA Real Estate powered, and their respective logos are registered service marks of ERA Franchise Systems LLC. Each office is independently owned and operated.