
1784 Byron Road, Howell, MI 48855
Local realty services provided by:ERA Prime Real Estate Group
1784 Byron Road,Howell, MI 48855
$319,900
- 3 Beds
- 2 Baths
- 2,092 sq. ft.
- Single family
- Active
Listed by: cody quint, robin love
Office: kw realty livingston
MLS#:20261051469
Source:MI_REALCOMP
Price summary
- Price:$319,900
- Price per sq. ft.:$152.92
About this home
BRAND NEW roof and sewer connection - seller has paid, buyer will owe $0 on these brand new big ticket items! Set on a quiet corner lot in Howell Township, this updated split-level offers a comfortable layout with space to spread out and easy outdoor living. A welcoming entry leads into the main level where natural light fills the living space and flows into the updated kitchen, featuring granite countertops, oak cabinetry, and ceramic tile backsplash. Upstairs, you’ll find three well-sized bedrooms, including a spacious primary bedroom with ample closet space, along with a full bath conveniently located nearby. The upper level provides a private retreat while still maintaining a connected, functional flow. The lower level offers a large secondary living area designed with entertaining in mind. Complete with a wet bar and plenty of room for seating, game tables, or a media space, this level adds flexibility for gatherings, relaxing evenings, or everyday living. Direct access to the backyard from both the upper and lower levels makes indoor-outdoor living simple and convenient. Step outside to enjoy a raised deck and secondary patio, offering multiple areas for grilling, entertaining, or relaxing. The corner lot provides a spacious yet manageable yard, ideal for outdoor activities, pets, or gardening. Located in a quiet, established neighborhood with easy access to local amenities, this home offers updated finishes, functional living space, and a setting that’s easy to enjoy. Seller has paid to have home hooked up the MHOG sewer system....
Contact an agent
Home facts
- Year built:1976
- Subdivision & Development:COLEMAN ESTATES 2
- Listing ID #:20261051469
- Added:60 day(s) ago
- Updated:September 06, 2026 at 10:02 AM
Rooms and interior
- Bedrooms:3
- Total bathrooms:2
- Full bathrooms:1
- Half bathrooms:1
- Rooms Total:10
- Living area:2,092 sq. ft.
Heating and cooling
- Cooling:Central Air
- Heating:Forced Air, Natural Gas
Structure and exterior
- Roof:Asphalt
- Year built:1976
- Building area:2,092 sq. ft.
- Lot area:0.36 Acres
- Architectural Style:Split Level
- Construction Materials:Brick, Vinyl Siding
- Foundation Description:Slab
- Levels:Bi-Level
Utilities
- Water:Public
- Sewer:Septic Tank
Finances and disclosures
- Price:$319,900
- Price per sq. ft.:$152.92
- Tax amount:$3,619
Features and amenities
- Appliances:Dishwasher, Dryer, Free Standing Electric Range, Free Standing Refrigerator, Microwave, Washer
- Laundry features:Laundry Room
Parking
- Parking description:Attached, Two and Half Car Garage
- Garage spaces:2.5

New listings near 1784 Byron Road
- New
 $430,900Active3 beds 3 baths1,745 sq. ft.
9933 Crossview, Howell, MI 48855
MLS# 58050220899Listed by: MJC REAL ESTATE CO INC. - New
 $372,600Active2 beds 2 baths1,451 sq. ft.
9932 Crossview TRL, Howell, MI 48855
MLS# 58050220903Listed by: MJC REAL ESTATE CO INC. - New
 $395,900Active3 beds 3 baths1,980 sq. ft.
9928 Crossview TRL, Howell, MI 48855
MLS# 58050220907Listed by: MJC REAL ESTATE CO INC. - New
 $380,900Active2 beds 2 baths1,451 sq. ft.
9924 Crossview TRL, Howell, MI 48855
MLS# 58050220911Listed by: MJC REAL ESTATE CO INC. - Open Tue, 5 to 7pmNew
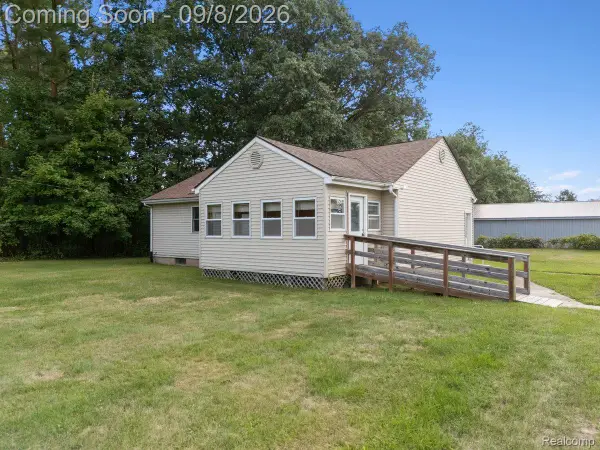 $250,000Active3 beds 2 baths1,008 sq. ft.
5210 Pinckney Road, Howell, MI 48843
MLS# 20261070901Listed by: KW REALTY LIVINGSTON - New
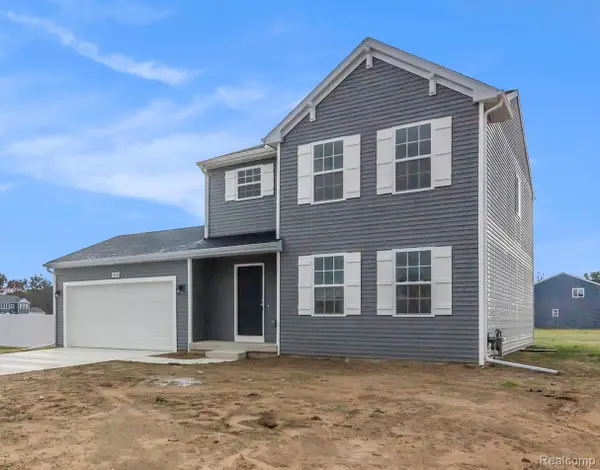 $449,900Active4 beds 3 baths1,830 sq. ft.
1225 Lockes Street, Howell, MI 48843
MLS# 20261071544Listed by: ALLEN EDWIN REALTY - New
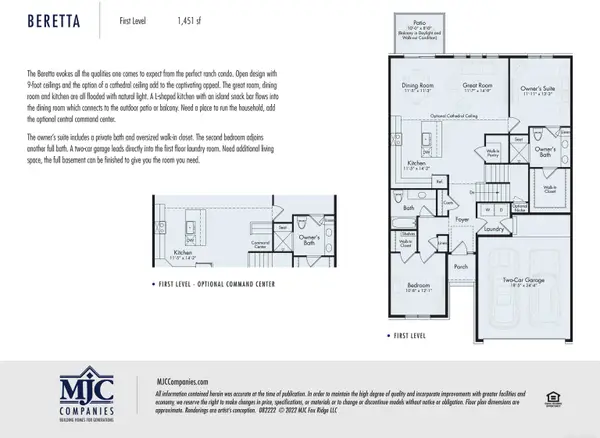 $429,844Active2 beds 2 baths1,451 sq. ft.
9905 Crossover DR, Howell, MI 48855
MLS# 58050220893Listed by: MJC REAL ESTATE CO INC. - New
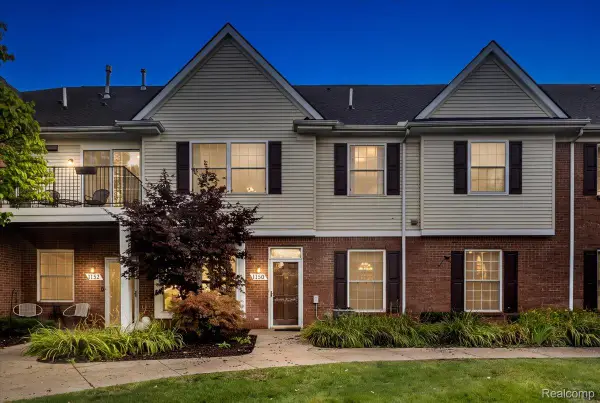 $232,500Active2 beds 2 baths1,276 sq. ft.
1150 Rial Lake Drive, Howell, MI 48843
MLS# 20261070707Listed by: REAL ESTATE ONE-NORTHVILLE - New
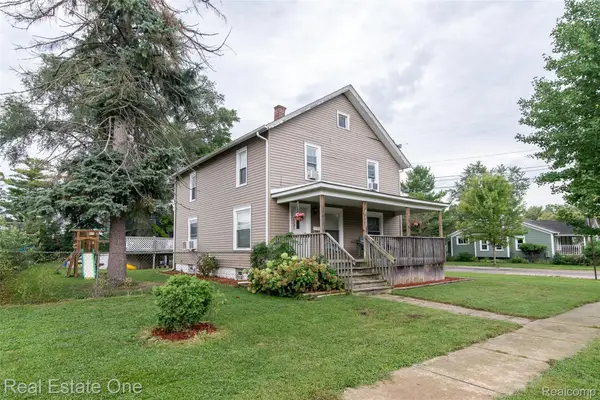 $299,900Active4 beds 1 baths1,728 sq. ft.
821 Dearborn Street, Howell, MI 48843
MLS# 20261071356Listed by: REAL ESTATE ONE-BRIGHTON - New
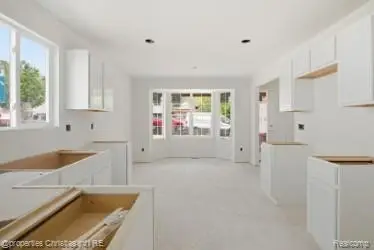 $349,900Active3 beds 3 baths1,700 sq. ft.
757 Nelsons Ridge #2, Howell, MI 48843
MLS# 20261071368Listed by: @PROPERTIES CHRISTIE'S INT'L RE NORTHVILLE


Protect your home and budget from life's surprises with an Assurant Home Warranty, backed by a partner that supports you through every step of homeownership. Explore Plans.
© 2023 - 2026 ERA Franchise Systems LLC. All rights reserved. ERA Franchise Systems LLC fully supports the principles of the Fair Housing Act and the Equal Opportunity Act. ERA, ERA Real Estate powered, and their respective logos are registered service marks of ERA Franchise Systems LLC. Each office is independently owned and operated.