
2111 Moorlands View, Howell, MI 48855
Local realty services provided by:ERA Prime Real Estate Group
2111 Moorlands View,Howell, MI 48855
- 3 Beds
- 3 Baths
- - sq. ft.
- Single family
- Sold
Listed by: william maniaci, erin williams
Office: kw realty livingston
MLS#:20261054913
Source:MI_REALCOMP
Sorry, we are unable to map this address
Price summary
- Price:
- Monthly HOA dues:$136.33
About this home
Beautifully maintained ranch nestled among towering mature trees on a picturesque wooded setting. Vaulted ceilings and abundant natural light welcome you into the spacious living room, where a stunning three-sided gas fireplace with stacked stone accents creates a warm focal point while adding ambiance to multiple living spaces. The kitchen is designed for both everyday functionality and effortless entertaining, featuring an eat-in dining area, center island for meal prep and gathering, and a built-in command center to keep schedules and daily life organized. Just beyond, a cozy sitting room provides the ideal place to curl up with a book, sip your morning coffee, or simply enjoy the tranquil views of the surrounding landscape. Privately tucked away, the primary suite offers soaring vaulted ceilings, a generous walk-in closet, and a spacious ensuite bath with dual vanities. Two additional bedrooms share a full bath, while the convenient main-floor laundry room makes everyday living a breeze. Expansive basement with opportunities to create additional living space, a home theater, fitness studio, or workshop while still leaving ample room for storage. Step outside to the backyard patio and experience the serenity of this wooded retreat, where nature provides the perfect backdrop for relaxing or entertaining. The attached three-car garage offers exceptional versatility and includes a 50-amp, 220-volt outlet ready for EV charging, making it ideal for car enthusiasts, or electric vehicle owners. For lasting comfort and peace of mind, enjoy updates like new roof and gutters (2021), Lennox Elite furnace, central air, and humidifier (2018), new well pump and pressure tank (2018), brand-new water heater (2026), whole-home water treatment system, and radon mitigation system. With major mechanical updates already completed and a setting that feels like a private woodland escape, this exceptional home offers the best of modern convenience surrounded by nature....
Contact an agent
Home facts
- Year built:1999
- Subdivision & Development:MOORLANDS CONDO
- Listing ID #:20261054913
- Added:50 day(s) ago
- Updated:September 06, 2026 at 07:06 AM
Rooms and interior
- Bedrooms:3
- Total bathrooms:3
- Full bathrooms:2
- Half bathrooms:1
- Rooms Total:8
- Basement Description:Unfinished
Heating and cooling
- Cooling:Ceiling Fans, Central Air
- Heating:Forced Air, Natural Gas
Structure and exterior
- Roof:Asphalt
- Year built:1999
- Architectural Style:Ranch
- Construction Materials:Stone, Vinyl Siding
- Foundation Description:Basement, Poured, Sump Pump
- Levels:One
Utilities
- Water:Well
- Sewer:Septic Tank
Finances and disclosures
- Price:
- Tax amount:$4,097
Features and amenities
- Appliances:Dishwasher, Disposal, Dryer, Free Standing Gas Range, Free Standing Refrigerator, Humidifier, Microwave, Washer, Water Softener Owned
Parking
- Parking description:Attached, Garage Door Opener, Side Entrance, Three Car Garage
- Garage spaces:3

New listings near 2111 Moorlands View
- New
 $430,900Active3 beds 3 baths1,745 sq. ft.
9933 Crossview, Howell, MI 48855
MLS# 58050220899Listed by: MJC REAL ESTATE CO INC. - New
 $372,600Active2 beds 2 baths1,451 sq. ft.
9932 Crossview TRL, Howell, MI 48855
MLS# 58050220903Listed by: MJC REAL ESTATE CO INC. - New
 $395,900Active3 beds 3 baths1,980 sq. ft.
9928 Crossview TRL, Howell, MI 48855
MLS# 58050220907Listed by: MJC REAL ESTATE CO INC. - New
 $380,900Active2 beds 2 baths1,451 sq. ft.
9924 Crossview TRL, Howell, MI 48855
MLS# 58050220911Listed by: MJC REAL ESTATE CO INC. - Open Tue, 5 to 7pmNew
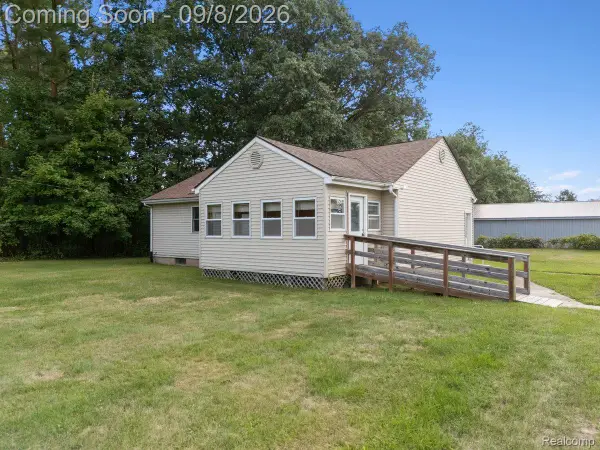 $250,000Active3 beds 2 baths1,008 sq. ft.
5210 Pinckney Road, Howell, MI 48843
MLS# 20261070901Listed by: KW REALTY LIVINGSTON - New
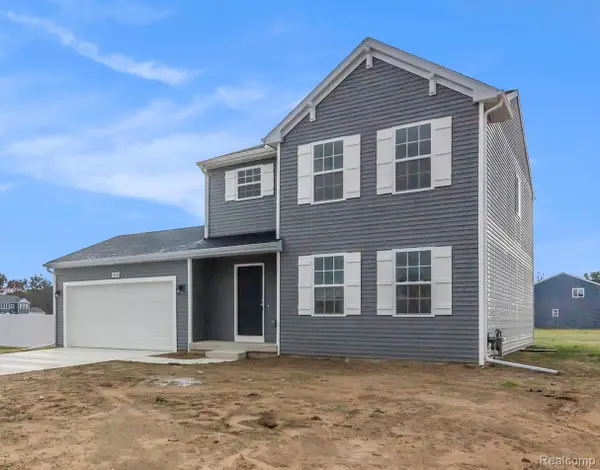 $449,900Active4 beds 3 baths1,830 sq. ft.
1225 Lockes Street, Howell, MI 48843
MLS# 20261071544Listed by: ALLEN EDWIN REALTY - New
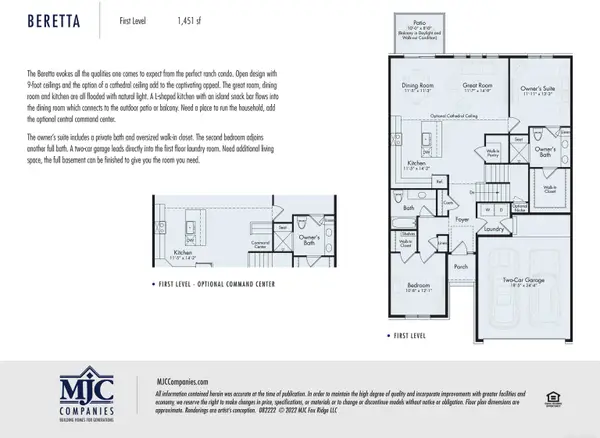 $429,844Active2 beds 2 baths1,451 sq. ft.
9905 Crossover DR, Howell, MI 48855
MLS# 58050220893Listed by: MJC REAL ESTATE CO INC. - New
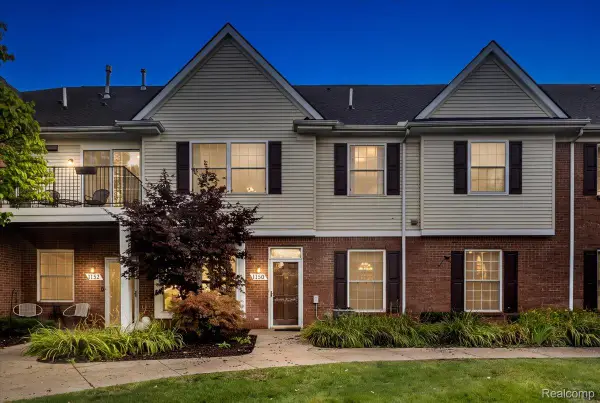 $232,500Active2 beds 2 baths1,276 sq. ft.
1150 Rial Lake Drive, Howell, MI 48843
MLS# 20261070707Listed by: REAL ESTATE ONE-NORTHVILLE - New
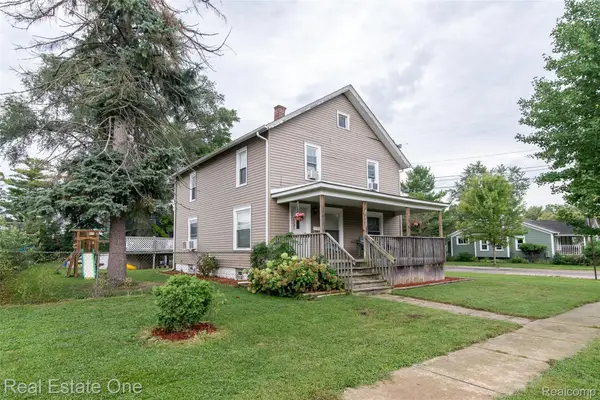 $299,900Active4 beds 1 baths1,728 sq. ft.
821 Dearborn Street, Howell, MI 48843
MLS# 20261071356Listed by: REAL ESTATE ONE-BRIGHTON - New
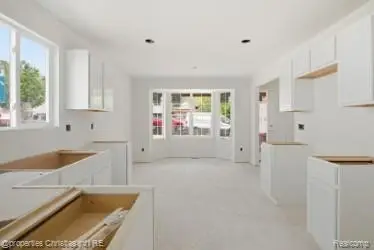 $349,900Active3 beds 3 baths1,700 sq. ft.
757 Nelsons Ridge #2, Howell, MI 48843
MLS# 20261071368Listed by: @PROPERTIES CHRISTIE'S INT'L RE NORTHVILLE


Protect your home and budget from life's surprises with an Assurant Home Warranty, backed by a partner that supports you through every step of homeownership. Explore Plans.
© 2023 - 2026 ERA Franchise Systems LLC. All rights reserved. ERA Franchise Systems LLC fully supports the principles of the Fair Housing Act and the Equal Opportunity Act. ERA, ERA Real Estate powered, and their respective logos are registered service marks of ERA Franchise Systems LLC. Each office is independently owned and operated.