
2169 Dabate Drive, Howell, MI 48843
Local realty services provided by:ERA Prime Real Estate Group
2169 Dabate Drive,Howell, MI 48843
$450,000
- 2 Beds
- 2 Baths
- 1,452 sq. ft.
- Single family
- Active
Listed by: teresa m stovall
Office: kw realty livingston
MLS#:20261063899
Source:MI_REALCOMP
Price summary
- Price:$450,000
- Price per sq. ft.:$309.92
- Monthly HOA dues:$8.33
About this home
The most charming house on the block! This 2 bed 2 full bath home is 1450 sqft and cute as a button. This condo alternative features a covered Trex deck backing to common area, 2 car attached 22' deep garage, and first floor laundry. Open concept design with vaulted ceilings, electric fireplace with barn beam mantle and bright kitchen with 42" cabinets with soft close doors and drawers. Inclusive with the black stainless appliances in the spacious kitchen with center island and large eat-in breakfast nook. The first floor primary suite features a tray ceiling, dual vanity bath with large tiled shower and amazing walk in closet. Laminate flooring throughout for low maintenance living. Built just 2 years ago by Capital Custom Homes, this is a deal. Better value than building. Ideal for those not ready for condo living, downsizing or first time buyer. This is the home for you. Transferrable basement warranty, 96% eff furnace, 50 gal HWH, second water meter for outside irrigation, full daylight basement with rough in plumbing for future finish. Superior basement walls fully insulated to R16 and an energy certified home saving hundreds in utility costs. Marion Oaks community includes sidewalks, streetlights, fences allowed, fishing pond, sports field and future clubhouse and swimming pool. Great location for commuting and visiting downtown Howell and Brighton. Low township taxes and move in ready!...
Contact an agent
Home facts
- Year built:2024
- Subdivision & Development:DELLS/MARION OAKS
- Listing ID #:20261063899
- Added:48 day(s) ago
- Updated:September 30, 2026 at 10:33 AM
Rooms and interior
- Bedrooms:2
- Total bathrooms:2
- Full bathrooms:2
- Rooms Total:3
- Basement Description:Daylight, Unfinished
- Living area:1,452 sq. ft.
Heating and cooling
- Cooling:Central Air
- Heating:Forced Air, Natural Gas
Structure and exterior
- Roof:Asphalt
- Year built:2024
- Building area:1,452 sq. ft.
- Lot area:0.15 Acres
- Lot Features:Sprinklers
- Architectural Style:Craftsman, Ranch
- Construction Materials:Stone, Vinyl Siding
- Exterior Features:Covered, Deck, Porch
- Foundation Description:Basement, Insulated Concrete Forms, Passive Radon Mitigation, Sump Pump
- Levels:One
Utilities
- Water:Public
- Sewer:Public Sewer
Finances and disclosures
- Price:$450,000
- Price per sq. ft.:$309.92
- Tax amount:$5,348
Features and amenities
- Appliances:Disposal, ENERGY STAR Qualified Dishwasher, Free Standing Gas Range, Free Standing Refrigerator, Microwave
- Amenities:Programmable Thermostat
- Pool features:Community, In Ground
Parking
- Parking description:Attached, Driveway, Electricity In Garage, Garage Door Opener, Two Car Garage
- Garage spaces:2

New listings near 2169 Dabate Drive
- New
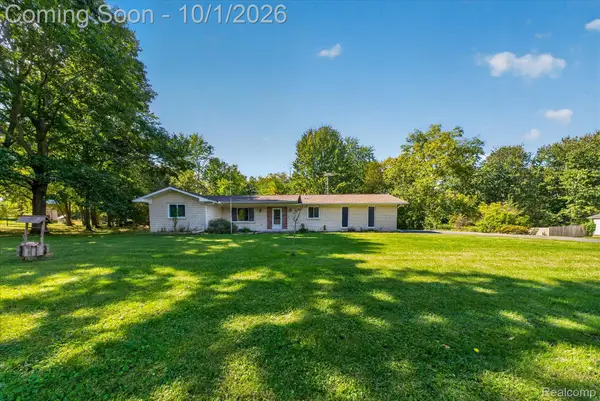 $349,900Active2 beds 2 baths1,278 sq. ft.
4065 Marwood Drive, Howell, MI 48855
MLS# 20261072079Listed by: KW REALTY LIVINGSTON - Open Fri, 5 to 7pmNew
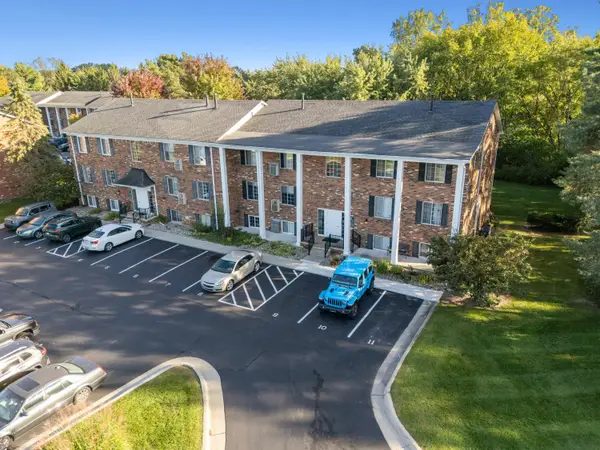 $135,000Active2 beds 1 baths981 sq. ft.
515 W Highland Road Unit: E6, Howell, MI 48843
MLS# 81026051948Listed by: KW REALTY LIVING - New
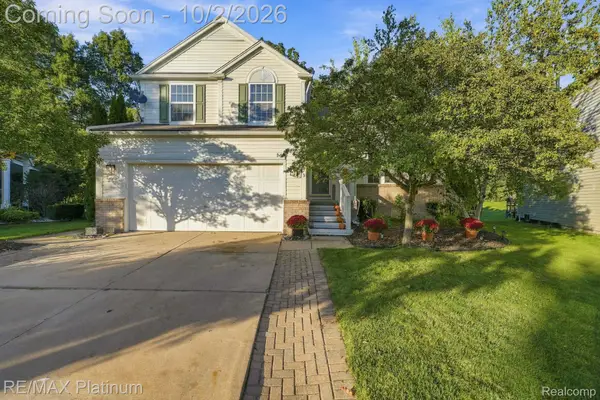 $409,000Active3 beds 4 baths2,795 sq. ft.
973 Callaway Court, Howell, MI 48843
MLS# 20261070933Listed by: RE/MAX PLATINUM - New
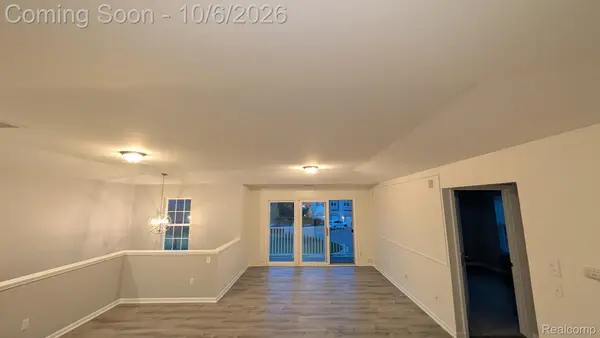 $215,000Active2 beds 1 baths1,228 sq. ft.
4046 Kirkway Court, Howell, MI 48843
MLS# 20261078720Listed by: PRESTIGE REAL ESTATE GROUP LLC - New
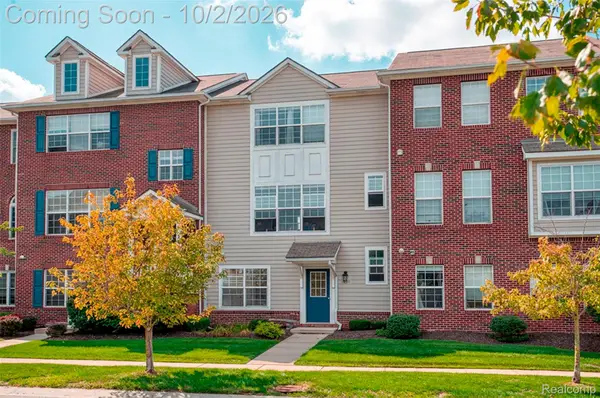 $275,000Active3 beds 3 baths1,656 sq. ft.
1630 Town Commons Drive, Howell, MI 48855
MLS# 20261077889Listed by: KW REALTY LIVINGSTON - New
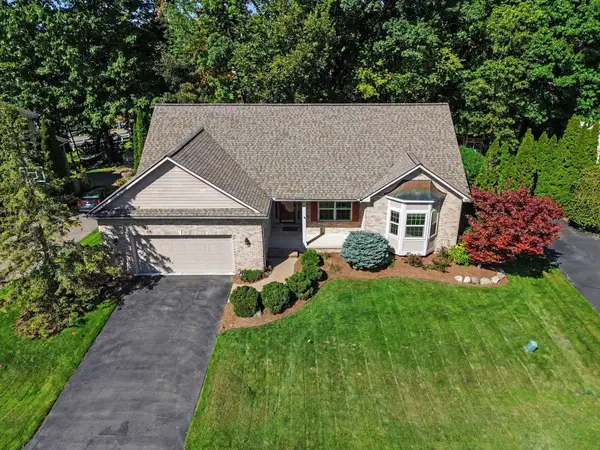 $399,900Active3 beds 3 baths1,752 sq. ft.
2603 Ravineside Lane S, Howell, MI 48843
MLS# 26051797Listed by: REAL ESTATE ONE INC - New
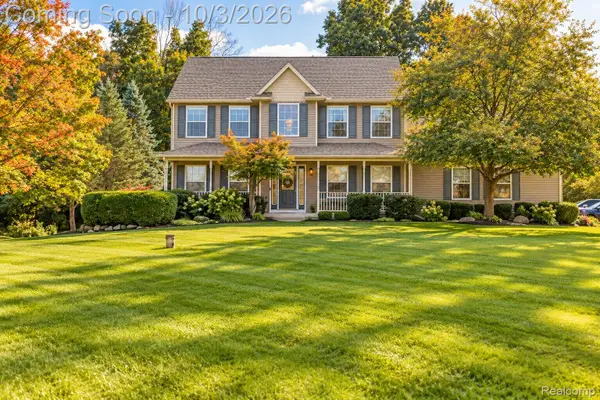 $495,000Active3 beds 3 baths2,888 sq. ft.
4581 Sierra Drive, Howell, MI 48843
MLS# 20261078068Listed by: JASON MITCHELL REAL ESTATE GROUP MICHIGAN LLC - New
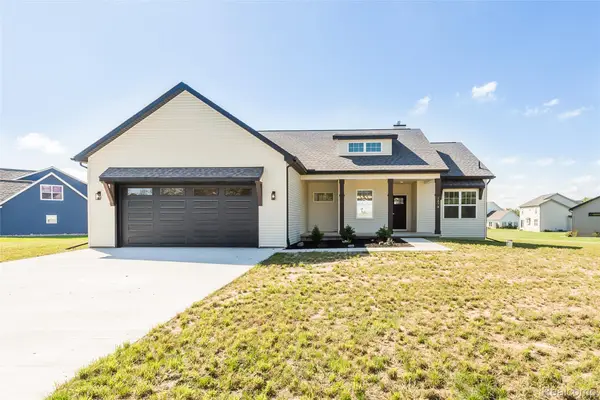 $579,000Active3 beds 3 baths1,850 sq. ft.
2878 Clivedon Road, Howell, MI 48843
MLS# 20261077830Listed by: 3DX REAL ESTATE LLC - New
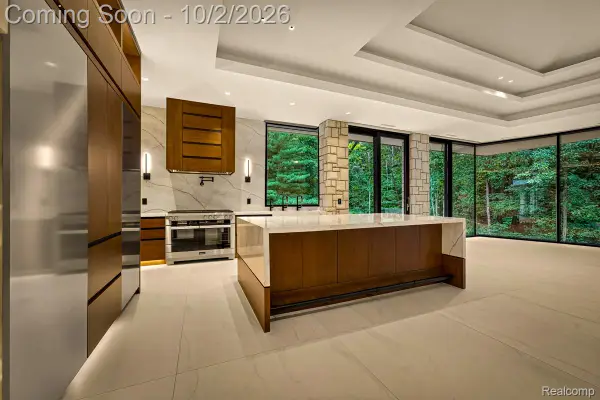 Listed by ERA$7,500,000Active4 beds 4 baths5,737 sq. ft.
3075 High Hillcrest Drive, Howell, MI 48843
MLS# 20261078397Listed by: ERA PRIME REAL ESTATE GROUP SOUTH - New
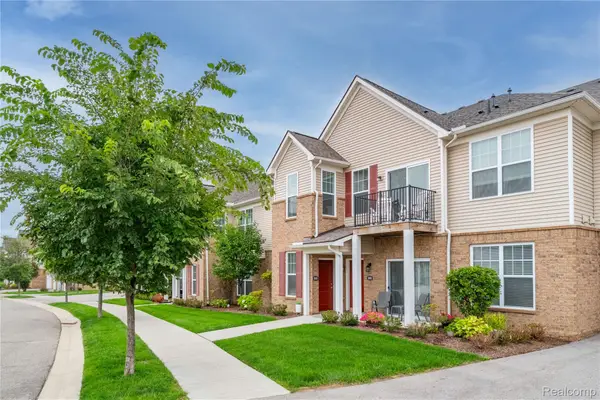 $275,000Active2 beds 2 baths1,763 sq. ft.
9888 Ridge Run Street, Howell, MI 48855
MLS# 20261078188Listed by: REAL ESTATE ONE-NORTHVILLE


Protect your home and budget from life's surprises with an Assurant Home Warranty, backed by a partner that supports you through every step of homeownership. Explore Plans.
© 2023 - 2026 ERA Franchise Systems LLC. All rights reserved. ERA Franchise Systems LLC fully supports the principles of the Fair Housing Act and the Equal Opportunity Act. ERA, ERA Real Estate powered, and their respective logos are registered service marks of ERA Franchise Systems LLC. Each office is independently owned and operated.