
2251 Crystal Crossing Drive #12, Howell, MI 48843
Local realty services provided by:ERA Prime Real Estate Group
2251 Crystal Crossing Drive #12,Howell, MI 48843
$339,900
- 2 Beds
- 3 Baths
- 1,423 sq. ft.
- Single family
- Active
Listed by: c noel derr, delani derr
Office: century 21 dynamic realty
MLS#:20261070368
Source:MI_REALCOMP
Price summary
- Price:$339,900
- Price per sq. ft.:$238.86
- Monthly HOA dues:$315
About this home
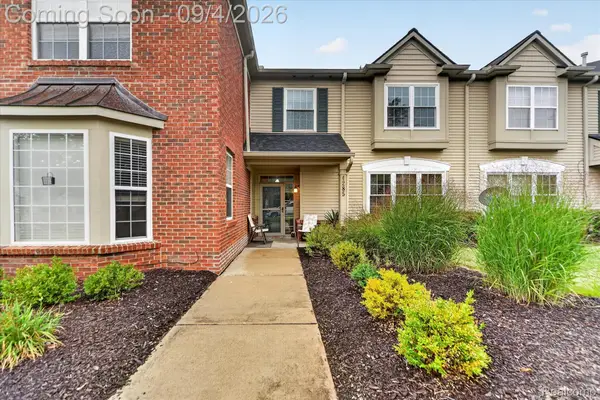
Welcome to this fabulous end unit ranch condo with an open floor plan and vaulted ceilings! The back drop of wooded community property is sure to please while enjoying morning coffee on your deck to watch the natural wildlife waking up too~ Private entry leads into the foyer offering lots of light from the transom window~ Hardwood floors throughout make decorating a breeze with the continuity flowing into each room~ Huge primary bedroom offers a walk in closet & private bathroom~ Guest bedroom with a full second bathroom is great for hosting company~ Kitchen offers an elevated bar stool breakfast area, lots of cabinetry & deep drawers, as well as a spacious pantry~ This main floor has a full dining area and a great room for gathering~ The basement is the full foot print of the condo offering over 1400 sq ft with a full bathroom and egress window~Just begging to be finished! Enjoy the double vehicle driveway and the 2 car attached garage. This subdivision has a strong mix of single family homes and condos with such a great feel driving through with sidewalks and an abundance of pleasant neighbors~ Come home today!...
Contact an agent
Home facts
- Year built:2004
- Subdivision & Development:CRYSTAL WOOD CONDO
- Listing ID #:20261070368
- Added:1 day(s) ago
- Updated:September 04, 2026 at 10:34 AM
Rooms and interior
- Bedrooms:2
- Total bathrooms:3
- Full bathrooms:3
- Rooms Total:6
- Basement Description:Daylight, Full, Unfinished
- Living area:1,423 sq. ft.
Heating and cooling
- Cooling:Ceiling Fans, Central Air
- Heating:Forced Air, Natural Gas
Structure and exterior
- Roof:Asphalt
- Year built:2004
- Building area:1,423 sq. ft.
- Lot Features:Corner Lot, Sprinklers
- Architectural Style:Ranch
- Construction Materials:Brick, Vinyl Siding
- Exterior Features:Chimney Caps, Covered, Deck, Grounds Maintenance, Lighting, Porch, Private Entrance
- Foundation Description:Basement, Poured, Sump Pump
- Levels:One
Utilities
- Water:Public
- Sewer:Public Sewer, Sewer at Street
Finances and disclosures
- Price:$339,900
- Price per sq. ft.:$238.86
- Tax amount:$2,001
Features and amenities
- Appliances:Dishwasher, Disposal, Dryer, Free Standing Electric Range, Free Standing Refrigerator, Microwave, Washer
- Laundry features:In Unit, Laundry Room
- Amenities:Entrance Foyer, Programmable Thermostat
Parking
- Parking description:Attached, Direct Access, Driveway, Electricity In Garage, Garage Door Opener, Garage Faces Front, Two Car Garage
- Garage spaces:2

New listings near 2251 Crystal Crossing Drive #12
- New
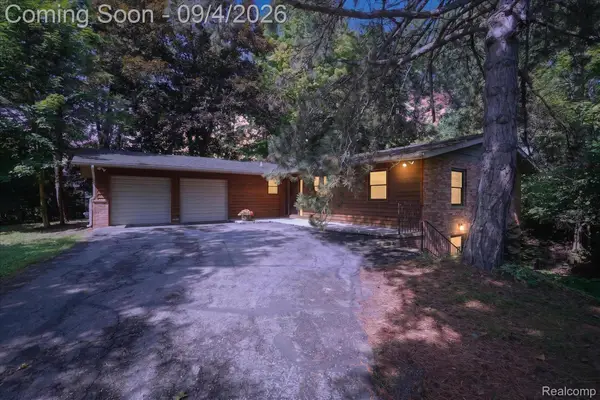 $385,000Active3 beds 3 baths2,689 sq. ft.
1352 Catherines Way, Howell, MI 48843
MLS# 20261070856Listed by: 3DX REAL ESTATE-BRIGHTON - Open Sat, 1 to 3pmNew
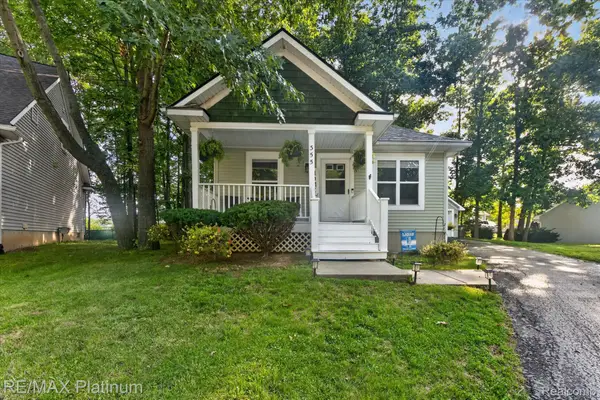 $297,500Active2 beds 2 baths1,536 sq. ft.
355 Springwell Lane, Howell, MI 48843
MLS# 20261064835Listed by: RE/MAX PLATINUM - New
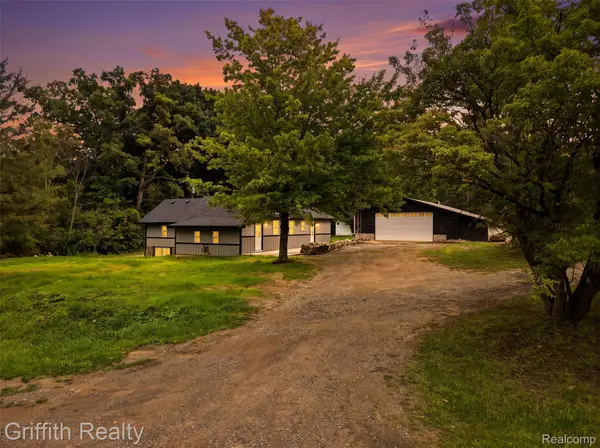 $349,900Active3 beds 1 baths1,478 sq. ft.
5820 Mack Road, Howell, MI 48855
MLS# 20261070098Listed by: GRIFFITH REALTY - New
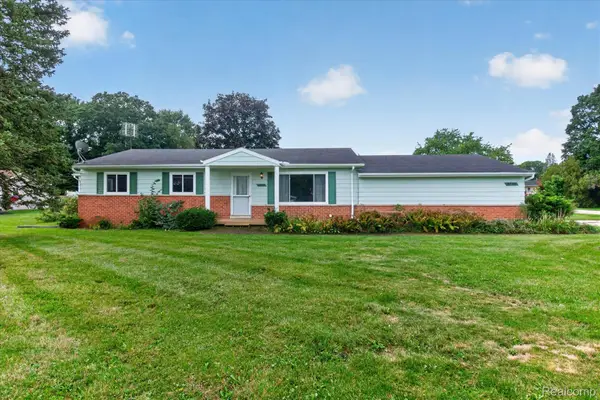 $300,000Active3 beds 3 baths2,004 sq. ft.
2736 Earl Lake Road, Howell, MI 48843
MLS# 20261070536Listed by: REAL ESTATE ONE - Open Tue, 5 to 7pmNew
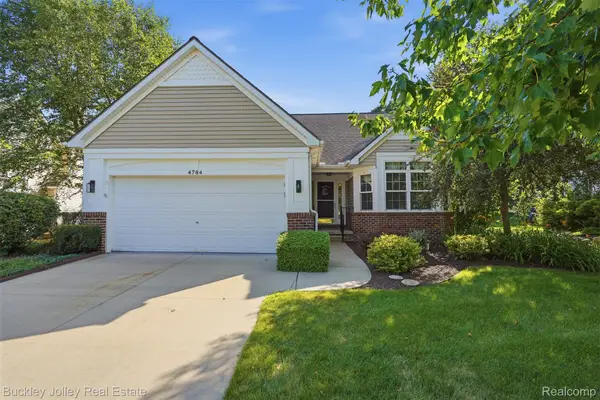 $410,000Active3 beds 3 baths2,335 sq. ft.
4784 New Haven Drive, Howell, MI 48843
MLS# 20261070537Listed by: THE BUCKLEY JOLLEY R E TEAM - New
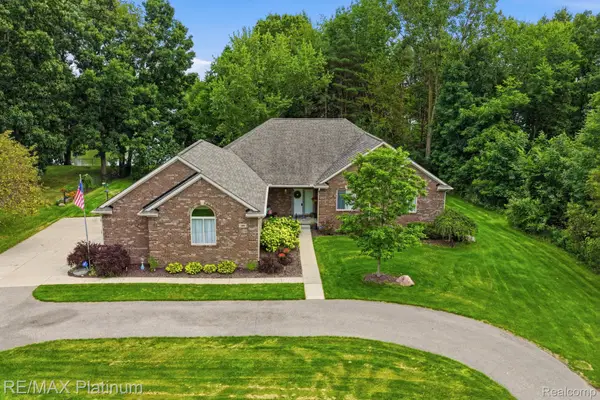 $699,000Active3 beds 3 baths3,049 sq. ft.
100 Fordney Place, Howell, MI 48855
MLS# 20261070561Listed by: RE/MAX PLATINUM - New
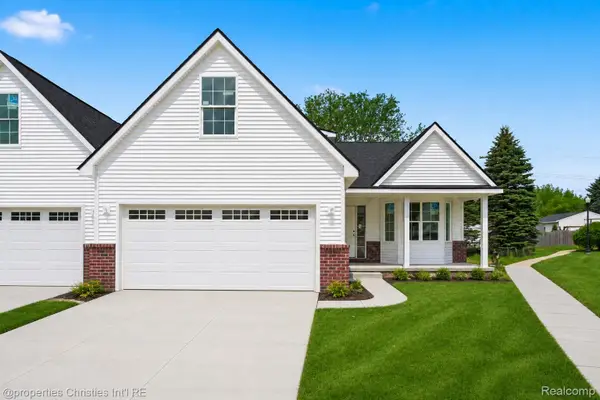 $364,900Active3 beds 3 baths1,700 sq. ft.
817 Nelsons Ridge Drive, Howell, MI 48843
MLS# 20261070683Listed by: @PROPERTIES CHRISTIE'S INT'L RE NORTHVILLE - New
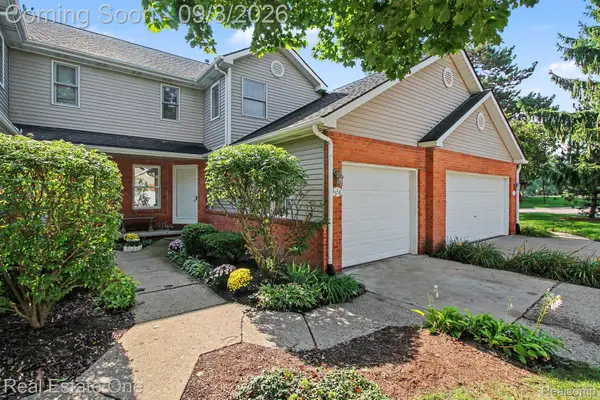 $285,000Active2 beds 4 baths1,896 sq. ft.
1318 Steeplechase Court, Howell, MI 48843
MLS# 20261069715Listed by: REAL ESTATE ONE-BRIGHTON - New
 $249,900Active2 beds 3 baths1,528 sq. ft.
4285 S Hampton Ridge Boulevard E #141, Howell, MI 48843
MLS# 20261070110Listed by: PRESTIGE REAL ESTATE GROUP LLC


Protect your home and budget from life's surprises with an Assurant Home Warranty, backed by a partner that supports you through every step of homeownership. Explore Plans.
© 2023 - 2026 ERA Franchise Systems LLC. All rights reserved. ERA Franchise Systems LLC fully supports the principles of the Fair Housing Act and the Equal Opportunity Act. ERA, ERA Real Estate powered, and their respective logos are registered service marks of ERA Franchise Systems LLC. Each office is independently owned and operated.