
2460 Livernois Drive, Howell, MI 48843
Local realty services provided by:ERA Prime Real Estate Group
2460 Livernois Drive,Howell, MI 48843
- 4 Beds
- 4 Baths
- - sq. ft.
- Single family
- Sold
Listed by: robin love
Office: kw realty livingston
MLS#:20261048754
Source:MI_REALCOMP
Sorry, we are unable to map this address
Price summary
- Price:
About this home
Charming colonial on a quiet dead-end street in Howell South of E Highland Rd & West of Eager Rd! A beautiful blend of traditional and contemporary, this home offers ample functional living space with five bedroom, 3.5 baths, and a four car garage! Eye-catching stone entryway, covered porch, and well maintained landscaping draw you in with their welcoming aesthetic. Inside, stunning luxury vinyl floors, high soaring ceilings, and an open layout. Eat-in kitchen offers a modern feel with its striking upgrades - abundant white cabinetry, stainless steel appliances, and ample updated countertop space! Coffee bar offers additional cabinetry and countertop space for use. Space off the side is perfect for a table and chairs. Sliding glass door leads to a raised deck outside. Opening to the living room, a stunning fireplace with tile surround captures your attention and bring a warmth to the space. First floor primary bedroom has access to its own personal deck overlooking the backyard. Additional bedroom on the first floor, plus a full bath with jetted soaking tub. Laundry is conveniently located on the first floor. Upstairs, two additional bedrooms with beautiful fresh luxury vinyl flooring and a spa-like full bath with double vanity. Basement is finished with large family room, flex room that can be used as an office, work out space or fifth bedroom, and an additional full bath. Featuring two oversized garages (23x22 and 24x26) with heater and half bath! Backyard is shaded and offers two decks, plus a patio space between, ideal for get togethers or lounging. Enjoy the minimal traffic and serenity of living on a dead end, quiet street. This home is advantageously located just two miles outside of downtown Howell with easy access to local expressways. Only a short walk or bike ride to Thompson Lake. Don't wait to explore this gem - schedule your tour today! Highest and best offers to be submitted by 10:00 am on Monday 7-13-26....
Contact an agent
Home facts
- Year built:1994
- Subdivision & Development:OAKWOODS COUNTRY CLUB
- Listing ID #:20261048754
- Added:61 day(s) ago
- Updated:September 07, 2026 at 06:55 AM
Rooms and interior
- Bedrooms:4
- Total bathrooms:4
- Full bathrooms:3
- Half bathrooms:1
- Rooms Total:10
- Basement Description:Finished
Heating and cooling
- Cooling:Ceiling Fans, Central Air
- Heating:Forced Air, Natural Gas
Structure and exterior
- Roof:Asphalt
- Year built:1994
- Architectural Style:Contemporary
- Construction Materials:Stone, Vinyl Siding
- Exterior Features:Deck, Lighting, Patio, Porch
- Foundation Description:Basement, Poured, Sump Pump
Utilities
- Water:Public
- Sewer:Public Sewer
Finances and disclosures
- Price:
- Tax amount:$3,939
Features and amenities
- Appliances:Dishwasher, Disposal, Dryer, Exhaust Fan, Free Standing Gas Range, Free Standing Refrigerator, Humidifier, Microwave, Washer
- Laundry features:Laundry Room
Parking
- Parking description:Attached, Direct Access, Four Car Garage, Garage Door Opener
- Garage spaces:4

New listings near 2460 Livernois Drive
- Open Tue, 12 to 5:30pmNew
 $499,900Active4 beds 3 baths2,437 sq. ft.
336 Mcdowell Drive, Howell, MI 48843
MLS# 20261068801Listed by: KW REALTY LIVINGSTON - New
 $430,900Active3 beds 3 baths1,745 sq. ft.
9933 Crossview, Howell, MI 48855
MLS# 58050220899Listed by: MJC REAL ESTATE CO INC. - New
 $372,600Active2 beds 2 baths1,451 sq. ft.
9932 Crossview TRL, Howell, MI 48855
MLS# 58050220903Listed by: MJC REAL ESTATE CO INC. - New
 $395,900Active3 beds 3 baths1,980 sq. ft.
9928 Crossview TRL, Howell, MI 48855
MLS# 58050220907Listed by: MJC REAL ESTATE CO INC. - New
 $380,900Active2 beds 2 baths1,451 sq. ft.
9924 Crossview TRL, Howell, MI 48855
MLS# 58050220911Listed by: MJC REAL ESTATE CO INC. - Open Tue, 5 to 7pmNew
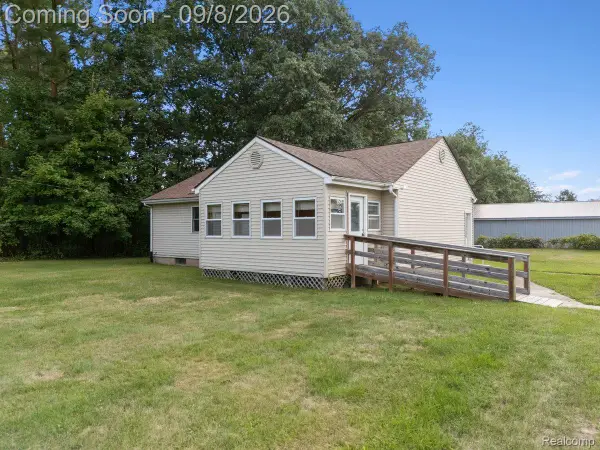 $250,000Active3 beds 2 baths1,008 sq. ft.
5210 Pinckney Road, Howell, MI 48843
MLS# 20261070901Listed by: KW REALTY LIVINGSTON - New
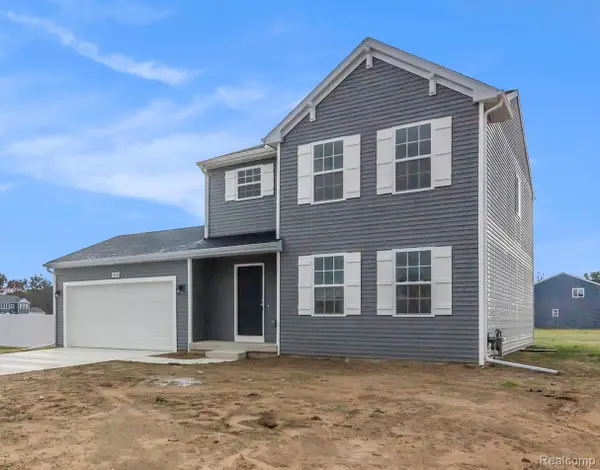 $449,900Active4 beds 3 baths1,830 sq. ft.
1225 Lockes Street, Howell, MI 48843
MLS# 20261071544Listed by: ALLEN EDWIN REALTY - New
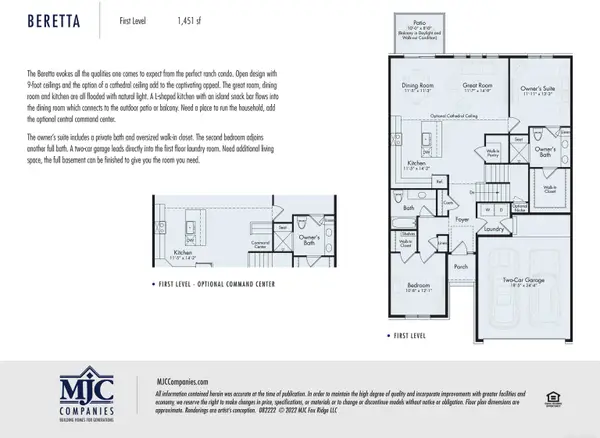 $429,844Active2 beds 2 baths1,451 sq. ft.
9905 Crossover DR, Howell, MI 48855
MLS# 58050220893Listed by: MJC REAL ESTATE CO INC. - New
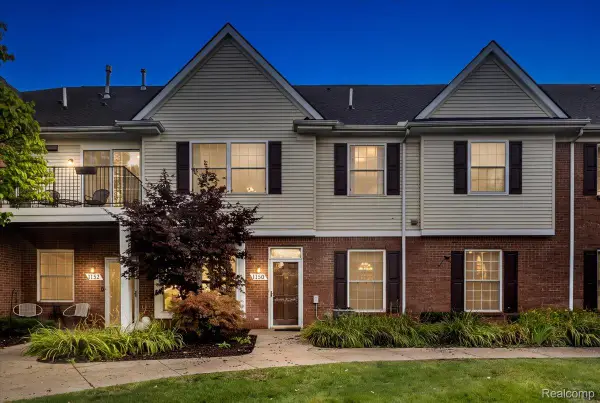 $232,500Active2 beds 2 baths1,276 sq. ft.
1150 Rial Lake Drive, Howell, MI 48843
MLS# 20261070707Listed by: REAL ESTATE ONE-NORTHVILLE - New
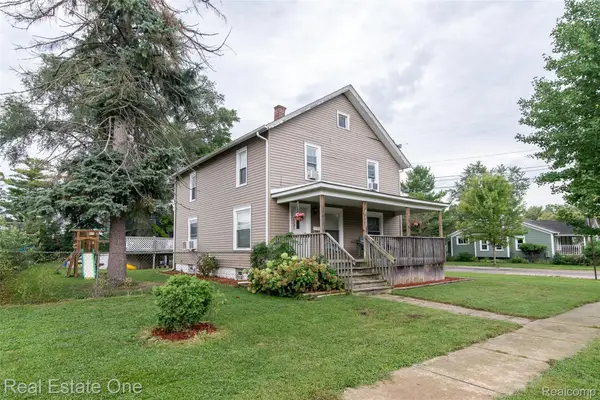 $299,900Active4 beds 1 baths1,728 sq. ft.
821 Dearborn Street, Howell, MI 48843
MLS# 20261071356Listed by: REAL ESTATE ONE-BRIGHTON


Protect your home and budget from life's surprises with an Assurant Home Warranty, backed by a partner that supports you through every step of homeownership. Explore Plans.
© 2023 - 2026 ERA Franchise Systems LLC. All rights reserved. ERA Franchise Systems LLC fully supports the principles of the Fair Housing Act and the Equal Opportunity Act. ERA, ERA Real Estate powered, and their respective logos are registered service marks of ERA Franchise Systems LLC. Each office is independently owned and operated.