
2531 Walnut View Drive, Howell, MI 48855
Local realty services provided by:ERA Prime Real Estate Group
2531 Walnut View Drive,Howell, MI 48855
- 5 Beds
- 4 Baths
- - sq. ft.
- Single family
- Sold
Listed by: teresa m stovall
Office: kw realty livingston
MLS#:20261050270
Source:MI_REALCOMP
Sorry, we are unable to map this address
Price summary
- Price:
- Monthly HOA dues:$54.17
About this home
Welcome to this beautiful 5-bedroom, 3.5-bathroom Frist Floor Master home, built in 2018 by Capital Custom Homes and offers approximately 4300 square feet of exceptional living space in the highly sought-after Walnut Ridge Estates community. The striking exterior features stone accents, a covered front porch, and professional landscaping, setting the stage for the elegant interior. A grand two-story foyer and beautiful chandelier welcomes you into an open-concept great room with floor to ceiling windows, hardwood floors and stone fireplace. The gourmet kitchen includes built in appliances, quartz countertops, a large center island with seating, and large eating nook create the perfect space for cooking and entertaining. The main floor primary suite includes a luxurious en-suite bathroom and an oversized walk-in closet featuring extensive custom built-ins, shelving, and storage. The second floor features 3 additional generously sized bedrooms and well-appointed bath to complete the upper level. The fully finished basement provides versatile living space with a large rec room, exercise area, entertainment space, 5th bedroom and full bath—ideal for family activities or guests.
Step outside to enjoy the incredible 16x20 screen in deck with private backyard complete with a spacious brick paver patio, large screened-in porch, and fully fenced yard. Additional highlights include a 3-car garage with epoxy floor, energy-efficient construction with Superior basement walls and transferrable warranty, beautiful crown molding, and neutral finishes throughout. Community sidewalks and walking trails. Conveniently located with easy access to Hartland schools, parks, shopping, and dining, this turnkey home offers luxury, comfort, and functionality in one of the area's most desirable neighborhoods....
Contact an agent
Home facts
- Year built:2018
- Subdivision & Development:WALNUT RDG ESTATES SITE CONDO
- Listing ID #:20261050270
- Added:66 day(s) ago
- Updated:September 06, 2026 at 07:06 AM
Rooms and interior
- Bedrooms:5
- Total bathrooms:4
- Full bathrooms:3
- Half bathrooms:1
- Rooms Total:12
- Basement Description:Daylight, Finished
Heating and cooling
- Cooling:Central Air
- Heating:Forced Air, Natural Gas
Structure and exterior
- Roof:Asphalt
- Year built:2018
- Lot Features:Sprinklers
- Architectural Style:Cape Cod
- Construction Materials:Stone, Vinyl Siding
- Exterior Features:Covered, Deck, Enclosed, Porch
- Foundation Description:Basement, Insulated Concrete Forms, Passive Radon Mitigation, Sump Pump
Utilities
- Water:Public
- Sewer:Public Sewer
Finances and disclosures
- Price:
- Tax amount:$9,319
Features and amenities
- Appliances:Dishwasher, Disposal, Double Oven, Free Standing Refrigerator, Gas Cooktop, Humidifier, Stainless Steel Appliances, Water Softener Owned
- Laundry features:Laundry Room
- Amenities:Entrance Foyer, High Speed Internet, Programmable Thermostat
Parking
- Parking description:Attached, Electricity In Garage, Garage Door Opener, Garage Faces Side, Three Car Garage
- Garage spaces:3

New listings near 2531 Walnut View Drive
- New
 $430,900Active3 beds 3 baths1,745 sq. ft.
9933 Crossview, Howell, MI 48855
MLS# 58050220899Listed by: MJC REAL ESTATE CO INC. - New
 $372,600Active2 beds 2 baths1,451 sq. ft.
9932 Crossview TRL, Howell, MI 48855
MLS# 58050220903Listed by: MJC REAL ESTATE CO INC. - New
 $395,900Active3 beds 3 baths1,980 sq. ft.
9928 Crossview TRL, Howell, MI 48855
MLS# 58050220907Listed by: MJC REAL ESTATE CO INC. - New
 $380,900Active2 beds 2 baths1,451 sq. ft.
9924 Crossview TRL, Howell, MI 48855
MLS# 58050220911Listed by: MJC REAL ESTATE CO INC. - Open Tue, 5 to 7pmNew
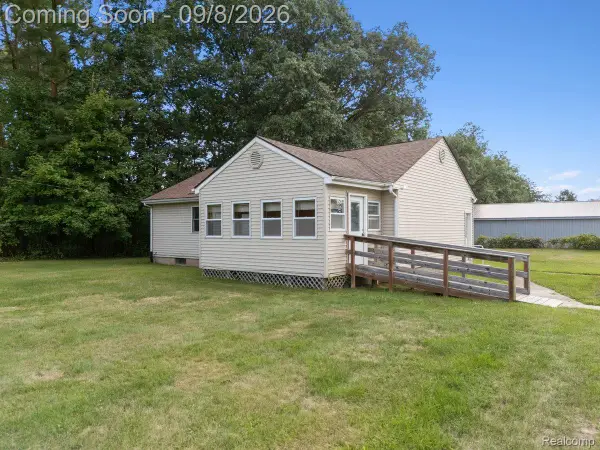 $250,000Active3 beds 2 baths1,008 sq. ft.
5210 Pinckney Road, Howell, MI 48843
MLS# 20261070901Listed by: KW REALTY LIVINGSTON - New
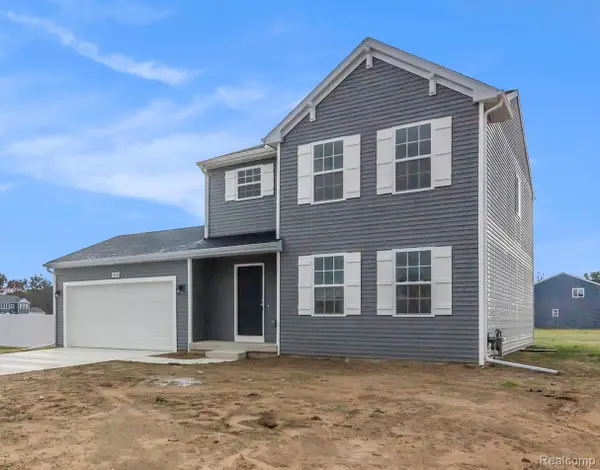 $449,900Active4 beds 3 baths1,830 sq. ft.
1225 Lockes Street, Howell, MI 48843
MLS# 20261071544Listed by: ALLEN EDWIN REALTY - New
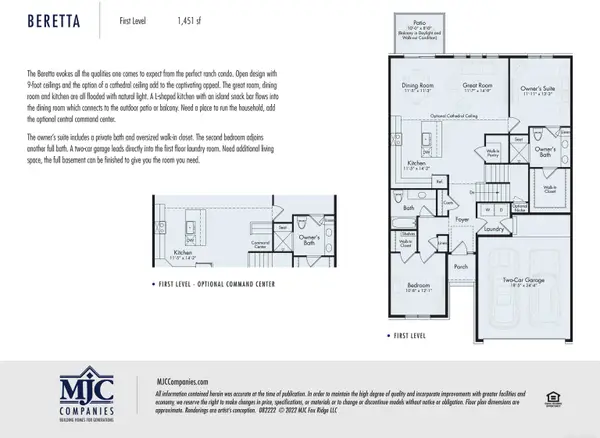 $429,844Active2 beds 2 baths1,451 sq. ft.
9905 Crossover DR, Howell, MI 48855
MLS# 58050220893Listed by: MJC REAL ESTATE CO INC. - New
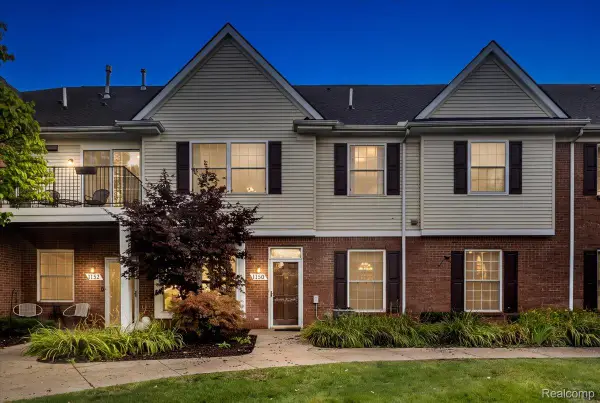 $232,500Active2 beds 2 baths1,276 sq. ft.
1150 Rial Lake Drive, Howell, MI 48843
MLS# 20261070707Listed by: REAL ESTATE ONE-NORTHVILLE - New
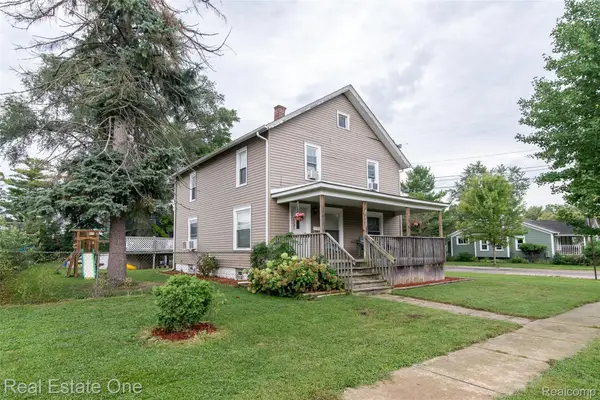 $299,900Active4 beds 1 baths1,728 sq. ft.
821 Dearborn Street, Howell, MI 48843
MLS# 20261071356Listed by: REAL ESTATE ONE-BRIGHTON - New
 $349,900Active3 beds 3 baths1,700 sq. ft.
757 Nelsons Ridge #2, Howell, MI 48843
MLS# 20261071368Listed by: @PROPERTIES CHRISTIE'S INT'L RE NORTHVILLE


Protect your home and budget from life's surprises with an Assurant Home Warranty, backed by a partner that supports you through every step of homeownership. Explore Plans.
© 2023 - 2026 ERA Franchise Systems LLC. All rights reserved. ERA Franchise Systems LLC fully supports the principles of the Fair Housing Act and the Equal Opportunity Act. ERA, ERA Real Estate powered, and their respective logos are registered service marks of ERA Franchise Systems LLC. Each office is independently owned and operated.