
2838 Blue Sky Drive #42, Howell, MI 48843
Local realty services provided by:ERA Prime Real Estate Group
2838 Blue Sky Drive #42,Howell, MI 48843
$400,000
- 3 Beds
- 2 Baths
- 2,283 sq. ft.
- Single family
- Active
Listed by: julie j garrisi
Office: brookstone, realtors llc.
MLS#:20261063706
Source:MI_REALCOMP
Price summary
- Price:$400,000
- Price per sq. ft.:$175.21
- Monthly HOA dues:$175
About this home
Beautiful, easy living awaits at 2838 Blue Sky Drive in desirable Pine Ridge of Howell! This low-maintenance split ranch condo features 3 bedrooms, 2 full baths and an open, inviting floor plan. The two additional bedrooms offer great flexibility and can easily be used as guest rooms, a home office or whatever best fits your needs. The kitchen features a center island, included appliances and flows seamlessly into the main living area, making everyday living and entertaining a breeze. Step outside to the beautiful, low-maintenance deck, perfect for quiet evenings, relaxing outdoors or firing up the BBQ with family and friends. An attached garage adds convenience, while the spacious unfinished basement is a blank canvas ready to nearly double your living space while still offering plenty of storage. Enjoy a low HOA fee and a convenient location just minutes from charming downtown Howell, shopping, dining, freeways and more. Move right in and make it yours! Sale is subject to probate court approval....
Contact an agent
Home facts
- Year built:2021
- Subdivision & Development:PINE RDG COMMONS
- Listing ID #:20261063706
- Added:1 day(s) ago
- Updated:August 26, 2026 at 04:13 PM
Rooms and interior
- Bedrooms:3
- Total bathrooms:2
- Full bathrooms:2
- Rooms Total:7
- Basement Description:Unfinished
- Living area:2,283 sq. ft.
Heating and cooling
- Cooling:Ceiling Fans, Central Air
- Heating:Forced Air, Natural Gas
Structure and exterior
- Roof:Asphalt
- Year built:2021
- Building area:2,283 sq. ft.
- Architectural Style:Ranch
- Construction Materials:Stone, Vinyl Siding
- Exterior Features:Grounds Maintenance
- Foundation Description:Basement, Poured, Sump Pump
- Levels:One
Utilities
- Water:Public
- Sewer:Public Sewer
Finances and disclosures
- Price:$400,000
- Price per sq. ft.:$175.21
- Tax amount:$4,140
Features and amenities
- Appliances:Dishwasher, Dryer, Free Standing Gas Range, Free Standing Refrigerator, Microwave, Stainless Steel Appliances, Washer
- Laundry features:Laundry Room
- Amenities:Entrance Foyer, Programmable Thermostat
Parking
- Parking description:Attached, Driveway, Electricity In Garage, Garage Door Opener, Garage Faces Front, Two Car Garage
- Garage spaces:2

New listings near 2838 Blue Sky Drive #42
- New
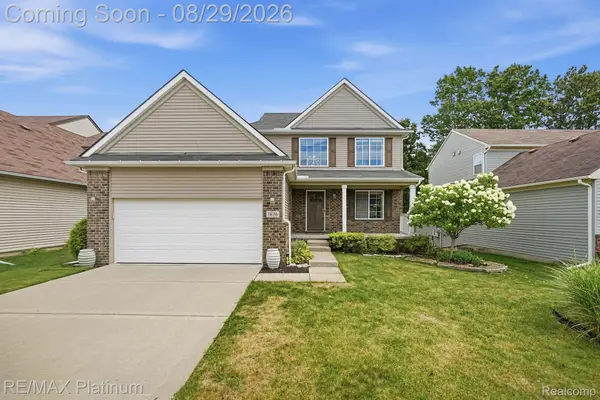 $425,000Active3 beds 3 baths1,936 sq. ft.
1636 Arbor View Lane, Howell, MI 48843
MLS# 20261060457Listed by: RE/MAX PLATINUM - New
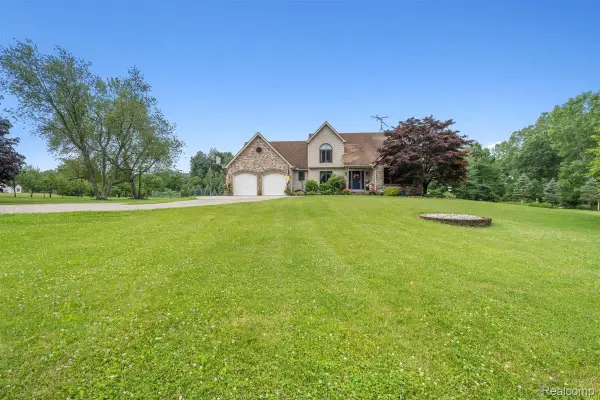 $775,000Active4 beds 4 baths4,027 sq. ft.
125 Olde Franklin Drive, Howell, MI 48855
MLS# 20261068139Listed by: KW REALTY LIVINGSTON - New
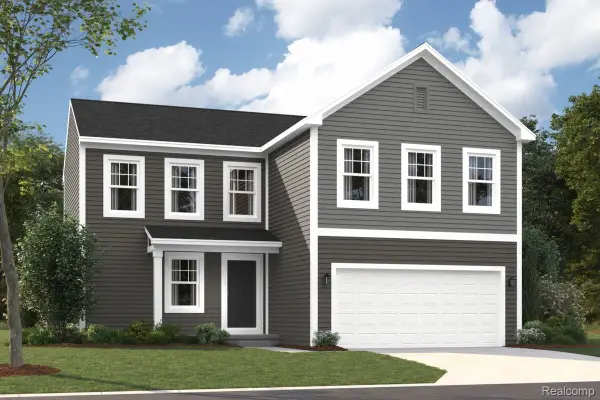 $383,400Active3 beds 3 baths1,957 sq. ft.
4066 Heritage Square Drive, Howell, MI 48843
MLS# 20261068175Listed by: M/I HOMES OF MICHIGAN, LLC - New
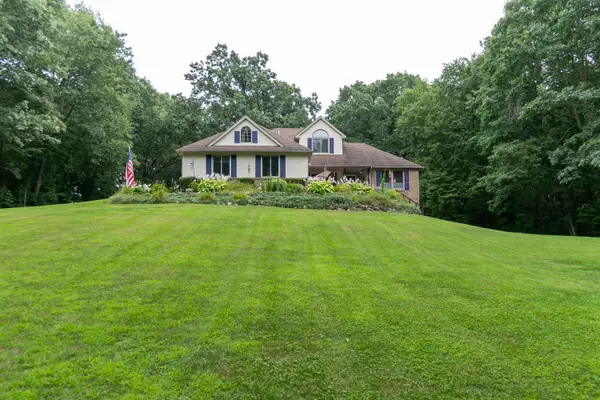 $525,000Active4 beds 4 baths2,671 sq. ft.
2589 Fisk Road, Howell, MI 48843
MLS# 81026044921Listed by: REAL ESTATE ONE INC - New
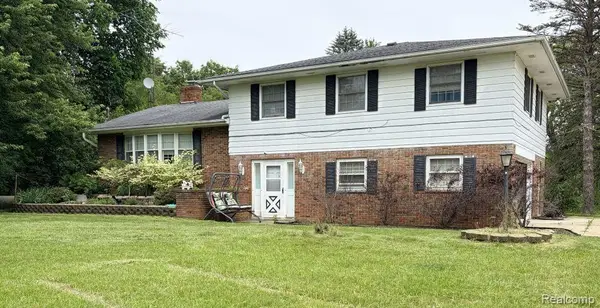 $532,500Active3 beds 3 baths2,854 sq. ft.
5881 Rowland Pine Court, Howell, MI 48843
MLS# 20261067353Listed by: KERMATH REALTY LLC - Open Sat, 10am to 2pmNew
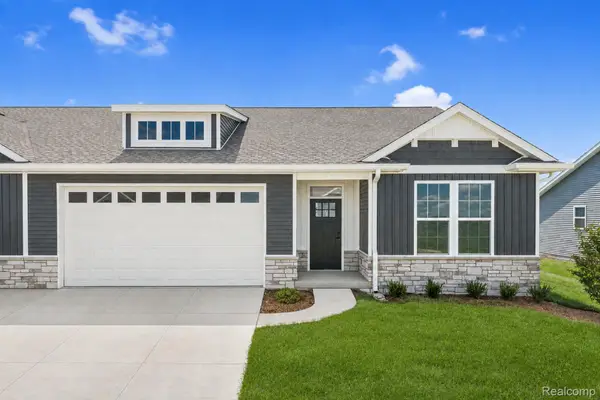 $468,900Active2 beds 2 baths1,558 sq. ft.
345 Mcdowell Drive, Howell, MI 48843
MLS# 20261067785Listed by: KW REALTY LIVINGSTON - Open Sun, 1 to 3pmNew
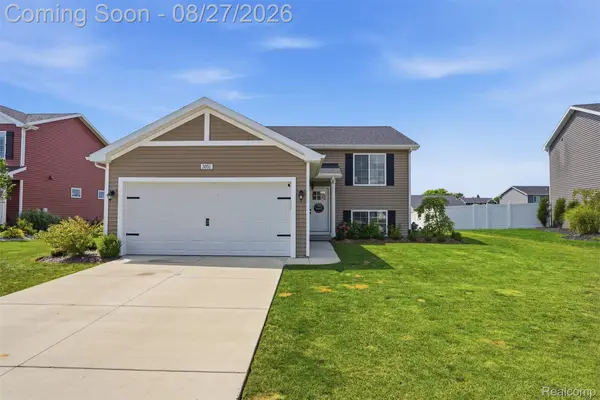 $394,900Active3 beds 2 baths2,060 sq. ft.
3051 Ivywood Circle, Howell, MI 48855
MLS# 20261067513Listed by: KW REALTY LIVINGSTON - New
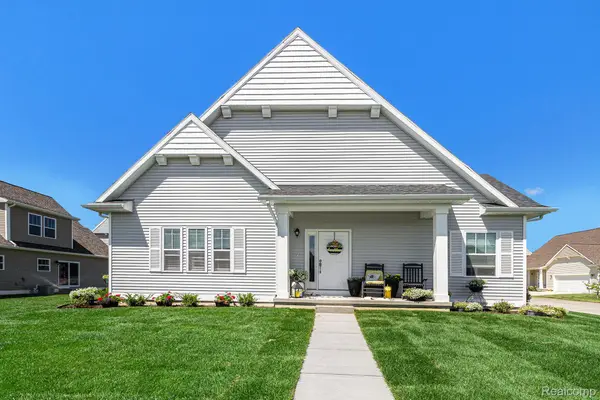 $399,900Active3 beds 3 baths1,866 sq. ft.
360 Dorchester Drive, Howell, MI 48855
MLS# 20261067642Listed by: ALLEN EDWIN REALTY - New
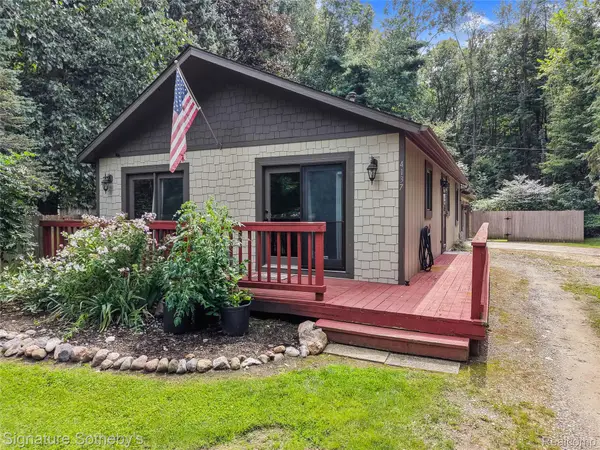 $250,000Active3 beds 1 baths1,008 sq. ft.
4137 W Allen Road, Howell, MI 48855
MLS# 20261067386Listed by: SIGNATURE SOTHEBY'S INTERNATIONAL REALTY NVL


Protect your home and budget from life's surprises with an Assurant Home Warranty, backed by a partner that supports you through every step of homeownership. Explore Plans.
© 2023 - 2026 ERA Franchise Systems LLC. All rights reserved. ERA Franchise Systems LLC fully supports the principles of the Fair Housing Act and the Equal Opportunity Act. ERA, ERA Real Estate powered, and their respective logos are registered service marks of ERA Franchise Systems LLC. Each office is independently owned and operated.