
2862 Bogues View Drive, Howell, MI 48843
Local realty services provided by:ERA Prime Real Estate Group
2862 Bogues View Drive,Howell, MI 48843
$599,000
- 5 Beds
- 4 Baths
- 3,124 sq. ft.
- Single family
- Active
Listed by: jennifer anderson
Office: exp realty main
MLS#:20261078365
Source:MI_REALCOMP
Price summary
- Price:$599,000
- Price per sq. ft.:$191.74
- Monthly HOA dues:$50
About this home
Welcome to 2862 Bogues View Drive! With luxury finishes throughout, bright living spaces and a model-ready feel, this home makes a beautiful first impression—and it keeps getting better.
The kitchen is the heart of the home, featuring quartz countertops, GE Café appliances, a large island, generous cabinetry and a walk-in pantry. It opens to the dining and living areas, making it easy to host friends or enjoy a night in. Large windows bring in natural light and frame the green space beyond, while the elevated deck is ready for dinner outside or morning coffee with a view.
Upstairs, the spacious primary suite offers a walk-in closet and a beautifully finished bath with dual vanities and a tiled shower. Second-floor laundry makes everyday life easier. Even the three-car garage has an epoxy floor—a practical detail with a polished finish.
And when you’re ready for more room, head downstairs! The beautifully finished basement offers space to relax, entertain or make your own, with a walkout to the backyard.
Beautifully maintained and move-in ready, 2862 Bogues View feels like a brand-new home. Come see it for yourself! BATVAI....
Contact an agent
Home facts
- Year built:2023
- Subdivision & Development:PINE RDG SITE CONDO
- Listing ID #:20261078365
- Added:1 day(s) ago
- Updated:October 01, 2026 at 05:59 AM
Rooms and interior
- Bedrooms:5
- Total bathrooms:4
- Full bathrooms:3
- Half bathrooms:1
- Rooms Total:11
- Basement Description:Daylight, Finished, Full
- Living area:3,124 sq. ft.
Heating and cooling
- Cooling:Central Air
- Heating:Forced Air, Natural Gas
Structure and exterior
- Roof:Asphalt
- Year built:2023
- Building area:3,124 sq. ft.
- Lot area:0.21 Acres
- Architectural Style:Colonial
- Construction Materials:Stone, Vinyl Siding
- Exterior Features:Covered, Deck, Porch
- Foundation Description:Basement, Passive Radon Mitigation, Poured
- Levels:Two
Utilities
- Water:Public
- Sewer:Public Sewer
Finances and disclosures
- Price:$599,000
- Price per sq. ft.:$191.74
- Tax amount:$6,737
Features and amenities
- Appliances:Built-In Gas Range, Built-In Refrigerator, Dishwasher, Disposal, Dryer, Washer
Parking
- Parking description:Attached, Heated Garage, Three Car Garage
- Garage spaces:3

New listings near 2862 Bogues View Drive
- New
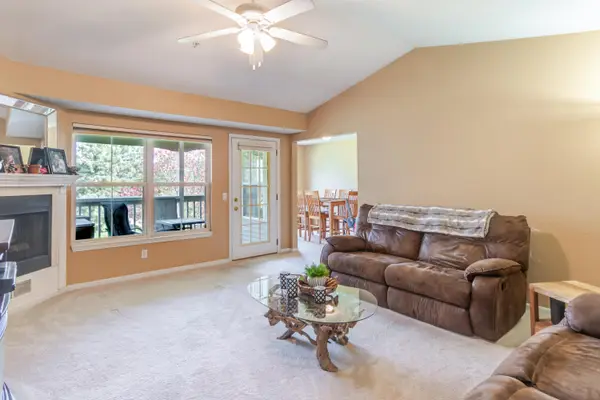 $210,000Active2 beds 2 baths1,164 sq. ft.
1137 Curzon Court Unit: 203, Howell, MI 48843
MLS# 81026052183Listed by: HOWARD HANNA REAL ESTATE - New
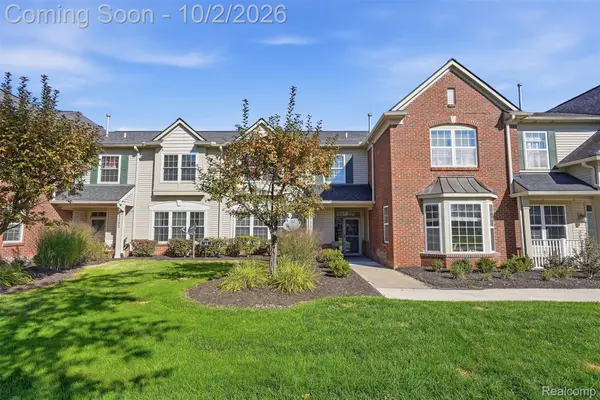 $250,000Active2 beds 3 baths1,528 sq. ft.
4293 Hampton Ridge Boulevard, Howell, MI 48843
MLS# 20261079050Listed by: KW REALTY LIVINGSTON - New
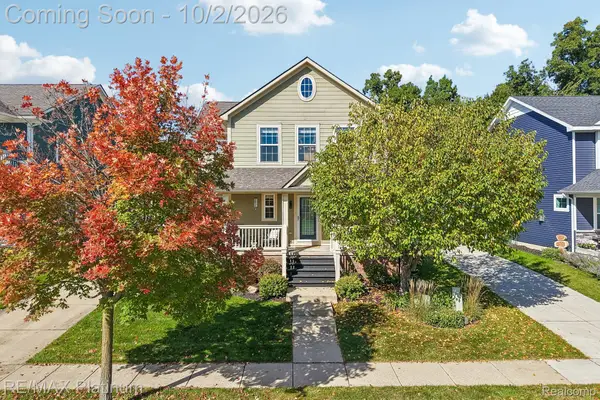 $429,900Active3 beds 3 baths2,573 sq. ft.
526 Kimball Street, Howell, MI 48855
MLS# 20261077806Listed by: RE/MAX PLATINUM - New
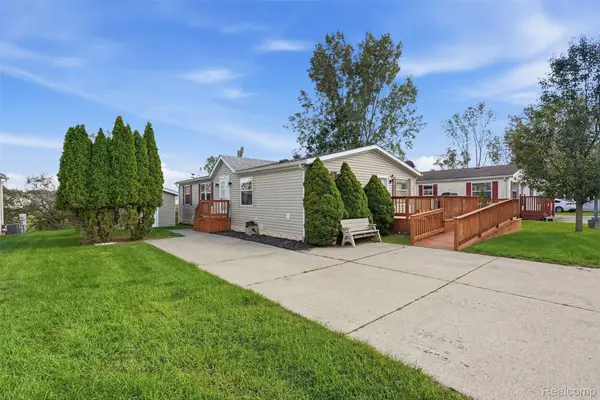 $85,000Active3 beds 2 baths1,568 sq. ft.
964 Indian Creek Drive, Howell, MI 48843
MLS# 20261079147Listed by: BERKSHIRE HATHAWAY HOMESERVICES KEE REALTY CLINTON - Open Sun, 1 to 3pmNew
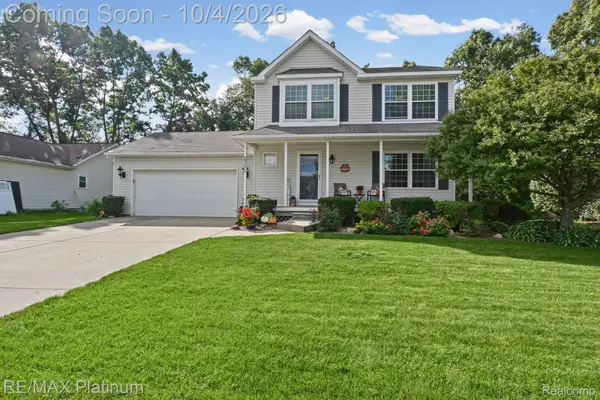 $389,000Active3 beds 3 baths1,612 sq. ft.
2351 Hickory Circle Drive, Howell, MI 48855
MLS# 20261078069Listed by: RE/MAX PLATINUM - New
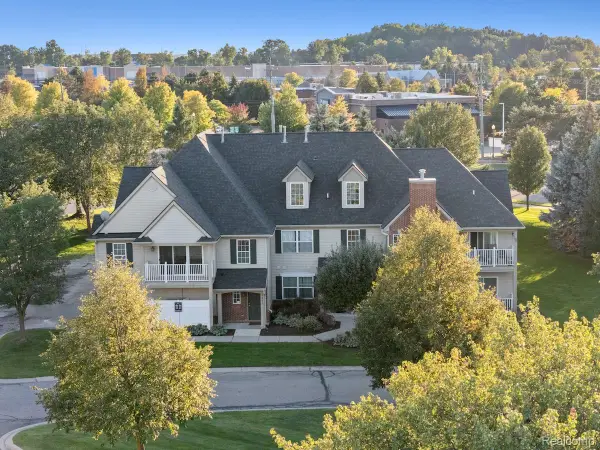 $245,000Active2 beds 1 baths1,228 sq. ft.
4050 Kirkway Court, Howell, MI 48843
MLS# 20261078351Listed by: KW REALTY LIVINGSTON - New
 $115,000Active2.5 Acres
V/L Pingree Rd. Road, Howell, MI 48843
MLS# 20261078967Listed by: KW REALTY LIVINGSTON - Open Sun, 1 to 3pmNew
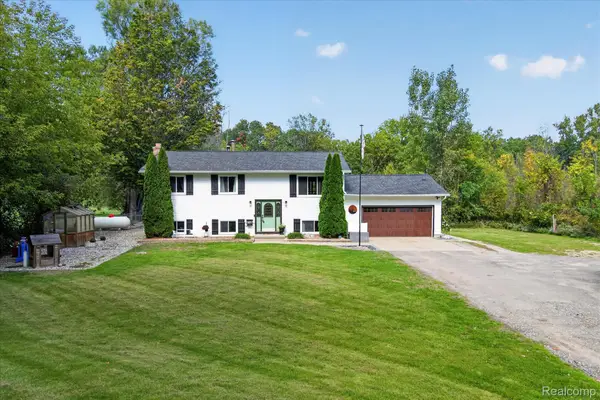 $410,000Active4 beds 3 baths3,528 sq. ft.
6645 Dunn Road, Howell, MI 48855
MLS# 20261079029Listed by: REAL ESTATE ONE - New
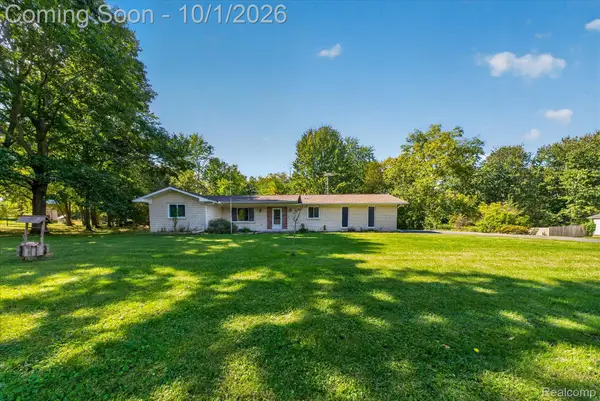 $349,900Active2 beds 2 baths1,278 sq. ft.
4065 Marwood Drive, Howell, MI 48855
MLS# 20261072079Listed by: KW REALTY LIVINGSTON


Protect your home and budget from life's surprises with an Assurant Home Warranty, backed by a partner that supports you through every step of homeownership. Explore Plans.
© 2023 - 2026 ERA Franchise Systems LLC. All rights reserved. ERA Franchise Systems LLC fully supports the principles of the Fair Housing Act and the Equal Opportunity Act. ERA, ERA Real Estate powered, and their respective logos are registered service marks of ERA Franchise Systems LLC. Each office is independently owned and operated.