
2878 Clivedon Road, Howell, MI 48843
Local realty services provided by:ERA Prime Real Estate Group
2878 Clivedon Road,Howell, MI 48843
$579,000
- 3 Beds
- 3 Baths
- 1,850 sq. ft.
- Single family
- Active
Listed by: jennifer hubenschmidt, scott chynoweth
Office: 3dx real estate llc.
MLS#:20261077830
Source:MI_REALCOMP
Price summary
- Price:$579,000
- Price per sq. ft.:$312.97
- Monthly HOA dues:$12.5
About this home
Welcome to 2878 Clivedon Road, a beautiful new-construction ranch built by Belanger Builders offering 1,850 sq ft of thoughtfully designed, easy one-level living in a peaceful country setting! Step inside to a bright, open floor plan filled with natural light and wide-plank flooring throughout the main living spaces. The spacious great room features a vaulted ceiling and stone fireplace and flows seamlessly into the kitchen and dining area. The kitchen is the heart of the home with crisp white Shaker cabinetry, beautiful quartz countertops, tile backsplash and an oversized center island with plenty of room for gathering. The dining area is surrounded by windows and opens directly to the partially covered cedar deck overlooking the wide-open backyard. Privately tucked away from the additional bedrooms, the primary suite features a tray ceiling, large walk-in closet and beautiful ensuite with an oversized glass-enclosed tiled shower. Two additional bedrooms and a full bath are located on the opposite side of the home. A custom mudroom with built-in cubbies keeps everyday life organized, while the first-floor laundry is conveniently adjacent to the primary suite closet. Downstairs, the expansive unfinished basement with egress windows and plumbing prep for a future bath offers incredible potential for additional living space. Add in the finished 2+ car garage, covered front porch and neighborhood walking trail, and this home combines quality craftsmanship, thoughtful design and a fantastic setting!...
Contact an agent
Home facts
- Year built:2025
- Subdivision & Development:KNOLLS AT GRASS LAKE SITE CONDO
- Listing ID #:20261077830
- Added:1 day(s) ago
- Updated:September 30, 2026 at 10:33 AM
Rooms and interior
- Bedrooms:3
- Total bathrooms:3
- Full bathrooms:2
- Half bathrooms:1
- Rooms Total:7
- Basement Description:Bath Stubbed, Unfinished
- Living area:1,850 sq. ft.
Heating and cooling
- Cooling:Ceiling Fans, Central Air
- Heating:Forced Air, Natural Gas
Structure and exterior
- Roof:Asphalt
- Year built:2025
- Building area:1,850 sq. ft.
- Lot area:0.64 Acres
- Architectural Style:Ranch
- Construction Materials:Vinyl Siding
- Exterior Features:Chimney Caps, Covered, Deck, Lighting, Porch
- Foundation Description:Basement, Passive Radon Mitigation, Poured, Sealed Foundation, Sump Pump
- Levels:One
Utilities
- Water:Well
- Sewer:Septic Tank
Finances and disclosures
- Price:$579,000
- Price per sq. ft.:$312.97
- Tax amount:$255
Features and amenities
- Laundry features:Laundry Room
- Amenities:Entrance Foyer, High Speed Internet, Programmable Thermostat
Parking
- Parking description:Attached, Direct Access, Driveway, Electricity In Garage, Garage Door Opener, Two Car Garage
- Garage spaces:2

New listings near 2878 Clivedon Road
- New
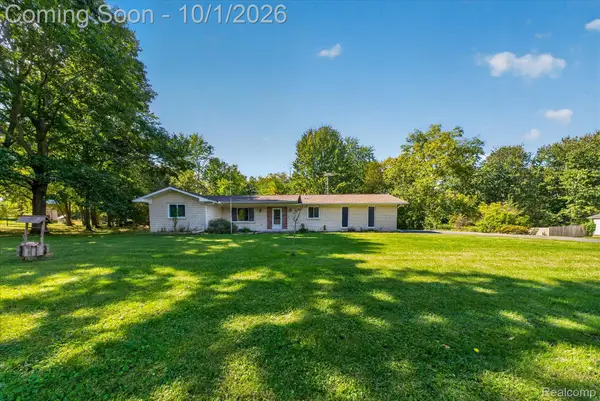 $349,900Active2 beds 2 baths1,278 sq. ft.
4065 Marwood Drive, Howell, MI 48855
MLS# 20261072079Listed by: KW REALTY LIVINGSTON - Open Fri, 5 to 7pmNew
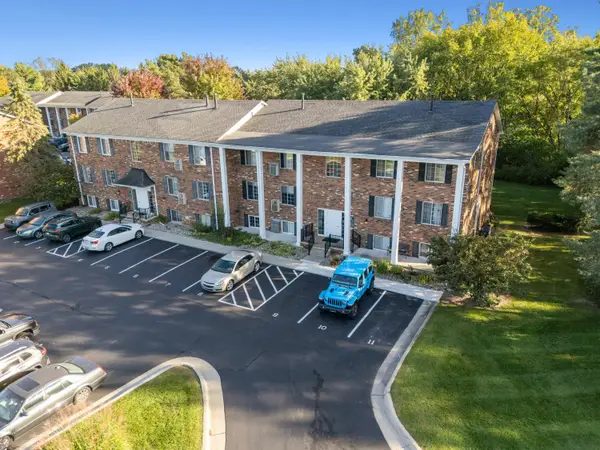 $135,000Active2 beds 1 baths981 sq. ft.
515 W Highland Road Unit: E6, Howell, MI 48843
MLS# 81026051948Listed by: KW REALTY LIVING - New
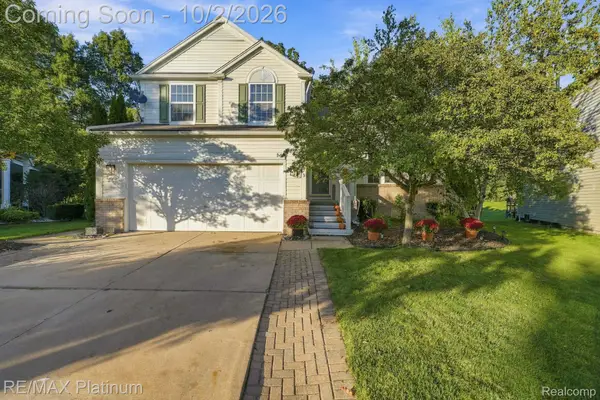 $409,000Active3 beds 4 baths2,795 sq. ft.
973 Callaway Court, Howell, MI 48843
MLS# 20261070933Listed by: RE/MAX PLATINUM - New
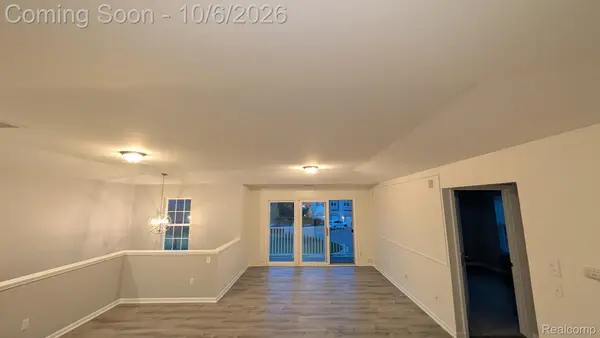 $215,000Active2 beds 1 baths1,228 sq. ft.
4046 Kirkway Court, Howell, MI 48843
MLS# 20261078720Listed by: PRESTIGE REAL ESTATE GROUP LLC - New
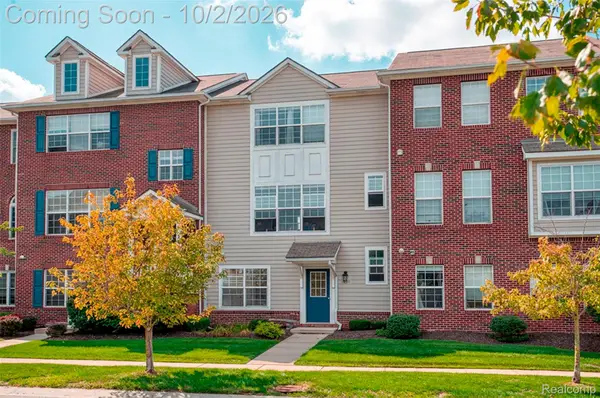 $275,000Active3 beds 3 baths1,656 sq. ft.
1630 Town Commons Drive, Howell, MI 48855
MLS# 20261077889Listed by: KW REALTY LIVINGSTON - New
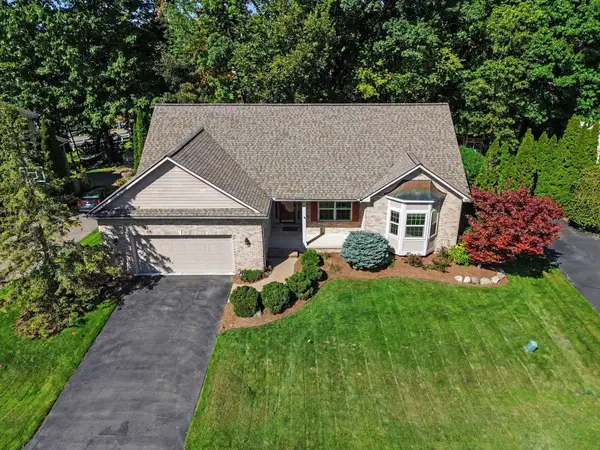 $399,900Active3 beds 3 baths1,752 sq. ft.
2603 Ravineside Lane S, Howell, MI 48843
MLS# 26051797Listed by: REAL ESTATE ONE INC - New
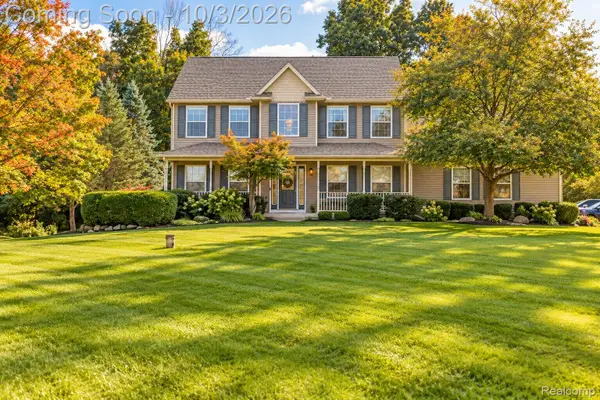 $495,000Active3 beds 3 baths2,888 sq. ft.
4581 Sierra Drive, Howell, MI 48843
MLS# 20261078068Listed by: JASON MITCHELL REAL ESTATE GROUP MICHIGAN LLC - New
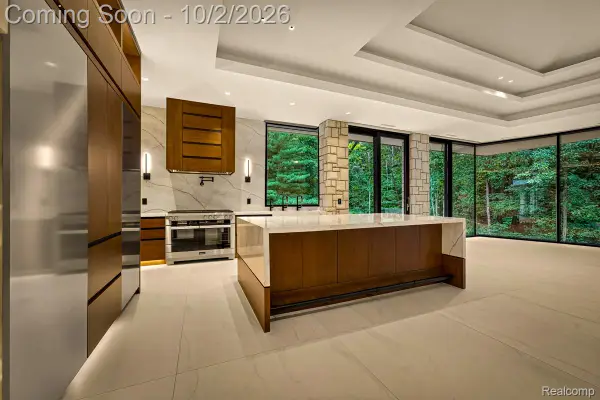 Listed by ERA$7,500,000Active4 beds 4 baths5,737 sq. ft.
3075 High Hillcrest Drive, Howell, MI 48843
MLS# 20261078397Listed by: ERA PRIME REAL ESTATE GROUP SOUTH - New
 $275,000Active2 beds 2 baths1,763 sq. ft.
9888 Ridge Run Street, Howell, MI 48855
MLS# 20261078188Listed by: REAL ESTATE ONE-NORTHVILLE


Protect your home and budget from life's surprises with an Assurant Home Warranty, backed by a partner that supports you through every step of homeownership. Explore Plans.
© 2023 - 2026 ERA Franchise Systems LLC. All rights reserved. ERA Franchise Systems LLC fully supports the principles of the Fair Housing Act and the Equal Opportunity Act. ERA, ERA Real Estate powered, and their respective logos are registered service marks of ERA Franchise Systems LLC. Each office is independently owned and operated.