
3118 Kneeland Circle, Howell, MI 48843
Local realty services provided by:ERA Prime Real Estate Group
3118 Kneeland Circle,Howell, MI 48843
$239,900
- 2 Beds
- 2 Baths
- 1,276 sq. ft.
- Single family
- Active
Upcoming open houses
- Sun, Aug 3001:00 pm - 03:00 pm
Listed by: ty zimmerla
Office: re/max platinum
MLS#:20261068482
Source:MI_REALCOMP
Price summary
- Price:$239,900
- Price per sq. ft.:$188.01
- Monthly HOA dues:$273
About this home
Welcome to this recently remodeled 2-bedroom, 2-bathroom ground-level condo in Jonathan's Landing featuring an updated kitchen and bathrooms, new mechanicals, and peaceful views overlooking the woods. Enjoy the added convenience of a community pool, along with a comfortable layout and low-maintenance living. Perfect for those just starting out, downsizing, or looking for an easy place to call home.
Contact an agent
Home facts
- Year built:2004
- Subdivision & Development:JONATHANS LANDING 1
- Listing ID #:20261068482
- Added:1 day(s) ago
- Updated:August 27, 2026 at 12:59 AM
Rooms and interior
- Bedrooms:2
- Total bathrooms:2
- Full bathrooms:2
- Rooms Total:5
- Living area:1,276 sq. ft.
Heating and cooling
- Cooling:Ceiling Fans, Central Air
- Heating:Forced Air, Natural Gas
Structure and exterior
- Year built:2004
- Building area:1,276 sq. ft.
- Architectural Style:Ranch
- Construction Materials:Vinyl Siding
- Foundation Description:Slab
- Levels:One
Utilities
- Water:Public
- Sewer:Public Sewer
Finances and disclosures
- Price:$239,900
- Price per sq. ft.:$188.01
- Tax amount:$2,003
Features and amenities
- Appliances:Dishwasher, Dryer, Free Standing Electric Range, Free Standing Refrigerator, Microwave, Stainless Steel Appliances, Washer
- Pool features:Community, In Ground
Parking
- Parking description:Attached, Garage Door Opener, One Car Garage
- Garage spaces:1

New listings near 3118 Kneeland Circle
- Open Sat, 11am to 1pmNew
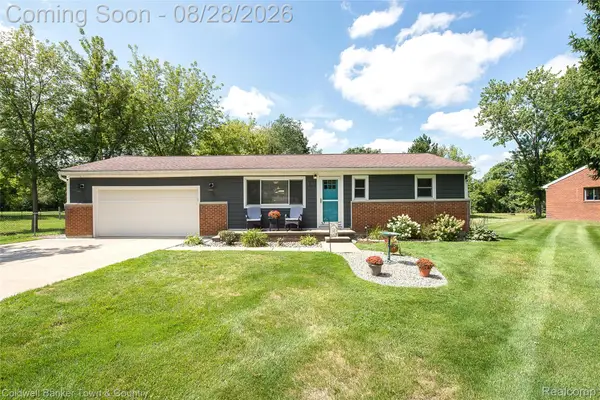 $339,900Active2 beds 1 baths960 sq. ft.
1810 Gray Road, Howell, MI 48843
MLS# 20261068001Listed by: COLDWELL BANKER TOWN & COUNTRY - New
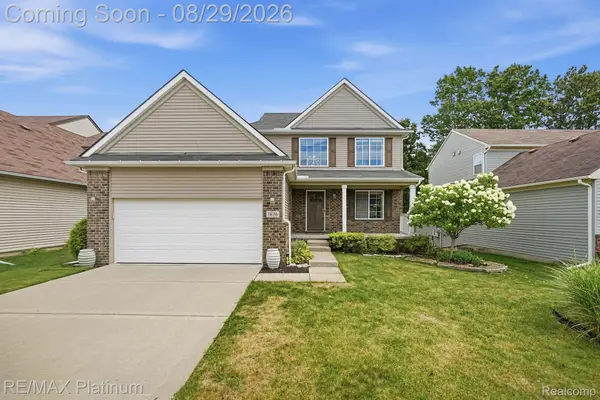 $425,000Active3 beds 3 baths1,936 sq. ft.
1636 Arbor View Lane, Howell, MI 48843
MLS# 20261060457Listed by: RE/MAX PLATINUM - New
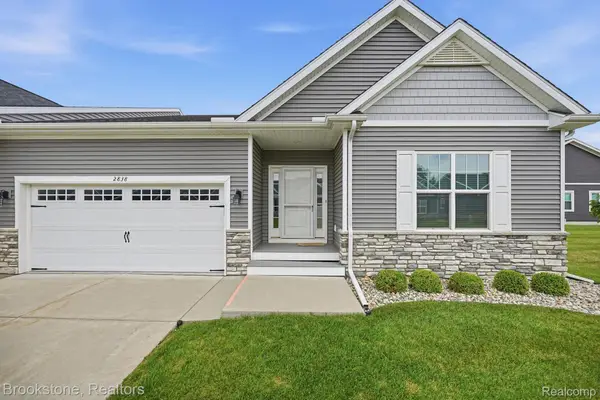 $400,000Active3 beds 2 baths2,283 sq. ft.
2838 Blue Sky Drive #42, Howell, MI 48843
MLS# 20261063706Listed by: BROOKSTONE, REALTORS LLC - New
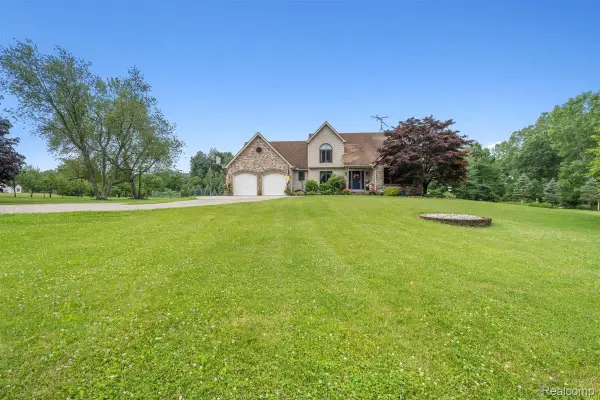 $775,000Active4 beds 4 baths4,027 sq. ft.
125 Olde Franklin Drive, Howell, MI 48855
MLS# 20261068139Listed by: KW REALTY LIVINGSTON - New
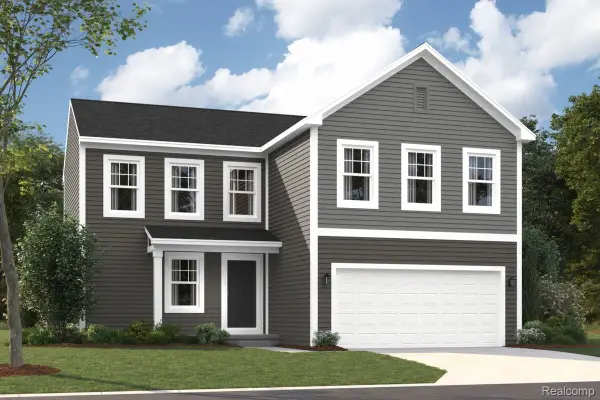 $383,400Active3 beds 3 baths1,957 sq. ft.
4066 Heritage Square Drive, Howell, MI 48843
MLS# 20261068175Listed by: M/I HOMES OF MICHIGAN, LLC - New
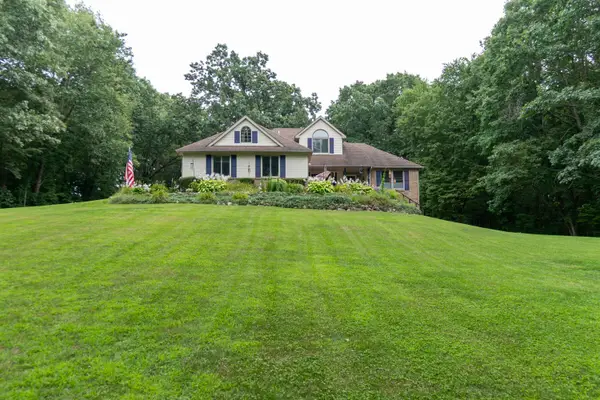 $525,000Active4 beds 4 baths2,671 sq. ft.
2589 Fisk Road, Howell, MI 48843
MLS# 26044921Listed by: REAL ESTATE ONE INC - New
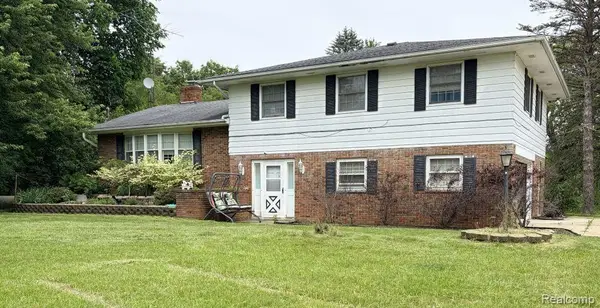 $532,500Active3 beds 3 baths2,854 sq. ft.
5881 Rowland Pine Court, Howell, MI 48843
MLS# 20261067353Listed by: KERMATH REALTY LLC - Open Sat, 10am to 2pmNew
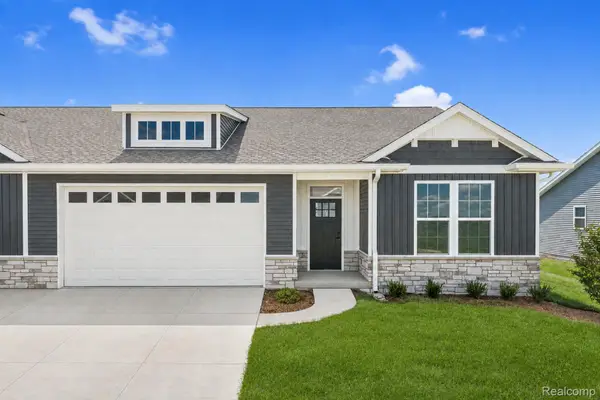 $468,900Active2 beds 2 baths1,558 sq. ft.
345 Mcdowell Drive, Howell, MI 48843
MLS# 20261067785Listed by: KW REALTY LIVINGSTON - Open Sun, 1 to 3pmNew
 $394,900Active3 beds 2 baths2,060 sq. ft.
3051 Ivywood Circle, Howell, MI 48855
MLS# 20261067513Listed by: KW REALTY LIVINGSTON


Protect your home and budget from life's surprises with an Assurant Home Warranty, backed by a partner that supports you through every step of homeownership. Explore Plans.
© 2023 - 2026 ERA Franchise Systems LLC. All rights reserved. ERA Franchise Systems LLC fully supports the principles of the Fair Housing Act and the Equal Opportunity Act. ERA, ERA Real Estate powered, and their respective logos are registered service marks of ERA Franchise Systems LLC. Each office is independently owned and operated.