
3581 N Burkhart Road, Howell, MI 48855
Local realty services provided by:ERA Prime Real Estate Group
3581 N Burkhart Road,Howell, MI 48855
$650,000
- 3 Beds
- 3 Baths
- 2,196 sq. ft.
- Single family
- Active
Listed by: jill f witt, nikki niemi
Office: prestige real estate group llc.
MLS#:20261050783
Source:MI_REALCOMP
Price summary
- Price:$650,000
- Price per sq. ft.:$295.99
About this home
Magnificent Country Home! If you've been dreaming of peaceful country living without sacrificing convenience, this spacious 2,200-square-foot ranch home on over 12 acres checks all the boxes! Ideally located with easy access to I-96, downtown Howell, and the Kensington Outlet Mall, you'll enjoy the perfect balance of privacy and accessibility. Inside, you'll find a warm and inviting floor plan featuring a cozy family room with exposed wood beams and a stunning stone fireplace—the perfect place to gather. The kitchen offers beautiful oak cabinets and granite countertops, combining timeless style with everyday functionality, while the updated bathrooms add a fresh, modern touch. Enjoy 3 large bedrooms, primary with a walk-in closet and an office with built-in cabinetry. Step onto the back deck, relax, and take in the peaceful views as deer, wild turkeys, and other wildlife make their way through the property. Whether you love outdoor recreation, or simply enjoying nature, this property offers endless opportunities. Bring your fishing pole, ATVs, and outdoor toys—there's room for it all! Outside, you'll appreciate the large pole barn with concrete and electric, charming small orchard, and private pond, creating your own recreational retreat. Additional updates include a whole-house generator, LeafGuard gutters, a new furnace (2024), an on-demand water heater (2024), a new Kinetico water purification system, and an engineered drain field, offering comfort and peace of mind for years to come. With over 12 acres to explore and an ideal location just minutes from shopping, dining, and commuter routes, this property offers the perfect combination of convenience, comfort, and country living. Don't miss your opportunity to make this exceptional ranch your own! More photos to come. Do not drive back to house without an appointment....
Contact an agent
Home facts
- Year built:1995
- Listing ID #:20261050783
- Added:41 day(s) ago
- Updated:August 12, 2026 at 10:09 AM
Rooms and interior
- Bedrooms:3
- Total bathrooms:3
- Full bathrooms:2
- Half bathrooms:1
- Rooms Total:9
- Basement Description:Partial, Unfinished
- Living area:2,196 sq. ft.
Heating and cooling
- Cooling:Ceiling Fans, Central Air
- Heating:Forced Air, Natural Gas
Structure and exterior
- Roof:Asphalt
- Year built:1995
- Building area:2,196 sq. ft.
- Lot area:12.43 Acres
- Architectural Style:Ranch
- Construction Materials:Vinyl Siding
- Exterior Features:Deck, Gutter Guard System, Lighting
- Foundation Description:Basement, Block, Sump Pump
- Levels:One
Utilities
- Water:Well
- Sewer:Septic Tank
Finances and disclosures
- Price:$650,000
- Price per sq. ft.:$295.99
- Tax amount:$6,127
Features and amenities
- Appliances:Dishwasher, Disposal, Dryer, Free Standing Freezer, Free Standing Gas Oven, Free Standing Refrigerator, Range Hood, Washer, Water Purifier Owned, Water Softener Owned
- Laundry features:Laundry Room
- Amenities:Programmable Thermostat
Parking
- Parking description:Attached, Direct Access, Garage Door Opener, Garage Faces Front, Two Car Garage
- Garage spaces:2

New listings near 3581 N Burkhart Road
- New
 $436,000Active3 beds 2 baths1,764 sq. ft.
2456 Chilson Road, Howell, MI 48843
MLS# 20261057970Listed by: RE/MAX PLATINUM - New
 $497,500Active3 beds 3 baths2,196 sq. ft.
361 Prince Edward Drive, Howell, MI 48843
MLS# 20261064600Listed by: RIGHT DIRECTION REALTY - Open Sun, 12 to 2pmNew
 $339,000Active3 beds 4 baths2,622 sq. ft.
1316 Pin Oak Bluff, Howell, MI 48843
MLS# 20261063607Listed by: EXP REALTY MAIN - New
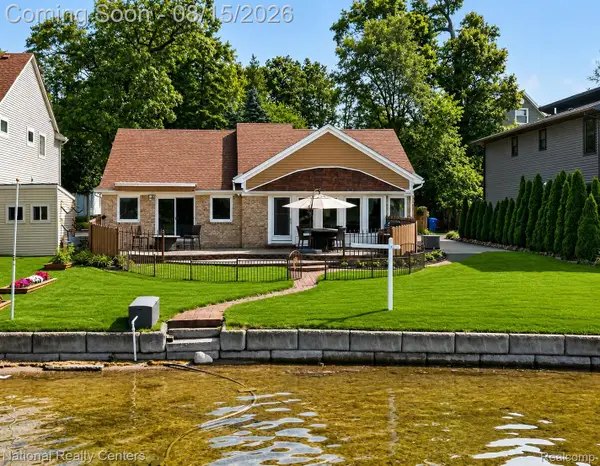 $845,000Active3 beds 2 baths1,702 sq. ft.
560 Black Oaks Trail, Howell, MI 48843
MLS# 20261064241Listed by: NATIONAL REALTY CENTERS, INC - New
 $300,000Active3 beds 3 baths1,711 sq. ft.
560 Snowfall Court, Howell, MI 48843
MLS# 20261060440Listed by: REAL BROKER, LLC - New
 $635,000Active3 beds 3 baths2,196 sq. ft.
3581 N Burkhart Road, Howell, MI 48855
MLS# 20261064148Listed by: PRESTIGE REAL ESTATE GROUP LLC - New
 $350,000Active3 beds 2 baths1,536 sq. ft.
5444 Golf Club Road, Howell, MI 48843
MLS# 20261061861Listed by: COLDWELL BANKER TOWN & COUNTRY - Open Sat, 12 to 2pmNew
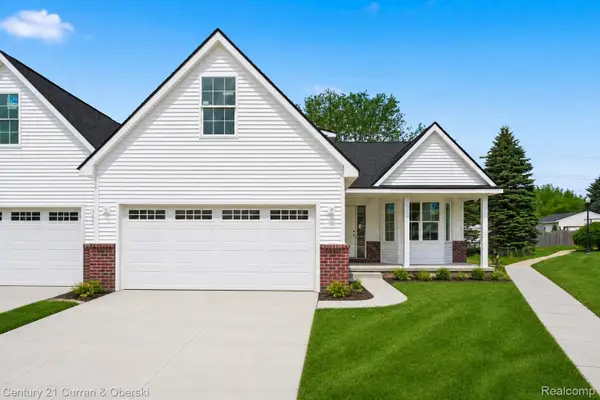 $355,900Active3 beds 3 baths1,700 sq. ft.
755 Nelson's Ridge #1, Howell, MI 48843
MLS# 20261064155Listed by: CENTURY 21 CURRAN & OBERSKI - New
 $349,900Active3 beds 2 baths1,944 sq. ft.
2439 Par Court, Howell, MI 48843
MLS# 20261064108Listed by: 3DX REAL ESTATE LLC - New
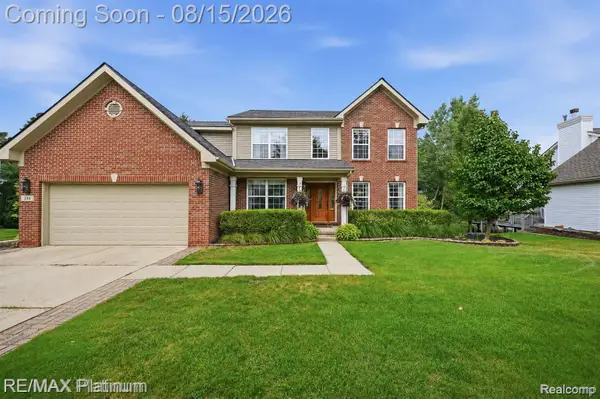 $475,000Active4 beds 4 baths3,393 sq. ft.
336 Natanna Drive, Howell, MI 48843
MLS# 20261054368Listed by: RE/MAX PLATINUM


Protect your home and budget from life's surprises with an Assurant Home Warranty, backed by a partner that supports you through every step of homeownership. Explore Plans.
© 2023 - 2026 ERA Franchise Systems LLC. All rights reserved. ERA Franchise Systems LLC fully supports the principles of the Fair Housing Act and the Equal Opportunity Act. ERA, ERA Real Estate powered, and their respective logos are registered service marks of ERA Franchise Systems LLC. Each office is independently owned and operated.